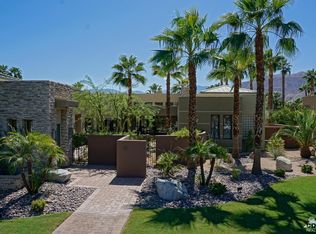
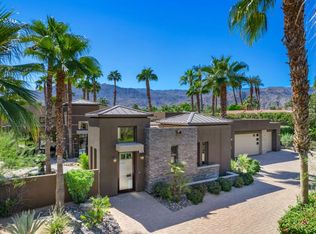
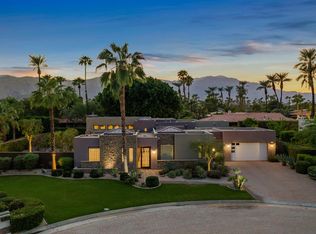
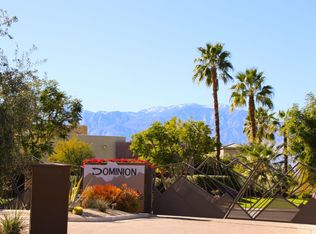
Welcome to Dominion, an intimate gated enclave of just 14 contemporary residences set across more than eight beautifully landscaped acres and framed by breathtaking southwest mountain views. The community offers a rare combination of architectural presence, privacy, and open space. Inside, more than 4,000 square feet of living space is defined by soaring ceilings and expansive entertaining areas designed to feel both impressive and inviting. A gracious formal living room and dining room anchor the home, each lined with sliding glass walls that open to the outdoors, creating seamless indoor-outdoor living and filling the interiors with natural light. The heart of the residence is a true chef's kitchen, featuring Wolf and Sub-Zero appliances, dual dishwashers, custom cabinetry, granite countertops, a walk-in pantry, and a generous center island. The kitchen opens naturally to the family room and breakfast area, while a well-placed wet bar connecting the family and dining rooms enhances both casual gatherings and formal entertaining. The home offers four ensuite bedrooms, one being a private detached guest house complete with wet bar, walk-in closet, and bath--ideal for guests or extended stays. A stylish powder bathroom with floating vanity and vessel sink adds a contemporary touch. The primary suite serves as a peaceful retreat, capturing southern mountain views and offering a spa-inspired bath with dual vanities, roman soaking tub, separate shower, and a spacious walk-in closets. Travertine flooring throughout the living areas and premium carpeting in the bedrooms provide warmth and timeless sophistication. Outdoors, the backyard becomes a private resort. A saline pool and spa are set against panoramic mountain views, complemented by an outdoor BBQ island, fireplace lounge area, all surrounded by mature custom landscaping for exceptional privacy. Additional amenities include an oversized three-car garage, providing generous storage and convenience. Located just minutes from El Paseo's renowned boutiques, galleries, and dining, this residence blends architectural style, indoor-outdoor living, and exclusivity in one of the desert's most intimate communities.
Sold for $2,200,000
Zillow last checked:
Listing updated:
Bought with:
Fred Wilson, DRE #01085531
Capitis Real Estate
Source: CRMLS,MLS#: 219143009DA Originating MLS: California Desert AOR & Palm Springs AOR
Originating MLS: California Desert AOR & Palm Springs AORPrice history
| Date | Event | Price |
|---|---|---|
| 3/16/2026 | Sold | $2,200,000-3.1%$544/sqft |
Source:  CRMLS #219143009DA Report a problem CRMLS #219143009DA Report a problem | ||
| 2/26/2026 | Pending sale | $2,270,000$561/sqft |
Source:  Greater Palm Springs Realtors #219143009 Report a problem Greater Palm Springs Realtors #219143009 Report a problem | ||
| 2/14/2026 | Contingent | $2,270,000$561/sqft |
Source: Greater Palm Springs Realtors #219143009 Report a problem | ||
| 2/10/2026 | Listed for sale | $2,270,000+33.5%$561/sqft |
Source: Greater Palm Springs Realtors #219143009 Report a problem | ||
| 10/31/2006 | Sold | $1,700,000+25.1%$420/sqft |
Source: Public Record Report a problem | ||
| 7/31/2006 | Sold | $1,359,000$336/sqft |
Source: Public Record Report a problem | ||
Nearby homes
Get a cash offer in 3 minutes
Find out how much your home could sell for in as little as 3 minutes with a no-obligation cash offer.
Estimated market value
$2,197,900
