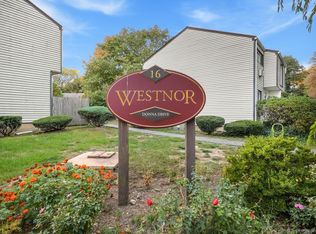

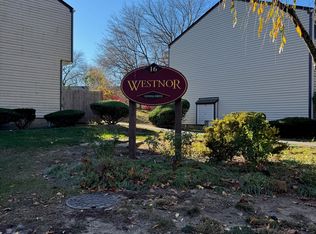
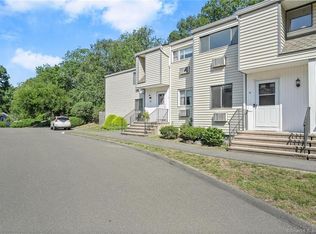
Unit#6 for open house. Welcome to your next investment opportunity in the heart of Westnor's vibrant community! Nestled within a serene residential neighborhood yet conveniently close to schools, shopping, dining, and transportation, this tri-level condo boasts both privacy and accessibility. Step through your own private entrance into 1,528 square feet of potential, awaiting your personal touch to transform it into the home of your dreams. The main level welcomes you with an open living room and dining area, perfect for entertaining or quiet evenings in. Slide open the doors to your rear patio, extending your living space for seasonal enjoyment and dining. Venture downstairs to discover a partially finished lower level recreation room, offering versatility and endless possibilities. Whether you envision a cozy den, a home office, or a playroom for the kids, this bonus space awaits your creative vision. Retreat upstairs to find two bedrooms, providing comfort and tranquility away from the bustle below. A full bath completes the upper level, offering convenience and functionality for your daily routines. As a resident of the Westnor community, you'll enjoy exclusive access to amenities including a sparkling swimming pool and a charming children's playground, perfect for sunny days spent outdoors. With a little TLC and investment, this condo presents a remarkable opportunity to unlock immediate equity and curate a space uniquely tailored to your lifestyle.
Sold for $400,000
$400,000
16 Donna Drive APT 6, Norwalk, CT 06854
2beds
1,528sqft
Condominium, Townhouse
Built in 1973
-- sqft lot
$468,400 Zestimate®
$262/sqft
$3,836 Estimated rent
Home value
$468,400
$445,000 - $497,000
$3,836/mo
Zestimate® history
Owner options
List your home for rent
$3,836/mo
Rent Zestimate®
Find your next renter with Zillow Rental Manager. Plus, with online applications, you can quickly screen prospective tenants – for free.
$3,836/mo
Rent Zestimate®
Refinance and save
$3,128/mo
Est. payment
Refinancing to a lower rate could help reduce your monthly payments and save thousands over the life of the loan.
$3,128/mo
Est. payment
Explore your selling options
Work with a Zillow partner agent
Leverage their expertise and Zillow's premium Showcase listings to get your home seen by more buyers.
Get startedList with your own agent
Get your home in front of millions of buyers by listing it on Zillow.
Learn how to do itSell it yourself
Take full control of how buyers see your home on Zillow by listing For Sale by Owner (FSBO).
List your homeWhat's special
Zillow last checked:
Listing updated:
Listed by:
Team Curcio of William Raveis Real Estate,
Denise Curcio 203-556-2722,
William Raveis Real Estate 203-876-7507,
Co-Listing Agent: Tara Stirk 203-650-3180,
William Raveis Real Estate
Bought with:
Aurelia Gilbert, REB.0789581
Coldwell Banker Realty
Source: Smart MLS,MLS#: 24010541
Facts & features
Interior
Bedrooms & bathrooms
- Bedrooms: 2
- Bathrooms: 2
- Full bathrooms: 1
- 1/2 bathrooms: 1
Primary bedroom
- Features: Wall/Wall Carpet
- Level: Upper
Bedroom
- Features: Wall/Wall Carpet
- Level: Upper
Bathroom
- Level: Main
Bathroom
- Features: Tub w/Shower
- Level: Upper
Dining room
- Features: Sliders, Wall/Wall Carpet
- Level: Main
Kitchen
- Level: Main
Living room
- Features: Wall/Wall Carpet
- Level: Main
Rec play room
- Features: Walk-In Closet(s)
- Level: Lower
Heating
- Baseboard, Electric
Cooling
- Wall Unit(s)
Appliances
- Included: Electric Range, Refrigerator, Dishwasher, Washer, Dryer, Electric Water Heater, Water Heater
- Laundry: Lower Level
Features
- Basement: Full,Heated,Storage Space,Interior Entry,Partially Finished,Liveable Space
- Attic: Storage,Pull Down Stairs
- Has fireplace: No
Interior area
- Total structure area: 1,528
- Total interior livable area: 1,528 sqft
- Finished area above ground: 1,035
- Finished area below ground: 493
Property
Parking
- Total spaces: 2
- Parking features: Paved, Parking Lot
Features
- Stories: 3
- Patio & porch: Patio
- Has private pool: Yes
- Pool features: In Ground
Details
- Parcel number: 1789617
- Zoning: B
Construction
Type & style
- Home type: Condo
- Architectural style: Townhouse
- Property subtype: Condominium, Townhouse
Materials
- Vinyl Siding
Condition
- New construction: No
- Year built: 1973
Utilities & green energy
- Sewer: Public Sewer
- Water: Public
- Utilities for property: Cable Available
Community & HOA
Community
- Features: Golf, Health Club, Medical Facilities, Park, Private School(s), Near Public Transport
HOA
- Has HOA: Yes
- Amenities included: Playground, Pool, Management
- Services included: Maintenance Grounds, Trash, Snow Removal, Water, Pool Service
- HOA fee: $405 monthly
Location
- Region: Norwalk
Financial & listing details
- Price per square foot: $262/sqft
- Tax assessed value: $169,470
- Annual tax amount: $4,231
- Date on market: 7/11/2024
Price history
| Date | Event | Price |
|---|---|---|
| 7/10/2024 | Sold | $400,000+23.1%$262/sqft |
Source:  Smart MLS #24010541 Report a problem Smart MLS #24010541 Report a problem | ||
| 7/8/2024 | Listed for sale | $325,000$213/sqft |
Source:  William Raveis Real Estate, Mortgage & Insurance #24010541 Report a problem William Raveis Real Estate, Mortgage & Insurance #24010541 Report a problem | ||
| 7/8/2024 | Pending sale | $325,000$213/sqft |
Source: William Raveis Real Estate, Mortgage & Insurance #24010541 Report a problem | ||
| 5/8/2024 | Pending sale | $325,000$213/sqft |
Source: Smart MLS #24010541 Report a problem | ||
| 5/2/2024 | Listed for sale | $325,000+85.7%$213/sqft |
Source: Smart MLS #24010541 Report a problem | ||
| 7/31/1987 | Sold | $175,000$115/sqft |
Source: Public Record Report a problem | ||
Public tax history
| Year | Property taxes | Tax assessment |
|---|---|---|
| 2025 | $5,601 +1.6% | $235,940 |
| 2024 | $5,515 +30.3% | $235,940 +39.2% |
| 2023 | $4,231 +15.2% | $169,470 |
| 2022 | $3,674 +3.7% | $169,470 |
| 2021 | $3,544 -11.4% | $169,470 |
| 2020 | $4,001 +1.3% | $169,470 |
| 2019 | $3,950 +2.2% | $169,470 +13.7% |
| 2018 | $3,864 +3.6% | $149,020 |
| 2017 | $3,729 +9.5% | $149,020 |
| 2015 | $3,405 -8.7% | $149,020 |
| 2014 | $3,731 -11.7% | $149,020 -21.7% |
| 2013 | $4,224 +3.8% | $190,400 |
| 2012 | $4,070 +2.8% | $190,400 |
| 2011 | $3,960 +1.1% | $190,400 |
| 2010 | $3,917 +3.7% | $190,400 |
| 2009 | $3,778 +7.7% | $190,400 +22.3% |
| 2008 | $3,509 +6.6% | $155,680 +2.7% |
| 2007 | $3,293 | $151,620 |
Find assessor info on the county website
Neighborhood: 06854
Nearby homes
- $365,0002 bd2 ba1k sqft16 Donna Dr APT 11, Norwalk, CT 06854Sold
- $393,0002 bd2 ba1k sqft16 Donna Dr APT 20, Norwalk, CT 06854Sold
- $392,0002 bd2 ba1k sqft16 Donna Dr APT 21, Norwalk, CT 06854Sold
- $425,0002 bd2 ba1k sqft16 Donna Dr APT 32, Norwalk, CT 06854Sold
- $385,0002 bd2 ba1k sqft16 Donna Dr APT 35, Norwalk, CT 06854Sold
- $403,6002 bd2 ba1k sqft16 Donna Dr APT 3, Norwalk, CT 06854Off Market
- $573,5002 bd1 ba1k sqft16 Donna Dr APT 9, Norwalk, CT 06854Off Market
- $434,9002 bd1 ba1k sqft16 Donna Dr APT 7, Norwalk, CT 06854Off Market
Nearby schools
GreatSchools rating
- 4/10Fox Run Elementary SchoolGrades: PK-5Distance: 1 mi
- 4/10Ponus Ridge Middle SchoolGrades: 6-8Distance: 1.3 mi
- 3/10Brien Mcmahon High SchoolGrades: 9-12Distance: 1.4 mi
Schools provided by the listing agent
- Elementary: Fox Run
- Middle: Ponus Ridge
- High: Brien McMahon
Source: Smart MLS. This data may not be complete. We recommend contacting the local school district to confirm school assignments for this home.


Get pre-qualified for a loan
At Zillow Home Loans, we can pre-qualify you in as little as 5 minutes with no impact to your credit score.An equal housing lender. NMLS #10287.
Sell for more on Zillow
Get a Zillow Showcase℠ listing at no additional cost and you could sell for .
$468,400
2% more
+$9,368
With Zillow Showcase(estimated)
$477,768
- Connecticut
- Fairfield County
- Norwalk
- 06854
- 16 Donna Drive Apartment 6
Nearby cities
Nearby neighborhoods
Nearby zip codes
Other Norwalk Topics
