Skip main navigation
Sold for $2,100,000
  • Listed by: Newport & Company • Nora Gallogly • Contact: 949-933-5079
    Bought with: KAM Financial Realty
    $2,100,000

    16 Douglass Dr, Coto De Caza, CA 92679

    4beds
    3,721sqft
    Single Family Residence
    Built in 2001
    8,217 Square Feet Lot
    $2,152,600 Zestimate®
    $564/sqft
    $7,392 Estimated rent

    Home value

    $2,152,600

    $2.00M - $2.32M

    $7,392/mo

    Zestimate® history
    Loading
    Loading...

    Owner options

    List your home for rent

    $7,392/mo

    Rent Zestimate®

    Find your next renter with Zillow Rental Manager. Plus, with online applications, you can quickly screen prospective tenants – for free.

    Learn more

    $7,392/mo

    Rent Zestimate®

    Refinance and save

    $13,676/mo

    Est. payment

    Refinancing to a lower rate could help reduce your monthly payments and save thousands over the life of the loan.

    See today's rates

    $13,676/mo

    Est. payment

    Explore your selling options

    Work with a Zillow partner agent

    Leverage their expertise and Zillow's premium Showcase listings to get your home seen by more buyers.

    Get started

    List with your own agent

    Get your home in front of millions of buyers by listing it on Zillow.

    Learn how to do it

    Sell it yourself

    Take full control of how buyers see your home on Zillow by listing For Sale by Owner (FSBO).

    List your home

    What's special

    Built-in bbq areaCozy fireplaceSpacious backyardPrivate and serene backyardAbundant natural sunlightOpen-concept family roomManicured gardens
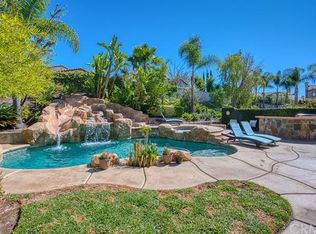
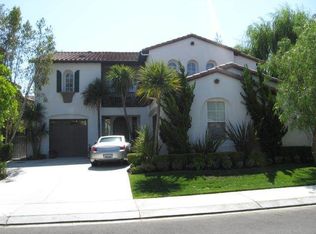
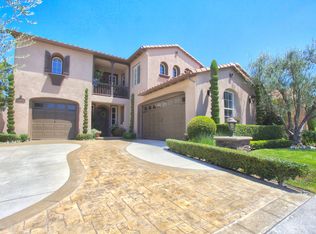
    Located in the guard-gated community of Coto de Caza, this inviting home features a rare main-level primary suite and a spacious, private, entertainer’s yard in the popular Valle Vista neighborhood! Welcome home to manicured gardens, a 3-car garage, and an impressive open floor plan with high cathedral ceilings and lots of light, airy atmosphere. Just inside, the entry opens to a formal living and dining space with grand proportions and abundant natural sunlight with high cathedral ceilings. The open-concept family room seamlessly connects to the kitchen and eat-in dining area, creating an ideal space for entertaining and day-to-day relaxation, whether cooking, entertaining or gathering around the fireplace. A beautiful extension to your living area outside, with direct access to the patio and the private & serene backyard. The main-level primary suite affords excellent convenience and accessibility, featuring its own cozy fireplace and primary bathroom. The main level also hosts a private guest bedroom with a full bathroom, laundry with front-loading machines and ample storage, and an office professionally equipped with built-ins. You'll love the kitchen pantry built-ins too with custom slide-out drawers! Upstairs, find a large, versatile bonus room and two additional bedrooms with walk-in closets. Outside in the spacious backyard, enjoy outdoor entertaining in one of the larger lots in the neighborhood, complete with a custom hardscape, built-in BBQ area and seating, and plenty of space for gatherings. There's even room for a pool. All in an excellent location to enjoy the coveted Coto de Caza lifestyle, with golf, tennis, social memberships, club and restaurant, as well as easy access to top local schools and miles of nearby hiking trails. This home offers a perfect blend of comfort, convenience, and community amenities.

    Zillow last checked:

    Listing updated:

    Listed by:

    Nora Gallogly DRE #01332277 949-933-5079,

    Newport & Company

    Bought with:

    John Zhang, DRE #02076808

    KAM Financial Realty

    Source: CRMLS,MLS#: OC24194214MLS LogoOriginating MLS: California Regional MLS

    Facts & features

    Interior

    Bedrooms & bathrooms
    • Bedrooms: 4
    • Bathrooms: 4
    • Full bathrooms: 3
    • 1/2 bathrooms: 1
    • Main level bathrooms: 3
    • Main level bedrooms: 2
    Rooms
    • Room types: Bonus Room, Bedroom, Family Room, Kitchen, Living Room, Primary Bathroom, Primary Bedroom, Office, Other, Pantry, Dining Room
    Primary bedroom
    • Features: Primary Suite
    Bedroom
    • Features: Bedroom on Main Level
    Bathroom
    • Features: Bathtub, Dual Sinks, Quartz Counters, Remodeled, Separate Shower, Walk-In Shower
    Other
    • Features: Walk-In Closet(s)
    Heating
    • Forced Air, Natural Gas
    Cooling
    • Central Air, Dual
    Appliances
    • Included: 6 Burner Stove, Barbecue, Double Oven, Dishwasher, Electric Oven, Disposal, Gas Range, Gas Water Heater, Microwave, Refrigerator, Water To Refrigerator
    • Laundry: Gas Dryer Hookup, Inside, Laundry Room
    Features
    • Built-in Features, Breakfast Area, Ceiling Fan(s), Separate/Formal Dining Room, Granite Counters, High Ceilings, Open Floorplan, Pantry, Recessed Lighting, Storage, Two Story Ceilings, Wired for Sound, Bedroom on Main Level, Primary Suite, Walk-In Pantry, Walk-In Closet(s)
    • Flooring: Tile
    • Doors: French Doors
    • Has fireplace: Yes
    • Fireplace features: Family Room, Primary Bedroom
    • Common walls with other units/homes: No Common Walls
    Interior area
    • Total interior livable area: 3,721 sqft

    Property

    Parking
    • Total spaces: 2
    • Parking features: Driveway, Garage
    • Attached garage spaces: 2
    Accessibility
    • Accessibility features: None
    Features
    • Levels: Two
    • Stories: 2
    • Entry location: 1
    • Patio & porch: Concrete, Patio, Stone
    • Exterior features: Barbecue
    • Pool features: None
    • Spa features: None
    • Fencing: Block,Good Condition,Stucco Wall,Wrought Iron
    • Has view: Yes
    • View description: Hills, Neighborhood
    Lot
    • Size: 8,217 Square Feet
    • Features: 0-1 Unit/Acre, Garden, Sprinklers In Rear, Sprinklers In Front, Lawn, Landscaped, Paved, Sprinklers Timer, Sprinklers On Side, Sprinkler System, Yard
    Details
    • Parcel number: 75526463
    • Special conditions: Standard
    • Horse amenities: Riding Trail

    Construction

    Type & style
    • Home type: SingleFamily
    • Architectural style: Mediterranean
    • Property subtype: Single Family Residence
    Materials
    • Block, Drywall, Concrete, Plaster, Steel
    • Foundation: Slab
    • Roof: Clay,Spanish Tile
    Condition
    • Updated/Remodeled,Turnkey
    • New construction: No
    • Year built: 2001

    Utilities & green energy

    • Sewer: Public Sewer
    • Water: Public
    • Utilities for property: Cable Connected, Electricity Connected, Natural Gas Connected, Phone Connected, Sewer Connected, Water Connected

    Community & HOA

    Community
    • Features: Golf, Horse Trails, Street Lights, Gated
    • Security: Carbon Monoxide Detector(s), Gated with Guard, Gated Community, Smoke Detector(s)
    HOA
    • Has HOA: Yes
    • Amenities included: Dog Park, Horse Trail(s), Management, Picnic Area, Playground, Guard, Security, Trail(s)
    • HOA fee: $312 monthly
    • HOA name: CZ Master
    • HOA phone: 949-888-3287
    Location
    • Region: Coto De Caza

    Financial & listing details

    • Price per square foot: $564/sqft
    • Tax assessed value: $2,142,000
    • Date on market: 9/30/2024
    • Cumulative days on market: 81 days
    • Listing terms: Cash,Conventional

    Price history

    DateEventPrice
    1/30/2025Sold$2,100,000-4.5%$564/sqft
    Source: CRMLS #OC24194214 Report a problem
    1/14/2025Pending sale$2,199,000$591/sqft
    Source: CRMLS #OC24194214 Report a problem
    12/22/2024Contingent$2,199,000$591/sqft
    Source: CRMLS #OC24194214 Report a problem
    9/30/2024Listed for sale$2,199,000+99.9%$591/sqft
    Source: CRMLS #OC24194214 Report a problem
    2/28/2019Sold$1,100,000-1.7%$296/sqft
    Source: Public Record Report a problem
    2/5/2019Pending sale$1,119,000$301/sqft
    Source: Re/Max Real Estate Group #OC18273927 Report a problem
    10/5/2018Price change$1,119,000-2.5%$301/sqft
    Source: Re/Max Real Estate Group #OC18112220 Report a problem
    7/31/2018Price change$1,148,000-2.6%$309/sqft
    Source: Re/Max Real Estate Group #OC18112220 Report a problem
    7/16/2018Price change$1,179,000-1.7%$317/sqft
    Source: Re/Max Real Estate Group #OC18112220 Report a problem
    5/13/2018Price change$1,199,000-3.9%$322/sqft
    Source: Re/Max Real Estate Group #OC18112220 Report a problem
    4/3/2018Price change$1,248,000-3.6%$335/sqft
    Source: North Hills Realty #PW18029001 Report a problem
    2/8/2018Listed for sale$1,295,000+109.7%$348/sqft
    Source: North Hills Realty #PW18029001 Report a problem
    10/12/2001Sold$617,500$166/sqft
    Source: Public Record Report a problem

    Public tax history

    YearProperty taxesTax assessment
    2026-- $2,142,000 +132.1%
    2025$9,460 +3.9%$922,928 +2%
    2024$9,108 +2.3%$904,832 +2%
    2023$8,902 +2%$887,091 +2%
    2022$8,726 +2.9%$869,698 +2%
    2021$8,478 -0.7%$852,646 +1%
    2020$8,536 $843,904 +2.7%
    2019$8,536 +3.7%$821,633 +2%
    2018$8,229 +1.5%$805,523 +2.5%
    2017$8,105 $785,625 +2%
    2016$8,105 +0.5%$770,221 +1.5%
    2015$8,068 +3.6%$758,652 +2%
    2014$7,785 $743,792 +0.5%
    2013-- $740,431 +2%
    2012-- $725,913 +2%
    2011-- $711,680 +0.8%
    2010-- $706,362 -0.2%
    2009-- $708,041 +2%
    2008-- $694,158 +2%
    2007-- $680,548 +2%
    2006-- $667,204 +2%
    2005-- $654,122 +2%
    2004-- $641,297 +1.9%
    2003-- $629,544 +2%
    2002-- $617,200 +23868.9%
    2001$166 $2,575
    Find assessor info on the county website

    Neighborhood: 92679

    Nearby schools

    GreatSchools rating
    Schools provided by the listing agent
    • Elementary: Wagon Wheel
    • Middle: Las Flores
    • High: Tesoro

    Source: CRMLS. This data may not be complete. We recommend contacting the local school district to confirm school assignments for this home.

    Get a cash offer in 3 minutes
    Find out how much your home could sell for in as little as 3 minutes with a no-obligation cash offer.
    Estimated market value
    $2,152,600
    Get a cash offer in 3 minutes
    Find out how much your home could sell for in as little as 3 minutes with a no-obligation cash offer.
    Estimated market value
    $2,152,600