Welcome to 16 Douglass Way, a classic Cape style home offering comfortable living, character, and unbeatable convenience in desirable Exeter, NH. Featuring 4 bedrooms and 1 full bathroom, this flexible layout offers space for work, rest, and play. The main level welcomes you with warm natural light, an inviting living area, and a functional floor plan that connects seamlessly across the main living spaces. Two main-floor bedrooms add versatile options for a home office, guest space, or traditional bedroom setup, while two additional bedrooms upstairs provide cozy private retreats. Unwind in the light-filled sunroom, which opens directly out to a lovely back deck. An attached 1-car garage adds everyday practicality with shelter from the weather and extra room for storage. Step outside to enjoy a private yard ideal for outdoor relaxation, gardening, or weekend gatherings. Situated in a peaceful neighborhood close to downtown Exeter, top-rated schools, local dining, shopping, and major commuter routes, this charming home is ready for its next owner to move right in or bring their custom touches.
Active under contract
Listed by: KW Coastal and Lakes & Mountains Realty • Michael Whitney
$524,000
16 Douglass Way, Exeter, NH 03833
4beds
1,371sqft
Single Family Residence
Built in 1955
10,019 Square Feet Lot
$533,200 Zestimate®
$382/sqft
$-- HOA
What's special
Light-filled sunroom
- 10 days
- 1,478
- 75
Zillow last checked:
Listing updated:
Listed by:
Michael Whitney,
KW Coastal and Lakes & Mountains Realty 603-610-8500
Source: PrimeMLS,MLS#: 5111125
Facts & features
Interior
Bedrooms & bathrooms
- Bedrooms: 4
- Bathrooms: 1
- Full bathrooms: 1
Heating
- Oil
Cooling
- None
Features
- Basement: Unfinished,Interior Entry
Interior area
- Total structure area: 2,146
- Total interior livable area: 1,371 sqft
- Finished area above ground: 1,371
- Finished area below ground: 0
Property
Parking
- Total spaces: 1
- Parking features: Paved
- Garage spaces: 1
Features
- Levels: Two
- Stories: 2
- Frontage length: Road frontage: 80
Lot
- Size: 10,019 Square Feet
- Features: Neighborhood
Details
- Parcel number: EXTRM065L011
- Zoning description: R-3
- Special conditions: Standard
Construction
Type & style
- Home type: SingleFamily
- Architectural style: Cape
- Property subtype: Single Family Residence
Materials
- Vinyl Siding
- Foundation: Concrete
- Roof: Asphalt Shingle
Condition
- New construction: No
- Year built: 1955
Utilities & green energy
- Electric: Circuit Breakers
- Sewer: Public Sewer
- Utilities for property: Cable Available
Community & HOA
Location
- Region: Exeter
Financial & listing details
- Price per square foot: $382/sqft
- Tax assessed value: $450,200
- Annual tax amount: $8,446
- Date on market: 9/23/2026
Estimated market value
$533,200
$507,000 - $560,000
$3,539/mo
Price history
| Date | Event | Price |
|---|---|---|
| 9/23/2026 | Listed for sale | $524,000$382/sqft |
Source:  PrimeMLS #5111125 Report a problem PrimeMLS #5111125 Report a problem | ||
Public tax history
| Year | Property taxes | Tax assessment |
|---|---|---|
| 2024 | $8,009 +6.3% | $450,200 +60% |
| 2023 | $7,536 +8.2% | $281,400 |
| 2022 | $6,965 +1.3% | $281,400 +0.2% |
| 2020 | $6,874 +5.2% | $280,700 |
| 2019 | $6,532 -6.1% | $280,700 +11% |
| 2018 | $6,955 +2.7% | $252,900 |
| 2017 | $6,770 +2% | $252,900 |
| 2016 | $6,636 +2.7% | $252,900 |
| 2015 | $6,459 +3% | $252,900 +5.1% |
| 2014 | $6,270 +3.1% | $240,600 |
| 2011 | $6,082 +2.7% | $240,600 |
| 2010 | $5,921 +6.8% | $240,600 -2.8% |
| 2008 | $5,544 +8% | $247,500 -3.2% |
| 2007 | $5,134 | $255,800 |
Find assessor info on the county website
Monthly payment
Est. payment
Payment breakdown
Explore the cost of this home by adjusting the details. Changes won't be saved.Climate risks
Neighborhood: 03833
Similar homes
- $--3 bd2 ba1.1k sqft23 Clover St, Exeter, NH 03833Auction
 Auction.com 2

 - $565,0003 bd2 ba1.9k sqft71 Old Town Farm Road, Exeter, NH 03833Active
 MLS ID #5109191, Laura Scaccia. PrimeMLS
 - $575,0003 bd2 ba1.4k sqft67 Walnut Avenue, North Hampton, NH 03862Active
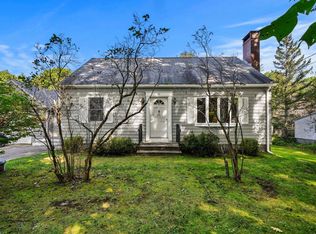 MLS ID #5111361, Eileen C Gagnon. PrimeMLS
 - $545,0003 bd2 ba1.5k sqft11 Beach Drive, Kingston, NH 03848Active
 MLS ID #5112768, Leah DeMelo. PrimeMLS
