Welcome to 16 Dove Court in Lagrangeville, NY - a well-maintained ranch-style home set on a private 1.4-acre lot in the Town of Beekman, Dutchess County. Tucked away on a quiet private road, this property offers a peaceful, country setting while remaining conveniently located near the Taconic State Parkway, shopping, dining, and everyday amenities.
This single-family home features a functional one-level layout with minimal steps, offering ease of living and accessibility. Built in 1989 and meticulously cared for, the home is filled with natural light through Andersen windows.
The main living space includes a spacious living room and a combined family room/dining area with sliding glass doors that lead to a large outdoor deck, ideal for entertaining or relaxing. The deck is equipped for a hot tub, enhancing the home’s outdoor lifestyle appeal.
The home offers 3 bedrooms and 1 full bathroom, along with ample storage and generously sized closets throughout. The kitchen layout allows for the addition of an island for expanded functionality. Laundry is conveniently located on the main level.
Additional features include:
Two-car attached garage with additional storage space
Large driveway with ample parking capacity
Full basement with high ceilings offering potential for finishing
Semi-finished workshop area with walk-out Bilco doors
Private wooded backyard with electric pet fence installed
Roof replaced July 2025
Generator hookup for whole-house use
The property is serviced by a private well and septic system.
This Lagrangeville home offers privacy, space, and flexibility, making it an excellent opportunity for buyers seeking a quiet residential setting in Dutchess County with convenient commuter access.
Sold for $475,000
$475,000
16 Dove Court, Lagrangeville, NY 12540
3beds
1,335sqft
Single Family Residence, Residential
Built in 1989
1.4 Acres Lot
$475,400 Zestimate®
$356/sqft
$3,045 Estimated rent
Home value
$475,400
$447,000 - $509,000
$3,045/mo
Zestimate® history
Owner options
List your home for rent
$3,045/mo
Rent Zestimate®
Find your next renter with Zillow Rental Manager. Plus, with online applications, you can quickly screen prospective tenants – for free.
$3,045/mo
Rent Zestimate®
Refinance and save
$3,309/mo
Est. payment
Refinancing to a lower rate could help reduce your monthly payments and save thousands over the life of the loan.
$3,309/mo
Est. payment
Explore your selling options
Work with a Zillow partner agent
Leverage their expertise and Zillow's premium Showcase listings to get your home seen by more buyers.
Get startedList with your own agent
Get your home in front of millions of buyers by listing it on Zillow.
Learn how to do itSell it yourself
Take full control of how buyers see your home on Zillow by listing For Sale by Owner (FSBO).
List your homeWhat's special
Well-maintained ranch-style homeQuiet private road
Zillow last checked:
Listing updated:
Listed by:
Catherine A. Casale 914-260-7090,
Century 21 Elite Realty 845-735-0200
Bought with:
Kimberly Milanesi, 10401312669
Houlihan Lawrence Inc.
Source: OneKey® MLS as distributed by MLS GRID,MLS#: 987498
Facts & features
Interior
Bedrooms & bathrooms
- Bedrooms: 3
- Bathrooms: 1
- Full bathrooms: 1
Primary bedroom
- Description: Sun light room faces front of home fits a King size bed and has a very large deep closet
- Level: First
Bedroom 1
- Description: Sunny, Roomy Large Closet
- Level: First
Bedroom 2
- Description: Very roomy and Sunny has large closet that has shelving
- Level: First
Basement
- Description: Extremely large unfinished area that leads to a semi finished work-shop that has balconies doors to make it a walk out to yard
- Level: Lower
Family room
- Description: Has its own entrance 32” door with a brand new Larson storm door and Anderson windows and sliders to deck with hot tub. This room is an open floor plan to use as you wish. The wall between this room and kitchen can be opened to enlarge the kitchen
- Level: First
Kitchen
- Description: Galley type kitchen has a large window and an island with chairs can be placed in it
- Level: First
Living room
- Description: Has its own entrance with a large deep coat closet new Larson storm door 36” wide door and Anderson windows
- Level: First
Heating
- Electric
Cooling
- Wall/Window Unit(s)
Appliances
- Included: Electric Range, Oven, Refrigerator
- Laundry: In Hall
Features
- First Floor Bedroom, First Floor Full Bath, Galley Type Kitchen, Open Floorplan, Open Kitchen, Primary Bathroom, Storage
- Flooring: Carpet, Other
- Windows: Double Pane Windows, Wood Frames
- Basement: Bilco Door(s),Partially Finished,Storage Space,Unfinished
- Attic: None
- Has fireplace: No
Interior area
- Total structure area: 2,600
- Total interior livable area: 1,335 sqft
Property
Parking
- Total spaces: 2
- Parking features: Driveway, Garage, Garage Door Opener, Off Street, Oversized
- Garage spaces: 2
- Has uncovered spaces: Yes
Features
- Levels: One
- Patio & porch: Deck
Lot
- Size: 1.4 Acres
Details
- Parcel number: 1322006759003576550000
- Special conditions: None
Construction
Type & style
- Home type: SingleFamily
- Architectural style: Ranch
- Property subtype: Single Family Residence, Residential
Materials
- Cedar
- Foundation: Block
Condition
- Year built: 1989
Utilities & green energy
- Sewer: Septic Tank
- Water: Well
- Utilities for property: See Remarks
Community & HOA
HOA
- Has HOA: No
Location
- Region: Lagrangeville
Financial & listing details
- Price per square foot: $356/sqft
- Tax assessed value: $263,400
- Annual tax amount: $11,367
- Date on market: 4/20/2026
- Cumulative days on market: 29 days
- Listing agreement: Exclusive Right To Sell
Price history
| Date | Event | Price |
|---|---|---|
| 7/10/2026 | Sold | $475,000-1%$356/sqft |
Source:  OneKey® MLS as distributed by MLS GRID #987498 Report a problem OneKey® MLS as distributed by MLS GRID #987498 Report a problem | ||
| 5/19/2026 | Pending sale | $480,000$360/sqft |
Source: OneKey® MLS as distributed by MLS GRID #987498 Report a problem | ||
| 4/20/2026 | Listed for sale | $480,000$360/sqft |
Source: OneKey® MLS as distributed by MLS GRID #987498 Report a problem | ||
Public tax history
| Year | Property taxes | Tax assessment |
|---|---|---|
| 2025 | -- | $263,400 |
| 2024 | -- | $263,400 |
| 2023 | -- | $263,400 |
| 2022 | -- | $263,400 |
| 2021 | -- | $263,400 |
| 2020 | -- | $263,400 |
| 2019 | -- | $263,400 |
| 2018 | -- | $263,400 |
| 2017 | $7,245 | $263,400 |
| 2016 | -- | $263,400 |
| 2015 | -- | $263,400 |
| 2014 | -- | $263,400 -5% |
| 2012 | -- | $277,300 -5% |
| 2011 | -- | $291,900 -6% |
| 2010 | -- | $310,500 -7.9% |
| 2009 | -- | $337,200 -8% |
| 2008 | -- | $366,500 -6.9% |
| 2007 | -- | $393,500 +125.2% |
| 2006 | -- | $174,700 |
| 2005 | -- | $174,700 |
| 2004 | -- | $174,700 |
| 2003 | -- | $174,700 |
| 2002 | -- | $174,700 |
| 2001 | -- | $174,700 |
| 2000 | -- | $174,700 |
Find assessor info on the county website
Neighborhood: 12540
Nearby homes
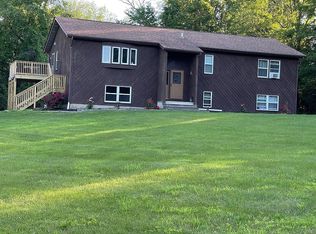
- $589,5004 bd3 ba2.4k sqft12 Dove Ct, Lagrangeville, NY 12540Off Market
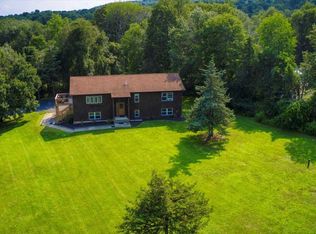
- $--3 bd2 ba1.5k sqft12 Dove Ct #2, Lagrangeville, NY 12540Off Market
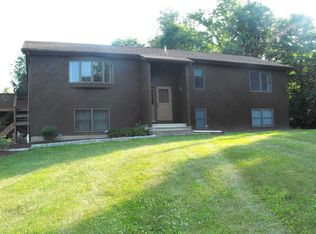
- $470,6003 bd2 ba1.7k sqft12 Dove Ct #0, Lagrangeville, NY 12540Off Market
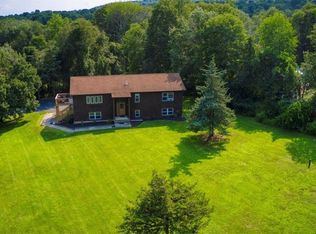
- $353,2001 bd1 ba950 sqft12 Dove Ct #1, Lagrangeville, NY 12540Off Market
- $385,9003 bd2 ba1.1k sqft140 Dorn Rd, Lagrangeville, NY 12540Off Market
- $476,9002 bd2 ba1.8k sqft15 Dove Ct, Lagrangeville, NY 12540Off Market
- $797,1004 bd2 ba2.8k sqft29 Dove Ct, Lagrangeville, NY 12540Off Market
- $551,8003 bd2 ba1.4k sqft3 Dove Ct, Lagrangeville, NY 12540Off Market
Nearby schools
GreatSchools rating
- 6/10Vail Farm Elementary SchoolGrades: K-5Distance: 2.2 mi
- 4/10Union Vale Middle SchoolGrades: 6-8Distance: 2.4 mi
- 6/10Arlington High SchoolGrades: 9-12Distance: 5.8 mi
Schools provided by the listing agent
- Elementary: Vail Farm Elementary School
- Middle: Union Vale Middle School
- High: Arlington High School
Source: OneKey® MLS as distributed by MLS GRID. This data may not be complete. We recommend contacting the local school district to confirm school assignments for this home.
- New York
- Dutchess County
- Hopewell Junction
- 12540
- 16 Dove Court
Nearby cities
Nearby neighborhoods
Nearby zip codes
Other Hopewell Junction Topics
- Apartments for Rent in 12540
- Houses for Sale in 12540
- Houses for Rent in 12540
- 12540 Real Estate
- Hopewell Junction Condos
- Houses for Sale in Hopewell Junction
- Newest Listings in Hopewell Junction
- Hopewell Junction Home Values
- Hopewell Junction Real Estate Agents
- Hopewell Junction Refinance
- Hopewell Junction Mortgage Rates
