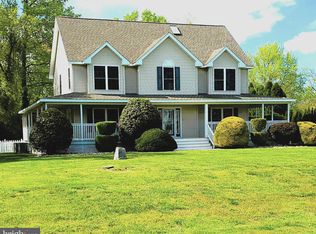
Make this your Dream Home in Rehoboth Beach with a location that is walkable to Shopping, Gym and Pilates Studio, Restaurants and the Midway Movie Theatres. This home has so many updates and wonderful features, you must see it to appreciate it. Here are some of what this home includes: 4 Bedrooms, 3.5 Baths, with 2 Primary Suites. The one on the First Floor has an Updated Bath with Tile Shower and Double Vanity completed in 2024. The Kitchen was just completely updated in 2025 and includes all new Cabinets with soft close doors and drawers, Quartz Counters and Counter Seating and a Built-in Ice Maker for the fun and entertaining ahead. As you enter the home, there is a Flex Room on the first floor offers so many possibilities as a craft room, home office or seating area. There is a Powder Room on the First Floor too. The Great Room and Dining Room are Open and Bright. The Gas Fireplace makes for a comfortable addition in cooler weather and the large Wall mounted TV is included, plus 4 more TV's are included. Upstairs, there is a Second Floor Spacious Primary Suite with Walk-in Closet and Views that overlooks the Pool and Rear Yard. The attached Bath was updated with a double Vanity, Toilet and Flooring. There are 2 other Bedrooms that share the 3rd Full Bath on the second floor. Let's go outside...this home offers a screened porch, open deck, 14' x36' Saltwater Pool (with Pool Cover), 3 Built-in Umbrella Stands with umbrellas included. Also included are 6 Commercial Grade Loungers. There is also plenty of open pool deck area with wiring available for a Hot Tub if you wanted to add one, plus an Outdoor Shower. Other updates Include: Crawl Space Encapsulated in 2022, Tankless Hot Water Heater in 2022, High Efficiency Heat Pump with Gas Back-up in 2022, new Roof in 2021, Owned Propane Tank, Low Low HOA Fee of $125. Per Year. Rentals are permitted if you are looking for a great investment property.
Sold for $820,000
Street View
$820,000
16 Dove Knoll Dr, Rehoboth Beach, DE 19971
4beds
2,600sqft
Single Family Residence
Built in 2003
0.59 Acres Lot
$813,100 Zestimate®
$315/sqft
$3,786 Estimated rent
Home value
$813,100
$748,000 - $878,000
$3,786/mo
Zestimate® history
Owner options
List your home for rent
$3,786/mo
Rent Zestimate®
Find your next renter with Zillow Rental Manager. Plus, with online applications, you can quickly screen prospective tenants – for free.
$3,786/mo
Rent Zestimate®
Refinance and save
$3,817/mo
Est. payment
Refinancing to a lower rate could help reduce your monthly payments and save thousands over the life of the loan.
$3,817/mo
Est. payment
Explore your selling options
Work with a Zillow partner agent
Leverage their expertise and Zillow's premium Showcase listings to get your home seen by more buyers.
Get startedList with your own agent
Get your home in front of millions of buyers by listing it on Zillow.
Learn how to do itSell it yourself
Take full control of how buyers see your home on Zillow by listing For Sale by Owner (FSBO).
List your homeWhat's special
Flex roomSaltwater poolGas fireplaceOutdoor showerBuilt-in ice makerCommercial grade loungersPowder room
Zillow last checked:
Listing updated:
Listed by:
LANA WARFIELD 302-645-6661,
Berkshire Hathaway HomeServices PenFed Realty,
Co-Listing Agent: Pamela Notarangelo 302-858-7507,
Berkshire Hathaway HomeServices PenFed Realty
Bought with:
Kim Hitchens, RS-0014663
Dave McCarthy & Associates, Inc.
Source: Bright MLS,MLS#: DESU2084960
Facts & features
Interior
Bedrooms & bathrooms
- Bedrooms: 4
- Bathrooms: 4
- Full bathrooms: 3
- 1/2 bathrooms: 1
- Main level bathrooms: 2
- Main level bedrooms: 1
Rooms
- Room types: Dining Room, Primary Bedroom, Bedroom 3, Bedroom 4, Kitchen, Den, Great Room, Bathroom 3, Primary Bathroom, Half Bath
Primary bedroom
- Level: Main
Primary bedroom
- Level: Upper
Bedroom 3
- Level: Upper
Bedroom 4
- Level: Upper
Primary bathroom
- Level: Main
Primary bathroom
- Level: Upper
Bathroom 3
- Level: Upper
Den
- Level: Main
Dining room
- Level: Main
Great room
- Level: Main
Half bath
- Level: Main
Kitchen
- Level: Main
Heating
- Forced Air, Heat Pump, Electric, Propane
Cooling
- Central Air, Electric
Appliances
- Included: Tankless Water Heater
- Laundry: Main Level
Features
- Has basement: No
- Number of fireplaces: 1
- Fireplace features: Gas/Propane
Interior area
- Total structure area: 2,600
- Total interior livable area: 2,600 sqft
- Finished area above ground: 2,600
Property
Parking
- Total spaces: 9
- Parking features: Garage Door Opener, Garage Faces Front, Asphalt, Driveway, Attached
- Attached garage spaces: 2
- Uncovered spaces: 7
Accessibility
- Accessibility features: None
Features
- Levels: Two
- Stories: 2
- Patio & porch: Patio, Deck, Porch, Screened
- Has private pool: Yes
- Pool features: In Ground, Salt Water, Private
- Fencing: Privacy,Vinyl
- Frontage length: Road Frontage: 110
Lot
- Size: 0.59 Acres
- Dimensions: 110 x 220
- Features: Backs - Open Common Area, Cleared, Front Yard, Landscaped, Level, No Thru Street, Rear Yard, SideYard(s)
Details
- Additional structures: Above Grade, Outbuilding
- Parcel number: 334 06.00 1107.00
- Zoning: RESIDENTIAL
- Special conditions: Standard
Construction
Type & style
- Home type: SingleFamily
- Architectural style: Coastal
- Property subtype: Single Family Residence
Materials
- Vinyl Siding, Stick Built
- Foundation: Block
- Roof: Architectural Shingle
Condition
- Excellent
- New construction: No
- Year built: 2003
Utilities & green energy
- Sewer: Public Sewer
- Water: Well
Community & HOA
Community
- Subdivision: Dove Knoll
HOA
- Has HOA: Yes
- HOA fee: $125 annually
Location
- Region: Rehoboth Beach
Financial & listing details
- Price per square foot: $315/sqft
- Tax assessed value: $370,100
- Annual tax amount: $782
- Date on market: 5/9/2025
- Listing agreement: Exclusive Right To Sell
- Listing terms: Cash,Conventional
- Ownership: Fee Simple
- Road surface type: Black Top
Price history
| Date | Event | Price |
|---|---|---|
| 7/18/2025 | Sold | $820,000-6.3%$315/sqft |
Source:  Bright MLS #DESU2084960 Report a problem Bright MLS #DESU2084960 Report a problem | ||
| 7/11/2025 | Pending sale | $875,000$337/sqft |
Source: Bright MLS #DESU2084960 Report a problem | ||
| 5/30/2025 | Contingent | $875,000$337/sqft |
Source: Bright MLS #DESU2084960 Report a problem | ||
| 5/9/2025 | Listed for sale | $875,000+143.1%$337/sqft |
Source: Bright MLS #DESU2084960 Report a problem | ||
| 10/13/2017 | Sold | $360,000$138/sqft |
Source: Public Record Report a problem | ||
Public tax history
| Year | Property taxes | Tax assessment |
|---|---|---|
| 2025 | $782 -24.3% | $185,050 +495% |
| 2024 | $1,033 -32.6% | $31,100 |
| 2023 | $1,532 +3.6% | $31,100 |
| 2022 | $1,478 +0.9% | $31,100 |
| 2021 | $1,465 +0.3% | $31,100 |
| 2020 | $1,460 | $31,100 |
| 2019 | $1,460 -0.1% | $31,100 |
| 2018 | $1,462 +7.1% | $31,100 |
| 2017 | $1,366 +9.9% | $31,100 |
| 2016 | $1,242 +4.7% | $31,100 |
| 2015 | $1,187 +0.7% | $31,100 |
| 2014 | $1,178 +2.9% | $31,100 |
| 2013 | $1,145 -0.6% | $31,100 |
| 2012 | $1,152 +12.6% | $31,100 |
| 2011 | $1,023 | $31,100 |
| 2010 | $1,023 -3% | $31,100 |
| 2009 | $1,054 | $31,100 |
| 2008 | -- | -- |
| 2007 | -- | -- |
| 2006 | -- | -- |
| 2005 | -- | -- |
| 2004 | -- | -- |
| 2003 | -- | -- |
| 2002 | -- | -- |
| 2001 | -- | -- |
Find assessor info on the county website
Neighborhood: 19971
Nearby homes
- $532,4003 bd3 ba2.1k sqft14 Dove Knoll Dr, Rehoboth Beach, DE 19971Off Market
- $765,6005 bd5 ba3.9k sqft18 Dove Knoll Dr, Rehoboth Beach, DE 19971Off Market

- $665,0004 bd3 ba2.5k sqft19 Dove Knoll Dr, Rehoboth Beach, DE 19971Sold
- $668,0003 bd-- ba2.5k sqft20 Dove Knoll Dr, Rehoboth Beach, DE 19971Off Market
- $653,1004 bd-- ba3.2k sqft17 Dove Knoll Dr, Rehoboth Beach, DE 19971Off Market
- $142,300-- bd-- ba-- sqft12 Dove Knoll Dr, Rehoboth Beach, DE 19971Off Market
- $641,5005 bd4 ba3k sqft15 Dove Knoll Dr, Rehoboth Beach, DE 19971Off Market
- $502,4003 bd-- ba1.8k sqft21 Dove Knoll Dr, Rehoboth Beach, DE 19971Off Market
Nearby schools
GreatSchools rating
- 8/10Rehoboth Elementary SchoolGrades: K-5Distance: 3.5 mi
- NAFrederick D Thomas Middle SchoolGrades: 6-8Distance: 1 mi
- 8/10Cape Henlopen High SchoolGrades: 9-12Distance: 1.2 mi
Schools provided by the listing agent
- District: Cape Henlopen
Source: Bright MLS. This data may not be complete. We recommend contacting the local school district to confirm school assignments for this home.


Get pre-qualified for a loan
At Zillow Home Loans, we can pre-qualify you in as little as 5 minutes with no impact to your credit score.An equal housing lender. NMLS #10287.
Sell for more on Zillow
Get a Zillow Showcase℠ listing at no additional cost and you could sell for .
$813,100
2% more
+$16,262
With Zillow Showcase(estimated)
$829,362
- Delaware
- Sussex County
- Rehoboth Beach
- 19971
- 16 Dove Knoll Dr
Nearby cities
Nearby zip codes
Other Rehoboth Beach Topics
