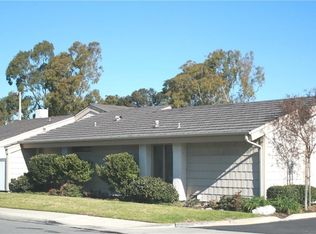
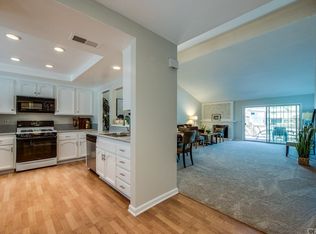
TOTALLY REMODELED with nothing left untouched, this beautifully updated 2 bedroom, 2 bath SINGLE STORY townhome with a 2-car attached garage is located in Irvine’s highly desirable Woodbridge community. Offering 1,234 square feet, the home features a SPACIOUS OPEN LAYOUT with vaulted ceilings, abundant natural light, and a clean, cohesive design throughout. LUXURY VINYL WIDE-PLANK FLOORING and new baseboards run throughout. The living and dining areas are bright and open, highlighted by soaring ceilings, a skylight, and a brick-accented fireplace. Built-in cabinetry and shelving provide both character and functional storage, while the layout flows comfortably for everyday living and entertaining. THE KITCHEN HAS BEEN UPDATED with white cabinetry, stone countertops, stainless steel appliances, a gas range, recessed lighting, and generous counter space. A pass-through to the dining area keeps the space connected and practical. The primary suite is spacious with vaulted ceilings, mirrored closet doors, and a calm, private feel. The en-suite bathroom features a walk-in shower with full-height tile, glass enclosure, a soaking tub, and built-in niche, along with an updated vanity and fixtures. The secondary bedroom includes a walk-in closet and access to a fully updated bathroom with a walk-in shower and modern finishes. Additional features include recessed lighting, new windows and doors, and a well-designed floor plan with excellent separation between living and sleeping areas. The attached 2-car garage offers an epoxy-coated floor, and a laundry area. The private patio provides space for outdoor dining or relaxing, with a gate that opens directly to a greenbelt, creating a more open feel and added privacy. Guest parking is conveniently located just outside the home. Ideally located within the Irvine Unified School District, zoned for Stone Creek Elementary, Lakeside Middle School, and Woodbridge High School. Residents enjoy access to Woodbridge’s extensive amenities, including two lakes, pools, parks, tennis and pickleball courts, and scenic walking paths. The home is a short distance to North Lake and very close to the 21+ Springvale Pool, a year-round heated therapy and exercise pool. Move-in ready and extensively updated, this is a great opportunity in one of Irvine’s most established and sought-after communities. A low tax rate and no Mello-Roos.
Sold for $1,200,000
Street View
Listed by: Coldwell Banker Realty • Debbie Sagorin • Contact: 949-537-2079
Bought with: Kase Real Estate
$1,200,000
16 Driftwood #24, Irvine, CA 92604
2beds
1,234sqft
Condominium
Built in 1976
-- sqft lot
$1,199,000 Zestimate®
$972/sqft
$3,536 Estimated rent
Home value
$1,199,000
$1.10M - $1.29M
$3,536/mo
Zestimate® history
Owner options
List your home for rent
$3,536/mo
Rent Zestimate®
Find your next renter with Zillow Rental Manager. Plus, with online applications, you can quickly screen prospective tenants – for free.
$3,536/mo
Rent Zestimate®
Refinance and save
$7,658/mo
Est. payment
Refinancing to a lower rate could help reduce your monthly payments and save thousands over the life of the loan.
$7,658/mo
Est. payment
Explore your selling options
Work with a Zillow partner agent
Leverage their expertise and Zillow's premium Showcase listings to get your home seen by more buyers.
Get startedList with your own agent
Get your home in front of millions of buyers by listing it on Zillow.
Learn how to do itSell it yourself
Take full control of how buyers see your home on Zillow by listing For Sale by Owner (FSBO).
List your homeWhat's special
Zillow last checked:
Listing updated:
Listed by:
Debbie Sagorin DRE #01411020 949-537-2079,
Coldwell Banker Realty
Bought with:
Marc Vinzon, DRE #02159559
Kase Real Estate
Source: CRMLS,MLS#: OC26068214 Originating MLS: California Regional MLS
Originating MLS: California Regional MLSFacts & features
Interior
Bedrooms & bathrooms
- Bedrooms: 2
- Bathrooms: 2
- Full bathrooms: 2
- Main level bathrooms: 2
- Main level bedrooms: 2
Rooms
- Room types: Bedroom, Kitchen, Living Room, Primary Bathroom, Primary Bedroom, Other, Dining Room
Primary bedroom
- Features: Main Level Primary
Primary bedroom
- Features: Primary Suite
Bedroom
- Features: All Bedrooms Down
Bedroom
- Features: Bedroom on Main Level
Bathroom
- Features: Bathtub, Remodeled, Soaking Tub, Separate Shower, Walk-In Shower
Kitchen
- Features: Stone Counters, Remodeled, Updated Kitchen
Other
- Features: Walk-In Closet(s)
Heating
- Central
Cooling
- Central Air
Appliances
- Included: Dishwasher, Disposal, Gas Range, Microwave, Refrigerator, Dryer, Washer
- Laundry: In Garage
Features
- Built-in Features, Separate/Formal Dining Room, High Ceilings, Open Floorplan, Recessed Lighting, All Bedrooms Down, Bedroom on Main Level, Main Level Primary, Primary Suite, Walk-In Closet(s)
- Flooring: Vinyl
- Doors: Mirrored Closet Door(s), Sliding Doors
- Windows: Double Pane Windows, Skylight(s)
- Has fireplace: Yes
- Fireplace features: Living Room
- Common walls with other units/homes: 1 Common Wall
Interior area
- Total interior livable area: 1,234 sqft
Property
Parking
- Total spaces: 2
- Parking features: Garage, Guest
- Attached garage spaces: 2
Accessibility
- Accessibility features: No Stairs
Features
- Levels: One
- Stories: 1
- Entry location: Ground level
- Patio & porch: Brick, Concrete, Patio
- Exterior features: Rain Gutters
- Pool features: Association
- Has spa: Yes
- Spa features: Association
- Fencing: Wood
- Has view: Yes
- View description: Park/Greenbelt, Neighborhood
Lot
- Features: Near Park
Details
- Parcel number: 93470024
- Special conditions: Standard
Construction
Type & style
- Home type: Condo
- Architectural style: Contemporary
- Property subtype: Condominium
- Attached to another structure: Yes
Materials
- Stucco
Condition
- Updated/Remodeled,Turnkey
- New construction: No
- Year built: 1976
Details
- Builder model: Plan B
- Builder name: Warmington
Utilities & green energy
- Sewer: Public Sewer
- Water: Public
Community & HOA
Community
- Features: Biking, Curbs, Fishing, Lake, Street Lights, Suburban, Sidewalks, Park
- Security: Carbon Monoxide Detector(s), Smoke Detector(s)
- Subdivision: Townhomes (Th)
HOA
- Has HOA: Yes
- Amenities included: Outdoor Cooking Area, Other Courts, Barbecue, Picnic Area, Playground, Pickleball, Pool, Spa/Hot Tub, Tennis Court(s)
- HOA fee: $157 monthly
- HOA name: Woodbridge Village Association
- HOA phone: 949-786-1800
- Second HOA fee: $385 monthly
- Second HOA name: Lakeglen Maintenance Association
- Second HOA phone: 714-544-7755
Location
- Region: Irvine
Financial & listing details
- Price per square foot: $972/sqft
- Tax assessed value: $66,119
- Annual tax amount: $742
- Date on market: 4/1/2026
- Cumulative days on market: 3 days
- Listing terms: Cash,Cash to New Loan,Conventional
- Inclusions: Fridge, washer & dryer
- Road surface type: Paved
Price history
| Date | Event | Price |
|---|---|---|
| 4/16/2026 | Sold | $1,200,000+3.4%$972/sqft |
Source:  CRMLS #OC26068214 Report a problem CRMLS #OC26068214 Report a problem | ||
| 4/10/2026 | Pending sale | $1,160,000$940/sqft |
Source: CRMLS #OC26068214 Report a problem | ||
| 4/8/2026 | Contingent | $1,160,000$940/sqft |
Source: CRMLS #OC26068214 Report a problem | ||
| 4/1/2026 | Listed for sale | $1,160,000+603%$940/sqft |
Source: CRMLS #OC26068214 Report a problem | ||
| 8/24/1995 | Sold | $165,000$134/sqft |
Source: Public Record Report a problem | ||
Public tax history
| Year | Property taxes | Tax assessment |
|---|---|---|
| 2025 | $742 +3.1% | $66,119 +2% |
| 2024 | $720 +2.7% | $64,823 +2% |
| 2023 | $701 +2.3% | $63,552 +2% |
| 2022 | $686 +2.6% | $62,306 +2% |
| 2021 | $669 +0.8% | $61,085 +1% |
| 2020 | $663 | $60,459 +2% |
| 2019 | $663 +2.4% | $59,274 +2% |
| 2018 | $648 +5.2% | $58,112 +2% |
| 2017 | $616 | $56,973 +2% |
| 2016 | $616 +4.3% | $55,856 +1.5% |
| 2015 | $590 +3.8% | $55,017 +2% |
| 2014 | $569 | $53,940 +0.5% |
| 2013 | -- | $53,697 +2% |
| 2012 | -- | $52,645 +2% |
| 2011 | -- | $51,613 +0.8% |
| 2010 | -- | $51,228 -0.2% |
| 2009 | -- | $51,351 +2% |
| 2008 | -- | $50,345 +2% |
| 2007 | -- | $49,358 +2% |
| 2006 | -- | $48,391 +2% |
| 2005 | -- | $47,443 +2% |
| 2004 | -- | $46,513 +1.9% |
| 2003 | -- | $45,661 +2% |
| 2002 | -- | $44,766 +2% |
| 2001 | $403 +1.6% | $43,889 +2% |
| 2000 | $396 | $43,029 |
Find assessor info on the county website
Neighborhood: Woodbridge
Nearby homes
- $1,113,7003 bd2 ba1.4k sqft1 Starflower, Irvine, CA 92604Off Market
- $1,148,5002 bd2 ba1.2k sqft3 Starflower #2, Irvine, CA 92604Off Market
- $1,164,6003 bd2 ba1.4k sqft5 Starflower #3, Irvine, CA 92604Off Market
- $1,009,8002 bd2 ba1.2k sqft7 Starflower #4, Irvine, CA 92604Off Market
- $1,296,5003 bd2 ba1.4k sqft9 Starflower #5, Irvine, CA 92604Off Market
- $942,5002 bd2 ba1.2k sqft11 Starflower #6, Irvine, CA 92604Off Market
- $1,298,5002 bd2 ba1.5k sqft15 Starflower #8, Irvine, CA 92604Off Market
- $1,175,4002 bd2 ba1.5k sqft17 Starflower #9, Irvine, CA 92604Off Market
- $1,011,6002 bd2 ba1.2k sqft14 Starflower #12, Irvine, CA 92604Off Market
Nearby schools
GreatSchools rating
- 10/10Stone Creek Elementary SchoolGrades: K-6Distance: 0.2 mi
- 9/10Lakeside Middle SchoolGrades: 7-8Distance: 0.3 mi
- 10/10Woodbridge High SchoolGrades: 9-12Distance: 0.5 mi
Schools provided by the listing agent
- Elementary: Stonecreek
- Middle: Lakeside
- High: Woodbridge
Source: CRMLS. This data may not be complete. We recommend contacting the local school district to confirm school assignments for this home.
Get a cash offer in 3 minutes
Find out how much your home could sell for in as little as 3 minutes with a no-obligation cash offer.
Estimated market value
$1,199,000
Get a cash offer in 3 minutes
Find out how much your home could sell for in as little as 3 minutes with a no-obligation cash offer.
Estimated market value
$1,199,000
- California
- Orange County
- Irvine
- 92604
- Woodbridge
- 16 Driftwood Unit 24
Nearby cities
Nearby neighborhoods
Nearby zip codes
Other Irvine Topics
