Discover a realm where modern elegance seamlessly intertwines with innovative design in this exceptional new construction home. Not your typical bi-level ranch. With 4 bedrooms and 3 baths, this home redefines luxurious living through its contemporary aesthetics and thoughtful amenities. Experience personalized climate control like never before, as each room features an individual heat pump providing heating, air conditioning, and dehumidification. Harness the power of technology with three Wi-Fi-controlled units, allowing effortless regulation of the environment from your phone.
The primary bedroom stands like a true sanctuary, boasting an ensuite bath with heated floors and a double shower. Immerse yourself in a space that radiates opulence and comfort. this home invites you through a grand foyer into an open floor plan seamlessly merging the living, dining, and kitchen areas. Natural light floods the space, creating an inviting ambiance throughout.
The kitchen serves as the heart of the home, a culinary masterpiece adorned with granite countertops and equipped with sleek black stainless-steel appliances. The breakfast nook serves both functional and entertainment purposes, offering a central point for gatherings.
Delight in the distinctive features that set this home apart - hardwood floors infusing warmth and character, recessed lighting casting an elegant glow, and granite countertops combining style with durability. Embrace modern living with heat pumps in every room, ensuring personalized climate control and energy efficiency which you can regulate some lights, temperatures and garage doors from your phone through Wi-Fi. For added convenience, the lower-level bath is wheelchair accessible, and a 2-car attached garage completes this exceptional residence. Nestled on a serene cul-de-sac and occupying a generous 1.12-acre lot. Approximately seven minutes from the Metro-North Harlem line and convenient to Route 22. Additional Information: Amenities:Storage,ParkingFeatures:2 Car Attached,
Sold for $482,500
$482,500
16 Drovers Lane, Dover Plains, NY 12522
4beds
2,385sqft
Single Family Residence, Residential
Built in 2023
1.12 Acres Lot
$568,900 Zestimate®
$202/sqft
$5,771 Estimated rent
Home value
$568,900
$540,000 - $603,000
$5,771/mo
Zestimate® history
Owner options
List your home for rent
$5,771/mo
Rent Zestimate®
Find your next renter with Zillow Rental Manager. Plus, with online applications, you can quickly screen prospective tenants – for free.
$5,771/mo
Rent Zestimate®
Refinance and save
$3,350/mo
Est. payment
Refinancing to a lower rate could help reduce your monthly payments and save thousands over the life of the loan.
$3,350/mo
Est. payment
Explore your selling options
Work with a Zillow partner agent
Leverage their expertise and Zillow's premium Showcase listings to get your home seen by more buyers.
Get startedList with your own agent
Get your home in front of millions of buyers by listing it on Zillow.
Learn how to do itSell it yourself
Take full control of how buyers see your home on Zillow by listing For Sale by Owner (FSBO).
List your homeWhat's special
Modern livingModern eleganceGarage doorsNatural light floodsOpen floor planContemporary aestheticsThoughtful amenities
Zillow last checked:
Listing updated:
Listed by:
Rita White 914-456-7297,
Keller Williams Realty Partner 914-962-0007
Bought with:
Marcus E. Soler, 10311202475
Soler Realty
Source: OneKey® MLS as distributed by MLS GRID,MLS#: H6274801
Facts & features
Interior
Bedrooms & bathrooms
- Bedrooms: 4
- Bathrooms: 3
- Full bathrooms: 3
Other
- Description: Foyer, Living Rm, Gourmet Kitchen, wide hallway
- Level: First
Other
- Description: Primary ensuite w/walk-in-closet, Bedroom, Bedroom, Laundry Room w/washer, dryer hookup
- Level: First
Other
- Description: Bedroom, Recreation Room, wheel chair accessible Bathroom, Walk out Sliding door
- Level: Basement
Heating
- Electric, Heat Pump
Cooling
- Ductless
Appliances
- Included: Electric Water Heater, Microwave, Refrigerator, Stainless Steel Appliance(s)
Features
- Ceiling Fan(s), Entrance Foyer, Granite Counters, Primary Bathroom, Open Kitchen, Pantry
- Flooring: Hardwood
- Basement: Finished,Walk-Out Access
- Attic: Scuttle
Interior area
- Total structure area: 2,385
- Total interior livable area: 2,385 sqft
Property
Parking
- Total spaces: 2
- Parking features: Attached, Driveway, Garage Door Opener
- Has uncovered spaces: Yes
Features
- Levels: Two
- Stories: 2
- Patio & porch: Deck
Lot
- Size: 1.12 Acres
- Features: Cul-De-Sac, Level, Near Public Transit, Near School
- Residential vegetation: Partially Wooded
Details
- Parcel number: 1326007061027238460000
Construction
Type & style
- Home type: SingleFamily
- Architectural style: Contemporary
- Property subtype: Single Family Residence, Residential
Materials
- Vinyl Siding
- Foundation: Slab
Condition
- New Construction
- New construction: Yes
- Year built: 2023
Utilities & green energy
- Sewer: Septic Tank
- Utilities for property: Trash Collection Private
Community & HOA
HOA
- Has HOA: No
Location
- Region: Dover Plains
Financial & listing details
- Price per square foot: $202/sqft
- Tax assessed value: $17,200
- Annual tax amount: $8,900
- Date on market: 11/11/2023
- Listing agreement: Exclusive Right To Sell
- Inclusions: Light Fixtures, Oven/Range
Price history
| Date | Event | Price |
|---|---|---|
| 7/2/2024 | Sold | $482,500-3.3%$202/sqft |
Source:  OneKey® MLS as distributed by MLS GRID #H6274801 Report a problem OneKey® MLS as distributed by MLS GRID #H6274801 Report a problem | ||
| 4/13/2024 | Pending sale | $499,000$209/sqft |
Source: OneKey® MLS as distributed by MLS GRID #H6274801 Report a problem | ||
| 4/13/2024 | Listed for sale | $499,000$209/sqft |
Source: OneKey® MLS as distributed by MLS GRID #H6274801 Report a problem | ||
| 4/9/2024 | Pending sale | $499,000$209/sqft |
Source: OneKey® MLS as distributed by MLS GRID #H6274801 Report a problem | ||
| 2/15/2024 | Price change | $499,000-3.1%$209/sqft |
Source: OneKey® MLS as distributed by MLS GRID #H6274801 Report a problem | ||
| 1/24/2024 | Price change | $515,000-1.9%$216/sqft |
Source:  MHMLS #419507 Report a problem MHMLS #419507 Report a problem | ||
| 11/11/2023 | Listed for sale | $525,000$220/sqft |
Source: OneKey® MLS as distributed by MLS GRID #H6274801 Report a problem | ||
Public tax history
Tax history is unavailable.
Neighborhood: 12522
Nearby homes
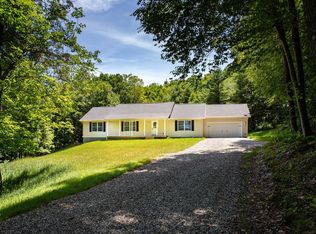
- $628,5003 bd2 ba3.3k sqft290 Hammond Hill Rd, Dover Plains, NY 12522Off Market
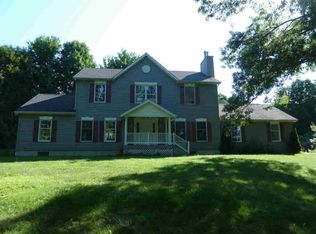
- $607,8004 bd3 ba4.1k sqft5 Grant Dr, Dover Plains, NY 12522Off Market
- $294,1003 bd2 ba1.4k sqft480 Old State Route 22, Dover Plains, NY 12522Off Market
- $538,2004 bd3 ba2k sqft25 Temby Dr, Dover Plains, NY 12522Off Market

- $71,132-- bd-- ba576 sqft617-623 623 Old State Rte #22, Dover plains, NY 12522Off Market
- $42,830-- bd-- ba720 sqft617-623 623 Old State Rte #22, Dover plains, NY 12522Off Market
- $291,600-- bd-- ba-- sqftOniontown Private Rd, Dover plains, NY 12522Off Market
- $183,774-- bd-- ba500 sqft5 Harts Rd, Dover plains, NY 12522Off Market
- $183,774-- bd-- ba780 sqft5 Harts Rd, Dover plains, NY 12522Off Market
Nearby schools
GreatSchools rating
- 3/10Dover Elementary SchoolGrades: 3-5Distance: 1.7 mi
- 7/10Dover Middle SchoolGrades: 6-8Distance: 2.6 mi
- 4/10Dover High SchoolGrades: 9-12Distance: 2.6 mi
Schools provided by the listing agent
- Elementary: Dover Elementary School
- Middle: Dover Middle School
- High: Dover High School
Source: OneKey® MLS as distributed by MLS GRID. This data may not be complete. We recommend contacting the local school district to confirm school assignments for this home.
- New York
- Dutchess County
- Dover Plains
- 12522
- 16 Drovers Lane
Nearby cities
Nearby zip codes
Other Dover Plains Topics
