Step into the kind of space that instantly feels like home. This beautifully designed 3 bedroom, 3.5 bath Cypress Village residence offers nearly 4,300 square feet under roof, giving you room to breathe, relax, and truly enjoy everyday living.
From the moment you enter, you can picture gatherings filled with laughter and connection. The kitchen is the natural heart of the home, inviting everyone to come together. With a generous center island, bright white cabinetry, plentiful storage, and a pass-through bar, conversations flow easily while meals come to life. A separate eat-in area just off the kitchen makes everyday moments feel special.
Entertaining is effortless with a lovely formal dining room complemented by a butler’s pantry, making hosting holidays and special occasions a joy. The great room is warm and welcoming, centered around a cozy gas fireplace—perfect for relaxing evenings. Just off the main living area, an oversized den and craft room offers endless possibilities for work, creativity, or quiet retreat.
Designed with comfort in mind, the true split floor plan features a spacious primary suite offering two full bathrooms, walk-in closets, and an integrated laundry and craft room that adds both convenience and flexibility to daily life. A bedroom opens directly to the tropical pool and spa, creating a seamless indoor-outdoor living experience.
Guests will always feel welcome with plenty of bathrooms throughout the home. An oversized three-car garage includes two separate storage areas, providing space for everything from hobbies to seasonal décor. With a newer roof and HVAC system, the home has been thoughtfully maintained and is wired for a portable generator, adding peace of mind year-round.
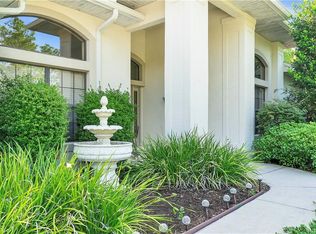
Mature landscaping surrounds the property, enhanced by a dedicated irrigation well that keeps everything lush and thriving while maintaining efficiency.
Come experience the feeling for yourself. Call today and fall in love with this Oak Village beauty.
Pending
$599,900
16 Drypetes Ct E, Homosassa, FL 34446
3beds
4,299sqft
:
Get pre-qualified$3,972/mo
Single Family Residence
Built in 2000
0.79 Acres Lot
$-- Zestimate®
$140/sqft
$39/mo HOA
What's special
Cozy gas fireplaceGenerous center islandOversized three-car garagePlentiful storageSpacious primary suitePass-through barDedicated irrigation well
- 154 days |
- 91 |
- 0 |
Zillow last checked:
Listing updated:
Listed by:
Becky Norman 352-212-7217,
At Home Realty
Source: Realtors Association of Citrus County,MLS#: 852404 Originating MLS: Realtors Association of Citrus County
Originating MLS: Realtors Association of Citrus CountyFacts & features
Interior
Bedrooms & bathrooms
- Bedrooms: 3
- Bathrooms: 4
- Full bathrooms: 3
- 1/2 bathrooms: 1
Heating
- Central, Electric, Multiple Heating Units
Cooling
- Central Air
Appliances
- Included: Bar Fridge, Cooktop, Down Draft, Double Oven, Dryer, Dishwasher, Freezer, Disposal, Microwave, Refrigerator, Water Heater, Washer
- Laundry: Laundry - Living Area, Laundry Tub
Features
- Attic, Breakfast Bar, Bookcases, Bathtub, Eat-in Kitchen, Fireplace, High Ceilings, Main Level Primary, Primary Suite, Open Floorplan, Pantry, Pull Down Attic Stairs, Split Bedrooms, Shower Only, Solid Surface Counters, Separate Shower, Tub Shower, Vaulted Ceiling(s), Walk-In Closet(s), Wood Cabinets, Window Treatments
- Flooring: Carpet, Tile
- Doors: Double Door Entry, French Doors, Sliding Doors
- Windows: Blinds, Double Pane Windows, Single Hung
- Attic: Pull Down Stairs
- Has fireplace: Yes
- Fireplace features: Gas
Interior area
- Total structure area: 5,695
- Total interior livable area: 4,299 sqft
Video & virtual tour
Property
Parking
- Total spaces: 3
- Parking features: Attached, Circular Driveway, Concrete, Driveway, Garage, Garage Door Opener
- Attached garage spaces: 3
- Has uncovered spaces: Yes
Features
- Levels: One
- Stories: 1
- Exterior features: Sprinkler/Irrigation, Landscaping, Rain Gutters, Circular Driveway, Concrete Driveway
- Pool features: Concrete, In Ground, Pool, Screen Enclosure
- Has spa: Yes
- Spa features: In Ground
Lot
- Size: 0.79 Acres
- Features: Cul-De-Sac, Greenbelt, Multiple lots
- Topography: Varied
Details
- Parcel number: 2992298
- Zoning: PDR
- Special conditions: Standard,Listed As-Is
Construction
Type & style
- Home type: SingleFamily
- Architectural style: Ranch,One Story
- Property subtype: Single Family Residence
Materials
- Stucco
- Foundation: Block, Slab
- Roof: Asphalt,Shingle,Ridge Vents
Condition
- New Construction
- New construction: No
- Year built: 2000
Utilities & green energy
- Sewer: Public Sewer
- Water: Public
Community & HOA
Community
- Features: Community Pool, Shopping
- Security: Security System, Smoke Detector(s)
- Subdivision: Sugarmill Woods
HOA
- Has HOA: Yes
- Services included: None, Security
- HOA fee: $465 annually
- HOA name: Cypress Village
Location
- Region: Homosassa
Financial & listing details
- Price per square foot: $140/sqft
- Tax assessed value: $575,659
- Annual tax amount: $5,219
- Date on market: 2/20/2026
- Cumulative days on market: 155 days
- Listing terms: Cash,Conventional,FHA,VA Loan
- Road surface type: Paved
Estimated market value
Not available
Estimated sales range
Not available
Not available
Price history
| Date | Event | Price |
|---|---|---|
| 6/15/2026 | Pending sale | $599,900$140/sqft |
Source:  Realtors Association of Citrus County #852404 Report a problem Realtors Association of Citrus County #852404 Report a problem | ||
| 2/20/2026 | Listed for sale | $599,900+57.9%$140/sqft |
Source: Realtors Association of Citrus County #852404 Report a problem | ||
| 10/25/2019 | Sold | $380,000-11.4%$88/sqft |
Source: Realtors Association of Citrus County #781719 Report a problem | ||
| 10/22/2019 | Pending sale | $429,000$100/sqft |
Source: Coldwell Banker Next Generation Realty #781719 Report a problem | ||
| 10/18/2019 | Listed for sale | $429,000$100/sqft |
Source: Coldwell Banker Next Generation Realty #781719 Report a problem | ||
| 9/27/2019 | Pending sale | $429,000$100/sqft |
Source: Coldwell Banker Next Generation Realty #781719 Report a problem | ||
| 12/12/2018 | Price change | $429,000-4.6%$100/sqft |
Source: Keller Williams Realty Brandon #T3141061 Report a problem | ||
| 11/9/2018 | Price change | $449,900-5.3%$105/sqft |
Source: Keller Williams Realty Brandon #T3141061 Report a problem | ||
| 6/25/2018 | Listed for sale | $474,900$110/sqft |
Source: RE/MAX Realty One - Hom #774552 Report a problem | ||
Public tax history
| Year | Property taxes | Tax assessment |
|---|---|---|
| 2025 | $5,220 +3.8% | $369,307 +2.9% |
| 2024 | $5,026 +2.2% | $358,899 +3% |
| 2023 | $4,917 +7.4% | $348,446 +3% |
| 2022 | $4,580 +4.1% | $338,297 +3% |
| 2021 | $4,400 +2.1% | $328,444 +1.4% |
| 2020 | $4,310 +16% | $323,909 +16.5% |
| 2019 | $3,714 +0.6% | $277,981 +1.9% |
| 2018 | $3,694 | $272,798 +2.1% |
| 2017 | $3,694 -0.1% | $267,187 +2.1% |
| 2016 | $3,697 -1.4% | $261,691 +0.7% |
| 2015 | $3,750 -1.8% | $259,872 +0.8% |
| 2014 | $3,820 -5.2% | $257,810 -2.3% |
| 2013 | $4,030 +4% | $263,870 -3.9% |
| 2012 | $3,874 -3.5% | $274,464 -2.6% |
| 2011 | $4,015 +3.6% | $281,886 +1.3% |
| 2010 | $3,874 -16.7% | $278,343 -12.6% |
| 2009 | $4,651 +0.8% | $318,382 +0.1% |
| 2008 | $4,612 +1.2% | $318,064 +3% |
| 2007 | $4,557 -0.9% | $308,800 +2.5% |
| 2006 | $4,597 -6.2% | $301,300 +3% |
| 2005 | $4,902 -1.2% | $292,600 +3% |
| 2004 | $4,959 +5.3% | $284,100 +1.9% |
| 2003 | $4,710 +2% | $278,900 +2.4% |
| 2002 | $4,616 +3253.7% | $272,400 +4027.3% |
| 2000 | $138 | $6,600 |
Find assessor info on the county website
Monthly payment
Est. payment
Payment breakdown
Explore the cost of this home by adjusting the details. Changes won't be saved.Climate risks
Neighborhood: Sugarmill Woods
Nearby schools
GreatSchools rating
- 6/10Lecanto Primary SchoolGrades: PK-5Distance: 5.4 mi
- 5/10Lecanto Middle SchoolGrades: 6-8Distance: 5.4 mi
- 5/10Lecanto High SchoolGrades: 9-12Distance: 5.3 mi
Schools provided by the listing agent
- Elementary: Lecanto Primary
- Middle: Lecanto Middle
- High: Lecanto High
Source: Realtors Association of Citrus County. This data may not be complete. We recommend contacting the local school district to confirm school assignments for this home.
- $600,0004 bd4 ba3.3k sqft14 Drypetes Ct E, Homosassa, FL 34446Off Market
- $446,5003 bd2 ba2.6k sqft8 Drypetes Ct E, Homosassa, FL 34446Off Market

- $352,0003 bd2 ba2.9k sqft15 Drypetes Ct E, Homosassa, FL 34446Off Market

- $459,1004 bd2 ba2.6k sqft11 Drypetes Ct E, Homosassa, FL 34446Off Market
- $509,1003 bd3 ba2.6k sqft7 Drypetes Ct E, Homosassa, FL 34446Off Market
- $295,9904 bd2 ba2.2k sqft60 Whitewood St, Homosassa, FL 34446Sold
- $22,000-- bd-- ba-- sqft58 Whitewood St, Homosassa, FL 34446Off Market
- $379,5000.28 Acres62 Whitewood St, Homosassa, FL 34446Off Market
A local agent can set up tours, give advice and negotiate with sellers.
Similar homes
- $535,0004 bd3 ba2.6k sqft21 Fiddlewood Ct, Homosassa, FL 34446For Sale
 MLS ID #855130, Kristine Moller, Coldwell Banker Next Generation Realty. Realtors Association of Citrus County
 - $575,0005 bd3 ba3.2k sqft11 Gingerwood Dr, Homosassa, FL 34446For Sale
 MLS ID #855133, Stephanie Price, Waybright Real Estate, Inc.. Realtors Association of Citrus County
 - $445,0003 bd2 ba2.3k sqft4 Milbark Dr, Homosassa, FL 34446For Sale
 MLS ID #855839, Mirian Metcalf, ERA American Suncoast Realty. Realtors Association of Citrus County
 - $579,8004 bd3 ba2.3k sqft8 Cosmos Ct E, Homosassa, FL 34446For Sale
 MLS ID #G5114238, Sunshine Callahan, EXP REALTY LLC. Stellar MLS
 - $449,0004 bd3 ba3.5k sqft10 S Boxleaf Ct, Homosassa, FL 34446For SaleMLS ID #852066, Ryan Hazelton, Century 21 J.W.Morton R.E.. Realtors Association of Citrus County
- $499,0003 bd3 ba2.9k sqft30 Pine St, Homosassa, FL 34446For SaleMLS ID #853756, Steven Lenhardt, Coldwell Banker Next Generation Realty. Realtors Association of Citrus County
- $499,9003 bd2 ba2.5k sqft70 Oak Village Blvd S, Homosassa, FL 34446For Sale By Owner
- $525,0003 bd2 ba2.7k sqft34 Foxglove Ct, Homosassa, FL 34446For SaleMLS ID #855603, Stephanie Price, Waybright Real Estate, Inc.. Realtors Association of Citrus County
- $396,9004 bd3 ba3k sqft4 Hemlock Ct E, Homosassa, FL 34446For SaleMLS ID #2260247, Cheryl Burnett, REMAX Marketing Specialists. HCMLS
- $446,0004 bd2 ba2.6k sqft10 Sycamore Ct S, Homosassa, FL 34446For SaleMLS ID #855950, Amber O'Steen, EXP Realty LLC. Realtors Association of Citrus County
- $429,9004 bd3 ba2.6k sqft27 Deerwood Dr, Homosassa, FL 34446For SaleMLS ID #853278, Anny Herndon, Key 1 Realty, Inc.. Realtors Association of Citrus County
- $424,9003 bd2 ba2.7k sqft43 Linder Cir, Homosassa, FL 34446For SaleMLS ID #855388, Gloria Reagan, Tropic Shores Realty. Realtors Association of Citrus County
- $349,9004 bd2 ba2.4k sqft5 Boxleaf Ct, Homosassa, FL 34446For SaleMLS ID #W7880230, Emily Barr, FLORIDA CRACKER PROPERTIES. Stellar MLS
- $487,0004 bd3 ba2.9k sqft24 Tall Marigolds Ct, Homosassa, FL 34446For SaleMLS ID #852791, Pamela Pareja, Coldwell Banker Next Generatio. Realtors Association of Citrus County
- $379,9003 bd2 ba3k sqft36 Pine Dr, Homosassa, FL 34446For SaleMLS ID #852532, Anne McMullen Farrior, Coldwell Banker Next Generatio. Realtors Association of Citrus County
- $435,0004 bd3 ba2.7k sqft4355 W Justice Ct, Homosassa, FL 34446For SaleMLS ID #848007, Patricia Sargent, ERA American Suncoast Realty. Realtors Association of Citrus County
- $384,0004 bd2 ba2.5k sqft2 Balsam Dr, Homosassa, FL 34446For SaleMLS ID #855487, Gloria Reagan, Tropic Shores Realty. Realtors Association of Citrus County
- $398,0004 bd3 ba2.3k sqft83 Oak Village Blvd, Homosassa, FL 34446For SaleMLS ID #854712, Pamela Pareja, Coldwell Banker Next Generatio. Realtors Association of Citrus County
- $422,5003 bd2 ba2.4k sqft5 Chinkapin Cir, Homosassa, FL 34446For SaleMLS ID #854063, Thomas Homan, Homan Realty Group Inc.. Realtors Association of Citrus County
- $599,9003 bd3 ba2.9k sqft11009 Woodland Waters Blvd, Weeki Wachee, FL 34613For SaleMLS ID #TB8484304, Francheska Robles, LPT REALTY, LLC. Stellar MLS
