Welcome to 16 Dublin Drive, where character, charm, and natural light abound! This thoughtfully designed home offers a seamless blend of comfort and functionality, making it perfect for living and entertaining. As you step inside, you’ll be greeted by a bright and welcoming living room, ideal for relaxing or hosting guests. The expansive kitchen is a standout feature, boasting maple cabinets, abundant storage, generous countertop space, stainless steel appliances, and a breakfast bar. The kitchen opens to another versatile living or dining area, highlighted by a picturesque bay window that overlooks the backyard. The main floor includes a beautiful primary suite complete with a spacious walk-in closet and a luxurious en-suite bathroom. A convenient half bath on the main level is perfect for guests. Upstairs, you’ll find two bedrooms and another full bathroom, offering plenty of room for family or visitors. The finished basement provides even more space with a cozy gas fireplace, a sizable living area, a fourth bedroom, a full bath, a laundry room, and additional storage. Outside, the sliding glass doors lead to a covered deck, perfect for year-round entertaining or relaxing in the fresh air. The serene backyard offers a tranquil setting for gatherings or quiet evenings at home. Conveniently located near York Road, I-695, and I-83, this home is just minutes from dining, shopping, and entertainment options. Don’t miss the opportunity to make 16 Dublin Drive your dream home. Schedule your private tour today!
Sold for $500,000
$500,000
16 Dublin Dr, Lutherville Timonium, MD 21093
4beds
2,029sqft
Single Family Residence
Built in 1953
7,440 Square Feet Lot
$513,300 Zestimate®
$246/sqft
$3,813 Estimated rent
Home value
$513,300
$467,000 - $565,000
$3,813/mo
Zestimate® history
Owner options
List your home for rent
$3,813/mo
Rent Zestimate®
Find your next renter with Zillow Rental Manager. Plus, with online applications, you can quickly screen prospective tenants – for free.
$3,813/mo
Rent Zestimate®
Refinance and save
$3,177/mo
Est. payment
Refinancing to a lower rate could help reduce your monthly payments and save thousands over the life of the loan.
$3,177/mo
Est. payment
Explore your selling options
Work with a Zillow partner agent
Leverage their expertise and Zillow's premium Showcase listings to get your home seen by more buyers.
Get startedList with your own agent
Get your home in front of millions of buyers by listing it on Zillow.
Learn how to do itSell it yourself
Take full control of how buyers see your home on Zillow by listing For Sale by Owner (FSBO).
List your homeWhat's special
Cozy gas fireplaceFinished basementSerene backyardSpacious walk-in closetAbundant storageCovered deckStainless steel appliances
Zillow last checked:
Listing updated:
Listed by:
Bridgette Andrzejewski 443-797-3359,
Cummings & Co. Realtors
Bought with:
Ashley Richardson, 501466
Monument Sotheby's International Realty
Source: Bright MLS,MLS#: MDBC2113678
Facts & features
Interior
Bedrooms & bathrooms
- Bedrooms: 4
- Bathrooms: 4
- Full bathrooms: 3
- 1/2 bathrooms: 1
- Main level bathrooms: 2
- Main level bedrooms: 1
Basement
- Area: 1034
Heating
- Forced Air, Natural Gas
Cooling
- Central Air, Ceiling Fan(s), Electric
Appliances
- Included: Dishwasher, Dryer, Washer, Microwave, Oven/Range - Electric, Refrigerator, Stainless Steel Appliance(s), Gas Water Heater
- Laundry: Has Laundry, In Basement
Features
- Dining Area, Eat-in Kitchen, Primary Bath(s), Entry Level Bedroom, Upgraded Countertops, Open Floorplan, Ceiling Fan(s), Combination Kitchen/Dining, Crown Molding, Recessed Lighting, Walk-In Closet(s), Bathroom - Tub Shower, Bathroom - Stall Shower, Chair Railings, Dry Wall, Beamed Ceilings
- Flooring: Hardwood, Luxury Vinyl, Carpet, Wood
- Doors: Sliding Glass
- Windows: Double Hung, Bay/Bow
- Basement: Exterior Entry
- Number of fireplaces: 1
- Fireplace features: Gas/Propane, Mantel(s)
Interior area
- Total structure area: 2,563
- Total interior livable area: 2,029 sqft
- Finished area above ground: 1,529
- Finished area below ground: 500
Property
Parking
- Parking features: Concrete, Driveway
- Has uncovered spaces: Yes
Accessibility
- Accessibility features: None
Features
- Levels: Three
- Stories: 3
- Patio & porch: Deck, Patio
- Exterior features: Sidewalks
- Pool features: None
- Fencing: Back Yard,Wood,Chain Link
Lot
- Size: 7,440 Square Feet
- Dimensions: 1.00 x
- Features: Front Yard, Rear Yard
Details
- Additional structures: Above Grade, Below Grade
- Parcel number: 04090911155450
- Zoning: DR 5.5
- Special conditions: Standard
Construction
Type & style
- Home type: SingleFamily
- Architectural style: Cape Cod
- Property subtype: Single Family Residence
Materials
- Combination, Brick
- Foundation: Other
- Roof: Shingle
Condition
- New construction: No
- Year built: 1953
Utilities & green energy
- Sewer: Public Sewer
- Water: Public
Community & HOA
Community
- Subdivision: Orchard Hills
HOA
- Has HOA: No
Location
- Region: Lutherville Timonium
Financial & listing details
- Price per square foot: $246/sqft
- Tax assessed value: $388,867
- Annual tax amount: $4,713
- Date on market: 11/29/2024
- Listing agreement: Exclusive Right To Sell
- Ownership: Fee Simple
Price history
| Date | Event | Price |
|---|---|---|
| 2/6/2025 | Sold | $500,000-4.8%$246/sqft |
Source:  Bright MLS #MDBC2113678 Report a problem Bright MLS #MDBC2113678 Report a problem | ||
| 1/17/2025 | Pending sale | $524,999$259/sqft |
Source: Bright MLS #MDBC2113678 Report a problem | ||
| 11/29/2024 | Listed for sale | $524,999+15.4%$259/sqft |
Source: Bright MLS #MDBC2113678 Report a problem | ||
| 5/31/2022 | Sold | $455,000+13.8%$224/sqft |
Source: Bright MLS #MDBC2030060 Report a problem | ||
| 4/1/2022 | Pending sale | $399,900$197/sqft |
Source: Bright MLS #MDBC2030060 Report a problem | ||
| 3/31/2022 | Listed for sale | $399,900+23.1%$197/sqft |
Source: Bright MLS #MDBC2030060 Report a problem | ||
| 10/15/2015 | Listing removed | $324,900$160/sqft |
Source: Keller Williams - Pikesville #BC8732647 Report a problem | ||
| 9/13/2015 | Pending sale | $324,900$160/sqft |
Source: Keller Williams Legacy #BC8732647 Report a problem | ||
| 8/27/2015 | Listed for sale | $324,900+3.1%$160/sqft |
Source: Cummings & Co Realtors LLC #BC8732647 Report a problem | ||
| 10/13/2011 | Sold | $315,000+96.9%$155/sqft |
Source: Agent Provided Report a problem | ||
| 8/20/2001 | Sold | $160,000$79/sqft |
Source: Public Record Report a problem | ||
Public tax history
| Year | Property taxes | Tax assessment |
|---|---|---|
| 2025 | $5,398 +14.5% | $403,800 +3.8% |
| 2024 | $4,713 +4% | $388,867 +4% |
| 2023 | $4,532 +4.2% | $373,933 +4.2% |
| 2022 | $4,351 +5.4% | $359,000 +5.4% |
| 2021 | $4,130 +5.7% | $340,733 +5.7% |
| 2020 | $3,908 +6% | $322,467 +6% |
| 2019 | $3,687 +10.4% | $304,200 +10.4% |
| 2018 | $3,341 +11.5% | $275,667 +11.5% |
| 2017 | $2,995 +2.6% | $247,133 +13.1% |
| 2016 | $2,918 | $218,600 |
| 2015 | $2,918 | $218,600 |
| 2014 | $2,918 | $218,600 -12.6% |
| 2013 | -- | $250,000 |
| 2012 | -- | $250,000 |
| 2011 | -- | $250,000 -23.1% |
| 2010 | -- | $325,240 +10.8% |
| 2009 | -- | $293,532 +12.1% |
| 2008 | -- | $261,826 +13.8% |
| 2007 | -- | $230,120 +12.5% |
| 2006 | -- | $204,550 +14.3% |
| 2005 | -- | $178,980 +16.7% |
| 2004 | -- | $153,410 +3.3% |
| 2003 | -- | $148,530 +3.4% |
| 2002 | -- | $143,650 +3.5% |
| 2001 | -- | $138,770 |
Find assessor info on the county website
Neighborhood: 21093
Nearby homes
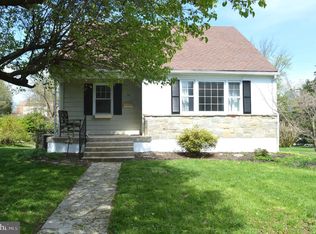
- $451,3004 bd2 ba1.5k sqft14 Dublin Dr, Lutherville Timonium, MD 21093Off Market
- $418,800-- bd2 ba1.3k sqft18 Dublin Dr, Lutherville Timonium, MD 21093Off Market
- $392,900-- bd2 ba1.3k sqft20 Dublin Dr, Lutherville Timonium, MD 21093Off Market
- $359,900-- bd1 ba1.3k sqft12 Dublin Dr, Lutherville Timonium, MD 21093Off Market
- $423,800-- bd2 ba1.4k sqft15 Cavan Dr, Lutherville Timonium, MD 21093Off Market
- $380,900-- bd2 ba1.3k sqft13 Cavan Dr, Lutherville Timonium, MD 21093Off Market
- $339,600-- bd1 ba1.3k sqft17 Cavan Dr, Lutherville Timonium, MD 21093Off Market
- $437,7004 bd3 ba1.8k sqft13 Dublin Dr, Lutherville Timonium, MD 21093Off Market
Nearby schools
GreatSchools rating
- 7/10Lutherville LaboratoryGrades: K-5Distance: 0.9 mi
- 7/10Ridgely Middle SchoolGrades: 6-8Distance: 1.2 mi
- 9/10Towson High Law & Public PolicyGrades: 9-12Distance: 1.8 mi
Schools provided by the listing agent
- District: Baltimore County Public Schools
Source: Bright MLS. This data may not be complete. We recommend contacting the local school district to confirm school assignments for this home.
Get a cash offer in 3 minutes
Find out how much your home could sell for in as little as 3 minutes with a no-obligation cash offer.
Estimated market value
$513,300
Get a cash offer in 3 minutes
Find out how much your home could sell for in as little as 3 minutes with a no-obligation cash offer.
Estimated market value
$513,300
Nearby cities
Nearby zip codes
Other Lutherville Timonium Topics
- Apartments for Rent in 21093
- Houses for Sale in 21093
- Houses for Rent in 21093
- 21093 Real Estate
- Lutherville Timonium Condos
- Houses for Sale in Lutherville Timonium
- Newest Listings in Lutherville Timonium
- Lutherville Timonium Home Values
- Lutherville Timonium Real Estate Agents
- Lutherville Timonium Refinance
- Lutherville Timonium Mortgage Rates
