Skip main navigation
Off market
  • $601,500

    16 Dunraey Ct, Cheswick, PA 15024

    4beds
    2,464sqft
    SingleFamily
    Built in 1993
    0.47 Acres Lot
    $601,500 Zestimate®
    $244/sqft
    $3,248 Estimated rent

    Home value

    $601,500

    $571,000 - $632,000

    $3,248/mo

    Zestimate® history
    Loading
    Loading...

    Owner options

    List your home for rent

    $3,248/mo

    Rent Zestimate®

    Find your next renter with Zillow Rental Manager. Plus, with online applications, you can quickly screen prospective tenants – for free.

    Learn more

    $3,248/mo

    Rent Zestimate®

    Refinance and save

    $4,046/mo

    Est. payment

    Refinancing to a lower rate could help reduce your monthly payments and save thousands over the life of the loan.

    See today's rates

    $4,046/mo

    Est. payment

    Explore your selling options

    Work with a Zillow partner agent

    Leverage their expertise and Zillow's premium Showcase listings to get your home seen by more buyers.

    Get started

    List with your own agent

    Get your home in front of millions of buyers by listing it on Zillow.

    Learn how to do it

    Sell it yourself

    Take full control of how buyers see your home on Zillow by listing For Sale by Owner (FSBO).

    List your home

    What's special

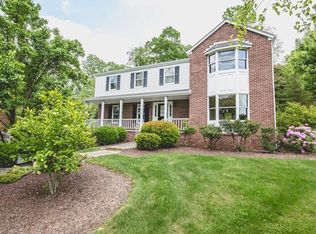
    WoW! Located on a gorgeous nearly half-acre cul-de-sac lot, this stately all brick colonial has been updated inside & out! The exterior finishes include all NEW windows and doors, newer roof, large patio with brick surround, & professionally landscaped lot with privacy & space. Step inside to gleaming hardwood floors, fresh paint, light-filled rooms w/ custom window treatments & blinds, new fixtures & crown molding. The updated kitchen with Corian countertops, crisp tile backsplash and sleek "black stainless" appliances flows into a spacious family room with brick mantle log-burning fireplace. The bright & spacious living room, dining room & renovated powder room complete this level. Relax in the master suite with luxurious spa-inspired bath & walk-in-closet. The spacious bedrooms have ceiling fans and neutral decor to make your own. The finished lower level offers a flexible space for both a gameroom & office. New HE washer/dryer, water tank and updated HVAC! Unpack & enjoy!

    This property is off market, which means it's not currently listed for sale or rent on Zillow. This may be different from what's available on other websites or public sources.

    Facts & features

    Interior

    Bedrooms & bathrooms
    • Bedrooms: 4
    • Bathrooms: 3
    • Full bathrooms: 2
    • 1/2 bathrooms: 1
    Heating
    • Other, Gas
    Cooling
    • Central
    Appliances
    • Included: Dishwasher, Garbage disposal, Microwave, Refrigerator
    Features
    • Flooring: Tile, Hardwood
    • Basement: 1
    • Has fireplace: Yes
    Interior area
    • Total interior livable area: 2,464 sqft

    Property

    Parking
    • Parking features: Garage - Attached
    Features
    • Exterior features: Brick
    Lot
    • Size: 0.47 Acres
    Details
    • Parcel number: 0835F00100000000

    Construction

    Type & style
    • Home type: SingleFamily
    • Architectural style: Colonial
    Materials
    • Roof: Asphalt
    Condition
    • Year built: 1993

    Community & HOA

    Location
    • Region: Cheswick

    Financial & listing details

    • Price per square foot: $244/sqft
    • Tax assessed value: $250,700
    • Annual tax amount: $7,280
    • Inclusions: Dishwasher, Wall to Wall Carpet, Window Treatments, Gas Stove, Refrigerator, Washer/Dryer, Auto Door on Garage, Multi-Pane Windows, Pantry, Disposal, Microwave Oven, Screens, Security System

    Price history

    DateEventPrice
    6/26/2019Sold$418,000-1.6%$170/sqft
    Source: WPMLS #1385808 Report a problem
    5/1/2019Pending sale$425,000$172/sqft
    Source: Keller Williams Real Estate Professionals #1385808 Report a problem
    4/29/2019Price change$425,000-3.2%$172/sqft
    Source: Keller Williams Real Estate Professionals #1385808 Report a problem
    4/18/2019Price change$439,000-2.4%$178/sqft
    Source: Keller Williams Real Estate Professionals #1385808 Report a problem
    3/21/2019Listed for sale$449,900+5.9%$183/sqft
    Source: KELLER WILLIAMS REAL ESTATE PROFESSIONALS #1385808 Report a problem
    9/28/2016Listing removed$425,000$172/sqft
    Source: Keller Williams - Peters Township #1234230 Report a problem
    7/18/2016Listed for sale$425,000+28.8%$172/sqft
    Source: Keller Williams - Peters Township #1234230 Report a problem
    8/18/2008Sold$330,000+75.5%$134/sqft
    Source: Public Record Report a problem
    12/30/1993Sold$188,000$76/sqft
    Source: Public Record Report a problem

    Public tax history

    YearProperty taxesTax assessment
    2025$7,280 -26.5%$232,700 -32%
    2024$9,905 +511.7%$342,300
    2023$1,619 $342,300
    2022$1,619 $342,300
    2021$1,619 +31.3%$342,300 +28.7%
    2020$1,233 -2%$266,000
    2019$1,258 -82.8%$266,000
    2018$7,326 +1.3%$266,000
    2017$7,230 +474.6%$266,000
    2016$1,258 -82%$266,000
    2015$6,998 $266,000
    2014-- $266,000 -1.1%
    2013-- $269,000 +7.6%
    2012-- $250,000
    2011-- $250,000
    2010-- $250,000 +15.3%
    2009-- $216,900
    2008-- $216,900 -28.5%
    2007-- $303,500
    2006-- $303,500
    2005-- $303,500 +30.9%
    2004-- $231,900
    2003-- $231,900
    2002-- $231,900
    Find assessor info on the county website

    Neighborhood: 15024

    Nearby schools

    GreatSchools rating
    Schools provided by the listing agent
    • District: Fox Chapel Area

    Source: The MLS. This data may not be complete. We recommend contacting the local school district to confirm school assignments for this home.

    Get pre-qualified for a loan
    At Zillow Home Loans, we can pre-qualify you in as little as 5 minutes with no impact to your credit score.

    An equal housing lender. NMLS #10287.