Skip main navigation
Sold for $2,500,000
Street View
  • $2,500,000

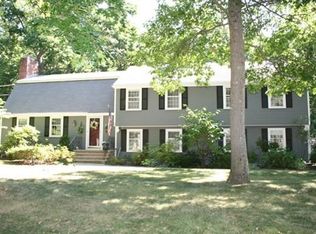
    16 Durham Dr, Lynnfield, MA 01940

    4beds
    6,175sqft
    Single Family Residence
    Built in 1981
    0.95 Acres Lot
    $2,552,600 Zestimate®
    $405/sqft
    $7,959 Estimated rent

    Home value

    $2,552,600

    $2.32M - $2.81M

    $7,959/mo

    Zestimate® history
    Loading
    Loading...

    Owner options

    List your home for rent

    $7,959/mo

    Rent Zestimate®

    Find your next renter with Zillow Rental Manager. Plus, with online applications, you can quickly screen prospective tenants – for free.

    Learn more

    $7,959/mo

    Rent Zestimate®

    Refinance and save

    $12,611/mo

    Est. payment

    Refinancing to a lower rate could help reduce your monthly payments and save thousands over the life of the loan.

    See today's rates

    $12,611/mo

    Est. payment

    Explore your selling options

    Work with a Zillow partner agent

    Leverage their expertise and Zillow's premium Showcase listings to get your home seen by more buyers.

    Get started

    List with your own agent

    Get your home in front of millions of buyers by listing it on Zillow.

    Learn how to do it

    Sell it yourself

    Take full control of how buyers see your home on Zillow by listing For Sale by Owner (FSBO).

    List your home

    What's special

    SEEKING TRUE ARCHITECTURE AND CRAFTSMANSHIP - This remarkable residence sits in the prestigious King James Grant neighborhood. Constructed at a time when meticulous attention to detail was paramount, every surface and material has been carefully selected for enduring quality. The property showcases expansive rooms with impressive ceiling heights, designed for entertaining both inside and outside. Throughout the home, extensive custom woodwork and distinguished architectural elements create warmth and character. The chef-inspired kitchen flows easily into a formal dining room and an impressive family room anchored by a floor-to-ceiling stone gas fireplace, complimented by the adjacent English Style Pub. The master suite offers a luxurious marble ensuite that rivals those found in high-end hotels. Outside offers resort caliber living; heated gunite pool, hot tub, fully equipped pool house, sports court, stone fence and wrought iron gates creating an unparalleled retreat!

    Zillow last checked:

    Listing updated:

    Listed by:

    Ellen Crawford 617-599-8090,

    Leading Edge Real Estate 781-944-6060

    Bought with:

    Keystone Homes Group

    Keller Williams Realty Boston Northwest

    Source: MLS PIN,MLS#: 73409789

    Facts & features

    Interior

    Bedrooms & bathrooms
    • Bedrooms: 4
    • Bathrooms: 4
    • Full bathrooms: 2
    • 1/2 bathrooms: 2
    Primary bedroom
    • Features: Bathroom - Full, Walk-In Closet(s), Flooring - Hardwood, Window(s) - Bay/Bow/Box, Double Vanity, Recessed Lighting, Remodeled, Decorative Molding
    • Level: Second
    • Area: 470.64
    • Dimensions: 22.2 x 21.2
    Bedroom 2
    • Features: Closet, Flooring - Wall to Wall Carpet, Window(s) - Bay/Bow/Box, Recessed Lighting, Decorative Molding
    • Level: Second
    • Area: 304.56
    • Dimensions: 21.6 x 14.1
    Bedroom 3
    • Features: Closet, Flooring - Wall to Wall Carpet, Window(s) - Bay/Bow/Box, Recessed Lighting, Decorative Molding
    • Level: Second
    • Area: 349.92
    • Dimensions: 21.6 x 16.2
    Primary bathroom
    • Features: Yes
    Bathroom 1
    • Features: Bathroom - Half, Flooring - Stone/Ceramic Tile, Window(s) - Bay/Bow/Box, Decorative Molding
    • Level: First
    • Area: 35
    • Dimensions: 7 x 5
    Bathroom 2
    • Features: Bathroom - Half, Flooring - Stone/Ceramic Tile, Pedestal Sink
    • Level: First
    • Area: 22.5
    • Dimensions: 5 x 4.5
    Bathroom 3
    • Features: Bathroom - 3/4, Bathroom - Tiled With Shower Stall, Flooring - Stone/Ceramic Tile, Countertops - Upgraded, Recessed Lighting
    • Level: Second
    • Area: 75
    • Dimensions: 15 x 5
    Dining room
    • Features: Closet/Cabinets - Custom Built, Flooring - Hardwood, Window(s) - Bay/Bow/Box, Crown Molding
    • Level: First
    • Area: 344.4
    • Dimensions: 20.5 x 16.8
    Family room
    • Features: Flooring - Hardwood, Window(s) - Bay/Bow/Box, Open Floorplan, Recessed Lighting, Crown Molding, Decorative Molding
    • Level: First
    • Area: 353.58
    • Dimensions: 21.3 x 16.6
    Kitchen
    • Features: Flooring - Stone/Ceramic Tile, Window(s) - Bay/Bow/Box, Dining Area, Pantry, Countertops - Upgraded, Kitchen Island, Cabinets - Upgraded, Exterior Access, Recessed Lighting, Gas Stove, Crown Molding
    • Level: First
    • Area: 348.5
    • Dimensions: 20.5 x 17
    Living room
    • Features: Flooring - Wall to Wall Carpet, Window(s) - Bay/Bow/Box, Crown Molding
    • Level: First
    • Area: 339.01
    • Dimensions: 20.3 x 16.7
    Office
    • Features: Closet/Cabinets - Custom Built, Flooring - Wall to Wall Carpet, Window(s) - Bay/Bow/Box, Recessed Lighting, Wainscoting, Crown Molding
    • Level: Second
    • Area: 342
    • Dimensions: 18 x 19
    Heating
    • Baseboard, Natural Gas, Fireplace
    Cooling
    • Central Air, 3 or More
    Appliances
    • Included: Electric Water Heater, Oven, Dishwasher, Disposal, Microwave, Range, Refrigerator, Freezer, Washer, Dryer, Wine Refrigerator, Vacuum System, Range Hood, Second Dishwasher, Wine Cooler
    • Laundry: Linen Closet(s), Flooring - Stone/Ceramic Tile, Upgraded Countertops, Electric Dryer Hookup, Recessed Lighting, Washer Hookup, Second Floor
    Features
    • Closet/Cabinets - Custom Built, Recessed Lighting, Wainscoting, Crown Molding, Coffered Ceiling(s), Wet bar, Lighting - Sconce, Home Office, Game Room, Wine Cellar, Central Vacuum, Sauna/Steam/Hot Tub, Wet Bar, Wired for Sound
    • Flooring: Tile, Carpet, Hardwood, Flooring - Wall to Wall Carpet, Flooring - Hardwood, Flooring - Stone/Ceramic Tile
    • Doors: Storm Door(s)
    • Windows: Bay/Bow/Box, Insulated Windows, Storm Window(s), Screens
    • Basement: Partial,Garage Access,Concrete,Unfinished
    • Number of fireplaces: 2
    • Fireplace features: Family Room
    Interior area
    • Total structure area: 6,175
    • Total interior livable area: 6,175 sqft
    • Finished area above ground: 4,665
    • Finished area below ground: 1,510

    Property

    Parking
    • Total spaces: 13
    • Parking features: Attached, Garage Door Opener, Heated Garage, Storage, Workshop in Garage, Garage Faces Side, Oversized, Off Street
    • Attached garage spaces: 3
    • Uncovered spaces: 10
    Accessibility
    • Accessibility features: No
    Features
    • Patio & porch: Patio
    • Exterior features: Patio, Pool - Inground Heated, Cabana, Rain Gutters, Hot Tub/Spa, Storage, Professional Landscaping, Sprinkler System, Decorative Lighting, Screens, Fenced Yard, Gazebo, Outdoor Shower, Stone Wall
    • Has private pool: Yes
    • Pool features: Pool - Inground Heated
    • Has spa: Yes
    • Spa features: Private
    • Fencing: Fenced/Enclosed,Fenced
    Lot
    • Size: 0.95 Acres
    • Features: Cleared
    Details
    • Additional structures: Cabana, Gazebo
    • Parcel number: 1980632
    • Zoning: RC

    Construction

    Type & style
    • Home type: SingleFamily
    • Architectural style: Colonial
    • Property subtype: Single Family Residence
    Materials
    • Frame, Brick
    • Foundation: Concrete Perimeter
    • Roof: Shingle
    Condition
    • Year built: 1981

    Utilities & green energy

    • Electric: Circuit Breakers
    • Sewer: Private Sewer
    • Water: Public
    • Utilities for property: for Gas Range, for Electric Oven, for Electric Dryer, Washer Hookup

    Community & HOA

    Community
    • Features: Shopping, Tennis Court(s), Park, Walk/Jog Trails, Golf, Medical Facility, Conservation Area, Highway Access, House of Worship, Private School, Public School, Sidewalks
    • Security: Security System
    • Subdivision: King James Grant
    HOA
    • Has HOA: No
    Location
    • Region: Lynnfield

    Financial & listing details

    • Price per square foot: $405/sqft
    • Tax assessed value: $2,159,200
    • Annual tax amount: $22,801
    • Date on market: 12/9/2025
    • Listing terms: Contract
    • Exclusions: Dining Room Chandelier, First Floor W/D
    • Road surface type: Paved

    Price history

    DateEventPrice
    10/9/2025Sold$2,500,000-3.8%$405/sqft
    Source: MLS PIN #73409789 Report a problem
    7/26/2025Listed for sale$2,598,918-10.3%$421/sqft
    Source: MLS PIN #73409789 Report a problem
    6/11/2025Listing removed$2,898,918$469/sqft
    Source: William Raveis Real Estate, Mortgage & Insurance #73356845 Report a problem
    5/12/2025Price change$2,898,918-9.4%$469/sqft
    Source: MLS PIN #73356845 Report a problem
    4/9/2025Listed for sale$3,199,000$518/sqft
    Source: MLS PIN #73356845 Report a problem
    12/1/2024Listing removed$3,199,000$518/sqft
    Source: William Raveis Real Estate, Mortgage & Insurance #73276832 Report a problem
    8/13/2024Price change$3,199,000-8.6%$518/sqft
    Source: MLS PIN #73276832 Report a problem
    6/3/2024Price change$3,499,000-7.9%$567/sqft
    Source: MLS PIN #73239179 Report a problem
    5/16/2024Listed for sale$3,800,000+171.4%$615/sqft
    Source: MLS PIN #73239179 Report a problem
    8/22/2003Sold$1,400,000$227/sqft
    Source: Public Record Report a problem

    Public tax history

    YearProperty taxesTax assessment
    2025$22,801 +3.1%$2,159,200 +2.6%
    2024$22,118 +7.3%$2,104,500 +15.4%
    2023$20,616 $1,824,400
    2022$20,616 +2%$1,824,400 +19.8%
    2021$20,217 +2.8%$1,523,500 +7.9%
    2020$19,663 +2.1%$1,412,600 +2%
    2019$19,264 +7.5%$1,384,900 +6.4%
    2018$17,918 -0.1%$1,302,200
    2017$17,944 -1.8%$1,302,200 +3.3%
    2016$18,276 +4.9%$1,260,400 +4.8%
    2015$17,427 -1.9%$1,202,700
    2014$17,764 +0.1%$1,202,700 +0.4%
    2013$17,754 -5%$1,198,000 -8.6%
    2012$18,692 +1.8%$1,310,800 -3.7%
    2011$18,357 +6.5%$1,360,800 +1.4%
    2010$17,230 +12.5%$1,341,900 -1.6%
    2009$15,322 +10.8%$1,363,200 -1.1%
    2008$13,829 -0.6%$1,378,800 -5.7%
    2007$13,906 +2%$1,462,300 +6.8%
    2006$13,636 -2.4%$1,369,100
    2005$13,965 +35.2%$1,369,100 +61%
    2004$10,332 -2.6%$850,400 +1.4%
    2003$10,604 -8%$838,900
    2001$11,526 +19.7%$838,900 +24.3%
    1998$9,626 $675,010
    Find assessor info on the county website

    Neighborhood: 01940

    Nearby schools

    GreatSchools rating
    Schools provided by the listing agent
    • Elementary: Summer Street
    • Middle: Lms
    • High: Lhs

    Source: MLS PIN. This data may not be complete. We recommend contacting the local school district to confirm school assignments for this home.

    Get a cash offer in 3 minutes
    Find out how much your home could sell for in as little as 3 minutes with a no-obligation cash offer.
    Estimated market value
    $2,552,600
    Get a cash offer in 3 minutes
    Find out how much your home could sell for in as little as 3 minutes with a no-obligation cash offer.
    Estimated market value
    $2,552,600