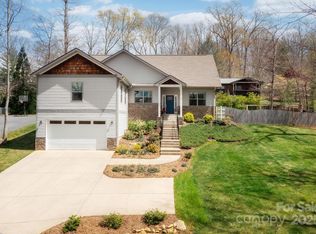
Welcome to 16 Dynasty Lane — a stylishly updated 3-bedroom, 2.5-bath home offering a rare blend of craftsmanship, modern convenience, and versatility just minutes from Asheville. Nestled in a peaceful Candler neighborhood, this move-in-ready home stands out with its two oversized two-car garages—one on the main level and another on the walkout basement level—making it ideal for hobbyists, car enthusiasts, or anyone needing abundant workspace and storage.
Step inside to discover a bright, refreshed interior featuring all-new paint on walls, trim, and doors, updated lighting, and designer finishes throughout. The main living area centers around a striking custom fireplace with a sleek linear propane insert, handcrafted hardwood mantle, and hidden TV/audio wiring—perfect for cozy evenings or entertaining guests.
The kitchen and dining area have been beautifully reimagined with new cabinetry, quartz countertops, high-end appliances, and custom-built dining seating with shiplap accents. A modern half bath with floating sink and updated fixtures adds a touch of luxury to the main level.
Upstairs, the primary suite features new lighting, USB outlets, and a thoughtful layout refresh for improved function, while the guest bedrooms and bath showcase equally refined updates—including a quartz vanity and one bedroom transformed into a custom Bourbon Room with pocket doors and upgraded shelving.
Downstairs, the walkout basement opens up exciting expansion potential—perfect for finishing into additional living space, a workshop, gym, or in-law suite. The lower-level garage is fully equipped for serious projects with 240/250V outlets, generator hookup, an electric hoist, French cleat storage, lumber racks, and app-controlled garage door with camera and floodlights. The upper garage also impresses with built-in cabinetry, utility sink, and workspace lighting.
Outside, more than 50 tons of stonework have transformed the landscape with custom dry riverbeds, exposed aggregate and flagstone patio, and a firepit gathering area. The backyard is already prepped for a 24x34 outbuilding, offering even more opportunity for customization.
Additional features include a Ring camera system, enhanced exterior lighting, and a beautifully curated mix of plantings and trees that elevate curb appeal.
16 Dynasty Lane isn’t just updated—it’s elevated, offering flexibility, craftsmanship, and future potential in a highly convenient location close to Biltmore Lake, schools, and shopping. Every detail has been thoughtfully executed so you can move right in and start living your best mountain lifestyle.
Closed
$715,000
16 Dynasty Ln, Candler, NC 28715
3beds
2,678sqft
Single Family Residence
Built in 2007
0.9 Acres Lot
$702,800 Zestimate®
$267/sqft
$3,404 Estimated rent
Home value
$702,800
$647,000 - $766,000
$3,404/mo
Zestimate® history
Owner options
List your home for rent
$3,404/mo
Rent Zestimate®
Find your next renter with Zillow Rental Manager. Plus, with online applications, you can quickly screen prospective tenants – for free.
$3,404/mo
Rent Zestimate®
Refinance and save
$4,184/mo
Est. payment
Refinancing to a lower rate could help reduce your monthly payments and save thousands over the life of the loan.
$4,184/mo
Est. payment
Explore your selling options
Work with a Zillow partner agent
Leverage their expertise and Zillow's premium Showcase listings to get your home seen by more buyers.
Get startedList with your own agent
Get your home in front of millions of buyers by listing it on Zillow.
Learn how to do itSell it yourself
Take full control of how buyers see your home on Zillow by listing For Sale by Owner (FSBO).
List your homeWhat's special
Custom fireplaceModern half bathFlagstone patioCustom dry riverbedsHigh-end appliancesBright refreshed interiorEnhanced exterior lighting
Zillow last checked:
Listing updated:
Listed by:
Adam Brooks adam@mountainhomesandland.com,
EXP Realty LLC
Bought with:
Becky Hollifield
Hollifield & Company Properties Inc.
Source: Canopy MLS as distributed by MLS GRID,MLS#: 4305859
Facts & features
Interior
Bedrooms & bathrooms
- Bedrooms: 3
- Bathrooms: 3
- Full bathrooms: 2
- 1/2 bathrooms: 1
- Main level bedrooms: 1
Primary bedroom
- Level: Main
Bedroom s
- Level: Upper
Bedroom s
- Level: Upper
Bathroom full
- Level: Main
Bathroom half
- Level: Main
Bathroom full
- Level: Upper
Dining room
- Level: Main
Family room
- Level: Basement
Kitchen
- Level: Main
Living room
- Level: Main
Heating
- Heat Pump
Cooling
- Heat Pump
Appliances
- Included: Dishwasher, Double Oven, Electric Cooktop, Refrigerator
- Laundry: Electric Dryer Hookup, Washer Hookup
Features
- Flooring: Carpet, Tile, Wood
- Basement: Basement Garage Door,Exterior Entry,Partially Finished,Storage Space
- Fireplace features: Gas, Living Room
Interior area
- Total structure area: 2,056
- Total interior livable area: 2,678 sqft
- Finished area above ground: 2,056
- Finished area below ground: 622
Property
Parking
- Total spaces: 4
- Parking features: Basement, Driveway, Attached Garage, Garage on Main Level
- Attached garage spaces: 4
- Has uncovered spaces: Yes
Features
- Levels: One and One Half
- Stories: 1.5
Lot
- Size: 0.9 Acres
Details
- Parcel number: 960659740200000
- Zoning: R-1
- Special conditions: Standard
Construction
Type & style
- Home type: SingleFamily
- Property subtype: Single Family Residence
Materials
- Stone Veneer, Vinyl
Condition
- New construction: No
- Year built: 2007
Utilities & green energy
- Sewer: Septic Installed
- Water: Well
Community & HOA
Community
- Subdivision: None
Location
- Region: Candler
Financial & listing details
- Price per square foot: $267/sqft
- Tax assessed value: $395,700
- Annual tax amount: $2,697
- Date on market: 10/2/2025
- Cumulative days on market: 83 days
- Listing terms: Cash,Conventional
- Exclusions: Kitchen Island, Mirror in basement, fitness equipment in basement, utility sink
- Road surface type: Asphalt, Paved
Price history
| Date | Event | Price |
|---|---|---|
| 1/29/2026 | Sold | $715,000-1.2%$267/sqft |
Source:  Canopy MLS as distributed by MLS GRID #4305859 Report a problem Canopy MLS as distributed by MLS GRID #4305859 Report a problem | ||
| 1/23/2026 | Pending sale | $724,000$270/sqft |
Source: Canopy MLS as distributed by MLS GRID #4305859 Report a problem | ||
| 12/24/2025 | Contingent | $724,000$270/sqft |
Source: eXp Realty #4305859 Report a problem | ||
| 12/3/2025 | Price change | $724,000-2.7%$270/sqft |
Source: Canopy MLS as distributed by MLS GRID #4305859 Report a problem | ||
| 11/7/2025 | Price change | $744,000-1.3%$278/sqft |
Source: Canopy MLS as distributed by MLS GRID #4305859 Report a problem | ||
| 10/17/2025 | Price change | $754,000-2%$282/sqft |
Source: Canopy MLS as distributed by MLS GRID #4305859 Report a problem | ||
| 10/2/2025 | Listed for sale | $769,000+138.1%$287/sqft |
Source: Canopy MLS as distributed by MLS GRID #4305859 Report a problem | ||
| 10/29/2019 | Sold | $323,000-0.6%$121/sqft |
Source: Public Record Report a problem | ||
| 10/30/2018 | Sold | $325,000-4.4%$121/sqft |
Source: Public Record Report a problem | ||
| 9/25/2018 | Pending sale | $340,000$127/sqft |
Source: Southern Mountain Homes, LLC #3431980 Report a problem | ||
| 9/7/2018 | Listed for sale | $340,000+501.8%$127/sqft |
Source: Local MLS #3431980 Report a problem | ||
| 4/21/2006 | Sold | $56,500$21/sqft |
Source: Public Record Report a problem | ||
Public tax history
| Year | Property taxes | Tax assessment |
|---|---|---|
| 2025 | $2,697 +6.9% | $395,700 |
| 2024 | $2,523 +3.2% | $395,700 |
| 2023 | $2,445 +4.2% | $395,700 |
| 2022 | $2,347 | $395,700 |
| 2021 | $2,347 +10.9% | $395,700 +18.6% |
| 2020 | $2,116 | $333,700 |
| 2019 | $2,116 | $333,700 -2.9% |
| 2018 | $2,116 -0.6% | $343,700 +33.7% |
| 2017 | $2,128 -1.6% | $257,100 |
| 2016 | $2,162 +21.2% | $257,100 |
| 2015 | $1,784 | $257,100 |
| 2014 | $1,784 | $257,100 |
| 2013 | -- | $257,100 -10.1% |
| 2012 | -- | $285,900 |
| 2011 | -- | $285,900 |
| 2010 | -- | $285,900 |
| 2009 | -- | $285,900 |
Find assessor info on the county website
Neighborhood: 28715
Nearby homes
- $574,3003 bd3 ba2.6k sqft16 Dynasty Ln LOT 4, Candler, NC 28715Off Market

- $579,5003 bd3 ba2.2k sqft19 Dynasty Ln, Candler, NC 28715Sold
- $308,40023.5 Acres99999 Dynasty Ln, Candler, NC 28715Off Market
- $188,700-- bd-- ba-- sqft99999 Dynasty Ln, Candler, NC 28715Off Market
- $712,1003 bd4 ba3.3k sqft15 Dynasty Ln, Candler, NC 28715Off Market
- $706,4003 bd2 ba1.9k sqft5 Kari Cir, Candler, NC 28715Off Market
- $205,8002 bd1 ba859 sqft8 Krista Cir SUITE D, Candler, NC 28715Off Market
- $231,7002 bd2 ba1k sqft8 Krista Cir SUITE B, Candler, NC 28715Off Market
Nearby schools
GreatSchools rating
- 5/10Hominy Valley ElementaryGrades: K-4Distance: 0.9 mi
- 6/10Enka MiddleGrades: 7-8Distance: 1.5 mi
- 5/10Enka HighGrades: 9-12Distance: 0.8 mi
Schools provided by the listing agent
- Elementary: Hominy Valley/Enka
- Middle: Enka
- High: Enka
Source: Canopy MLS as distributed by MLS GRID. This data may not be complete. We recommend contacting the local school district to confirm school assignments for this home.
Get a cash offer in 3 minutes
Find out how much your home could sell for in as little as 3 minutes with a no-obligation cash offer.
Estimated market value
$702,800
Get a cash offer in 3 minutes
Find out how much your home could sell for in as little as 3 minutes with a no-obligation cash offer.
Estimated market value
$702,800
- North Carolina
- Buncombe County
- Candler
- 28715
- 16 Dynasty Ln
Nearby cities
Nearby zip codes
Other Candler Topics
