Skip main navigation
Off market
  • $17,026,500

    16 E 10th St, Brooklyn, NY 11218

    5beds
    10,482sqft
    Townhouse
    Built in 1910
    1,989 Square Feet Lot
    $17,026,500 Zestimate®
    $1,624/sqft
    $7,125 Estimated rent

    Home value

    $17,026,500

    $13.79M - $20.77M

    $7,125/mo

    Zestimate® history
    Loading
    Loading...

    Owner options

    List your home for rent

    $7,125/mo

    Rent Zestimate®

    Find your next renter with Zillow Rental Manager. Plus, with online applications, you can quickly screen prospective tenants – for free.

    Learn more

    $7,125/mo

    Rent Zestimate®

    Refinance and save

    $104,082/mo

    Est. payment

    Refinancing to a lower rate could help reduce your monthly payments and save thousands over the life of the loan.

    See today's rates

    $104,082/mo

    Est. payment

    Explore your selling options

    Work with a Zillow partner agent

    Leverage their expertise and Zillow's premium Showcase listings to get your home seen by more buyers.

    Get started

    List with your own agent

    Get your home in front of millions of buyers by listing it on Zillow.

    Learn how to do it

    Sell it yourself

    Take full control of how buyers see your home on Zillow by listing For Sale by Owner (FSBO).

    List your home

    What's special

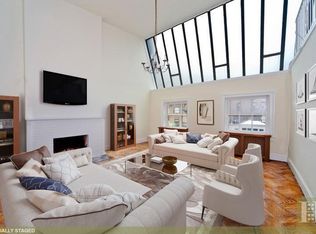
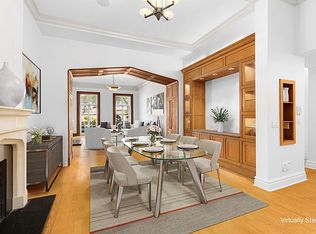
    CONTRACT SIGNED Magnificently Renovated Historic Mansion on 10th Street Located on one of the best tree-lined blocks off of Fifth Avenue in Greenwich Village, this gracious 25-foot wide single family mansion affords stunning proportions. Intelligently designed by Carlos Aparicio with soaring ceilings heights of nearly 16 feet on the grand Parlor Level, approximately 10,482 square feet of meticulously renovated indoor living space and 2,094 square feet of outdoor space on the terrace, garden and roof deck, this superb townhouse presents an unmatched living experience. The home enjoys wonderful sunlight on all sides as it is on the South side of the street and surrounded by other picturesque townhouse gardens. The property is complete with every amenity including a twenty-seven foot endless swimming pool with resistance, luxurious Jacuzzi, commercial grade elevator that quickly services all seven levels from the cellar to the sunny roof deck, total smart-home technology, radiant heat throughout every floor, grand chef's kitchen and multiple bright outdoor areas. Originally built in 1848, this townhouse was a private residence until it was sold to the Pen and Brush Club in 1923. The club, which dates back to 1893, is the oldest professional woman's organization in the United States and its membership roles included many noted artists, writers, first ladies and historic figures. Layout: Cellar: The impeccably finished basement features an endless glass mosaic lap pool with added resistance that stretches over twenty-seven feet long and an adjacent an eight-foot Jacuzzi. The commercial grade elevator quickly runs from this level all the way to the roof deck. This floor is complete with a sky-lit exercise room, wine cellar, laundry room, service room and building mechanicals. Garden Level: The wonderfully planted South garden is surrounded by other neighboring townhouse gardens on all sides. A lovely, bright den overlooks the garden, and is adjacent to the custom eat-in kitchen complete with handmade limed-oak cabinetry, elegant marble floors and counter tops and is outfitted with Subzero and Wolf appliances. An elegant dining room, separate butler's pantry, bicycle storage and custom marble powder room complete this floor. Parlor Level: Ascend the beautifully restored stoop and through the entry doors to the grand Parlor, with ceiling heights that soar to nearly 16 feet.

    This property is off market, which means it's not currently listed for sale or rent on Zillow. This may be different from what's available on other websites or public sources.
    Facts & features

    Interior

    Bedrooms & bathrooms
    • Bedrooms: 5
    • Bathrooms: 11
    • Full bathrooms: 11
    Cooling
    • Central
    Appliances
    • Included: Dryer, Washer
    Features
    • Has fireplace: Yes
    Interior area
    • Total interior livable area: 10,482 sqft

    Property

    Lot
    • Size: 1,989 sqft
    Details
    • Parcel number: 050700009

    Construction

    Type & style
    • Home type: Townhouse
    Condition
    • Year built: 1910

    Community & neighborhood

    Location
    • Region: Brooklyn

    Price history

    DateEventPrice
    11/3/2015Listing removed$38,500,000$3,673/sqft
    Source: Brown Harris Stevens #12407999 Report a problem
    6/19/2015Pending sale$38,500,000$3,673/sqft
    Source: Brown Harris Stevens #12407999 Report a problem
    4/10/2015Listed for sale$38,500,000+243.8%$3,673/sqft
    Source: Brown Harris Stevens #12407999 Report a problem
    5/1/2012Sold$11,200,000$1,068/sqft
    Source: Agent Provided Report a problem

    Public tax history

    YearProperty taxesTax assessment
    2025$7,593 +4.7%$96,180 +14.9%
    2024$7,254 $83,700 -10.3%
    2023-- $93,360 +2.4%
    2022-- $91,200 +1.9%
    2021-- $89,520 +19.1%
    2020$6,749 +5.9%$75,180
    2019$6,371 +1.2%$75,180 +149.8%
    2018$6,296 +6.4%$30,097 +3.7%
    2017$5,918 +7.5%$29,030 +3.1%
    2016$5,505 $28,154 +6%
    2015$5,505 +89.6%$26,572 +5.9%
    2014$2,903 $25,081
    2013-- $25,081 +3.7%
    2012-- $24,192 +3.1%
    2011-- $23,462 +6%
    2010-- $22,144 +5.9%
    2009-- $20,901
    2008-- $20,901 +3.7%
    2007-- $20,160 +3.1%
    2006-- $19,552 +5.9%
    2005-- $18,454 +5.9%
    2004-- $17,418
    2003-- $17,418 +3.7%
    2002-- $16,800 +3.1%
    2001-- $16,294 +5.9%
    2000-- $15,379

    Find assessor info on the county website

    Neighborhood: Greenwich Village

    Nearby schools

    GreatSchools rating