Tucked away in the heart of Chestnut Hill, this charming 1922 brick twin is full of warmth, character, and history. Just one block of Germantown Avenue and designed by noted architect Robert McGoodwin for Henry H. Houston, the home blends classic beauty with thoughtful modern updates. Step inside and feel instantly at home in the cozy living room, complete with a gas fireplace that invites quiet evenings or lively gatherings. The formal dining room is perfect for sharing meals and memories, with lovely crown molding adding a touch of elegance. The kitchen is both stylish and practical, featuring wood cabinets, granite counter-tops, a tile back-splash and floor, and updated stainless steel appliances. The spacious primary bedroom offers generous closet space and two full, beautifully updated bathrooms—one upstairs and one in the finished basement—provide comfort and convenience for everyday living. There is great additional storage and a nice flexible room on the 3rd floor. Gleaming hardwood floors throughout and freshly painted walls in soft, calming tones make every room feel inviting. The finished basement adds even more living space, with a full bath and laundry area tucked neatly inside. Enjoy peaceful mornings on the sweet front porch chatting with neighbors, or spend quiet evenings on the private back deck and patio surrounded by lovingly landscaped perennials and shrubs—no mowing required. With everything Chestnut Hill has to offer just steps away, from vibrant shops and cafes to concerts in Pastorius Park and trails in the Wissahickon, this is a place to truly love where you live.
Sold for $675,000
$675,000
16 E Abington Ave, Philadelphia, PA 19118
4beds
1,856sqft
Single Family Residence
Built in 1925
1,935 Square Feet Lot
$685,700 Zestimate®
$364/sqft
$3,100 Estimated rent
Home value
$685,700
$624,000 - $754,000
$3,100/mo
Zestimate® history
Owner options
List your home for rent
$3,100/mo
Rent Zestimate®
Find your next renter with Zillow Rental Manager. Plus, with online applications, you can quickly screen prospective tenants – for free.
$3,100/mo
Rent Zestimate®
Refinance and save
$4,192/mo
Est. payment
Refinancing to a lower rate could help reduce your monthly payments and save thousands over the life of the loan.
$4,192/mo
Est. payment
Explore your selling options
Work with a Zillow partner agent
Leverage their expertise and Zillow's premium Showcase listings to get your home seen by more buyers.
Get startedList with your own agent
Get your home in front of millions of buyers by listing it on Zillow.
Learn how to do itSell it yourself
Take full control of how buyers see your home on Zillow by listing For Sale by Owner (FSBO).
List your homeWhat's special
Gas fireplaceBrick twinFinished basementBeautifully updated bathroomsFreshly painted wallsTile back-splashAdditional storage
Zillow last checked:
Listing updated:
Listed by:
Jake Markovitz 215-808-2946,
Elfant Wissahickon-Rittenhouse Square,
Listing Team: Karrie Gavin Group, Co-Listing Team: Karrie Gavin Group,Co-Listing Agent: Karrie Gavin 215-260-1376,
Elfant Wissahickon-Rittenhouse Square
Bought with:
Eric Feinberg, RS318964
Keller Williams Realty Group
Source: Bright MLS,MLS#: PAPH2506676
Facts & features
Interior
Bedrooms & bathrooms
- Bedrooms: 4
- Bathrooms: 2
- Full bathrooms: 2
Rooms
- Room types: Living Room, Dining Room, Primary Bedroom, Bedroom 2, Kitchen, Bedroom 1
Primary bedroom
- Level: Upper
- Area: 156 Square Feet
- Dimensions: 13 X 12
Bedroom 1
- Level: Upper
- Area: 90 Square Feet
- Dimensions: 10 X 9
Bedroom 2
- Level: Upper
- Area: 81 Square Feet
- Dimensions: 9 X 9
Dining room
- Level: Main
- Area: 165 Square Feet
- Dimensions: 15 X 11
Kitchen
- Features: Kitchen - Gas Cooking
- Level: Main
- Area: 81 Square Feet
- Dimensions: 9 X 9
Living room
- Level: Main
- Area: 240 Square Feet
- Dimensions: 16 X 15
Heating
- Forced Air, Natural Gas
Cooling
- Central Air, Electric
Appliances
- Included: Gas Water Heater
Features
- Flooring: Wood, Tile/Brick
- Basement: Full
- Number of fireplaces: 1
Interior area
- Total structure area: 1,857
- Total interior livable area: 1,856 sqft
- Finished area above ground: 1,456
- Finished area below ground: 400
Property
Parking
- Parking features: On Street
- Has uncovered spaces: Yes
Accessibility
- Accessibility features: None
Features
- Levels: Three
- Stories: 3
- Pool features: None
Lot
- Size: 1,935 Square Feet
- Dimensions: 22.00 x 90.00
Details
- Additional structures: Above Grade, Below Grade
- Parcel number: 091094500
- Zoning: RSA3
- Special conditions: Standard
Construction
Type & style
- Home type: SingleFamily
- Architectural style: Colonial
- Property subtype: Single Family Residence
- Attached to another structure: Yes
Materials
- Masonry
- Foundation: Brick/Mortar
- Roof: Pitched,Shingle
Condition
- New construction: No
- Year built: 1925
Utilities & green energy
- Electric: 100 Amp Service
- Sewer: Public Sewer
- Water: Public
Community & HOA
Community
- Subdivision: Chestnut Hill
HOA
- Has HOA: No
Location
- Region: Philadelphia
- Municipality: PHILADELPHIA
Financial & listing details
- Price per square foot: $364/sqft
- Tax assessed value: $617,400
- Annual tax amount: $8,642
- Date on market: 6/27/2025
- Listing agreement: Exclusive Right To Sell
- Ownership: Fee Simple
Price history
| Date | Event | Price |
|---|---|---|
| 7/28/2025 | Sold | $675,000+8%$364/sqft |
Source:  Bright MLS #PAPH2506676 Report a problem Bright MLS #PAPH2506676 Report a problem | ||
| 6/29/2025 | Pending sale | $625,000$337/sqft |
Source: Bright MLS #PAPH2506676 Report a problem | ||
| 6/27/2025 | Listed for sale | $625,000+51.3%$337/sqft |
Source: Bright MLS #PAPH2506676 Report a problem | ||
| 10/7/2017 | Sold | $413,000-1.4%$223/sqft |
Source: Public Record Report a problem | ||
| 9/12/2017 | Listed for sale | $419,000$226/sqft |
Source: BHHS Fox & Roach-Chestnut Hill #7021467 Report a problem | ||
| 9/12/2017 | Pending sale | $419,000$226/sqft |
Source: BHHS Fox & Roach-Chestnut Hill #7021467 Report a problem | ||
| 8/29/2017 | Pending sale | $419,000$226/sqft |
Source: BHHS Fox & Roach-Chestnut Hill #7021467 Report a problem | ||
| 7/20/2017 | Listed for sale | $419,000+16.4%$226/sqft |
Source: BHHS Fox & Roach-Chestnut Hill #7021467 Report a problem | ||
| 8/24/2014 | Listing removed | $1,895$1/sqft |
Source: Bowman Properties Report a problem | ||
| 7/24/2014 | Listed for rent | $1,895$1/sqft |
Source: Bowman Properties Report a problem | ||
| 3/27/2014 | Sold | $360,000-7.5%$194/sqft |
Source: Agent Provided Report a problem | ||
| 1/11/2014 | Listed for sale | $389,000+2.4%$210/sqft |
Source: Long & Foster Real Estate #6324239 Report a problem | ||
| 11/11/2013 | Listing removed | $379,995$205/sqft |
Source: Owner Report a problem | ||
| 10/23/2013 | Listed for sale | $379,995-0.3%$205/sqft |
Source: Owner Report a problem | ||
| 5/22/2013 | Sold | $381,000+1.1%$205/sqft |
Source: Public Record Report a problem | ||
| 2/22/2013 | Price change | $377,000+1.9%$203/sqft |
Source: Owner Report a problem | ||
| 2/19/2013 | Listed for sale | $370,000+46.8%$199/sqft |
Source: Owner Report a problem | ||
| 5/12/2003 | Sold | $252,000+95.3%$136/sqft |
Source: Public Record Report a problem | ||
| 9/17/1996 | Sold | $129,000$70/sqft |
Source: Public Record Report a problem | ||
Public tax history
| Year | Property taxes | Tax assessment |
|---|---|---|
| 2025 | $8,642 +14.6% | $617,400 +14.6% |
| 2024 | $7,544 | $538,900 |
| 2023 | $7,544 +34.4% | $538,900 |
| 2022 | $5,615 | -- |
| 2021 | $5,615 +13.6% | -- |
| 2018 | $4,943 +12.8% | -- |
| 2017 | $4,383 +30.6% | -- |
| 2016 | $3,357 -11.1% | -- |
| 2015 | $3,777 | -- |
| 2014 | $3,777 | $269,800 +593.9% |
| 2012 | -- | $38,880 |
| 2011 | -- | $38,880 |
| 2010 | -- | $38,880 |
| 2009 | -- | $38,880 |
| 2008 | -- | $38,880 |
| 2007 | -- | $38,880 +7.5% |
| 2006 | -- | $36,160 |
| 2005 | -- | $36,160 |
| 2004 | -- | $36,160 +3.7% |
| 2003 | -- | $34,880 +4% |
| 2002 | -- | $33,536 +18.7% |
| 2000 | -- | $28,256 |
| 1999 | -- | $28,256 |
Find assessor info on the county website
Neighborhood: Chestnut Hill
Nearby homes
- $635,5003 bd2 ba1.4k sqft14 E Abington Ave, Philadelphia, PA 19118Off Market

- $657,6004 bd3 ba1.7k sqft18 E Abington Ave, Philadelphia, PA 19118Off Market
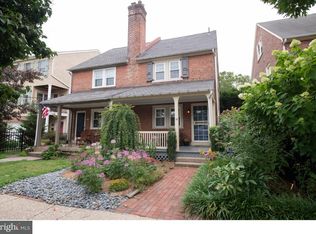
- $584,3004 bd2 ba1.7k sqft12 E Abington Ave, Philadelphia, PA 19118Off Market

- $610,5003 bd2 ba1.9k sqft20 E Abington Ave, Philadelphia, PA 19118Off Market
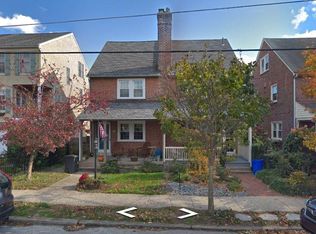
- $699,8004 bd2 ba1.7k sqft10 E Abington Ave, Philadelphia, PA 19118Off Market
- $821,2004 bd4 ba2.1k sqft24 E Abington Ave, Philadelphia, PA 19118Off Market
- $826,2004 bd3 ba2.1k sqft26 E Abington Ave, Philadelphia, PA 19118Off Market
- $651,2004 bd1 ba1.7k sqft33 Woodale Ave, Philadelphia, PA 19118Off Market
Nearby schools
GreatSchools rating
- 7/10Jenks John S SchoolGrades: K-8Distance: 0.2 mi
- 1/10Roxborough High SchoolGrades: 9-12Distance: 2.7 mi
Schools provided by the listing agent
- District: Philadelphia City
Source: Bright MLS. This data may not be complete. We recommend contacting the local school district to confirm school assignments for this home.
Get a cash offer in 3 minutes
Find out how much your home could sell for in as little as 3 minutes with a no-obligation cash offer.
Estimated market value
$685,700
Get a cash offer in 3 minutes
Find out how much your home could sell for in as little as 3 minutes with a no-obligation cash offer.
Estimated market value
$685,700
- Pennsylvania
- Philadelphia County
- Philadelphia
- 19118
- Chestnut Hill
- 16 E Abington Ave
Nearby cities
Nearby neighborhoods
Nearby zip codes
Other Philadelphia Topics
