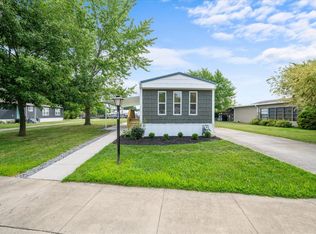
Beautifully Renovated And Move‑in Ready, This 3 Bedroom, 2 Full Bath Home In Bass Haven South Offers Modern Finishes And Comfortable Living Throughout. The Fully Updated Interior And Exterior Feature An Open‑concept Design With A Spacious Family Room, Kitchen, And Dining Area, Ideal For Both Everyday Living And Entertaining. The Kitchen Is Highlighted By Granite And Concrete Countertops, A Large Island, And A Dedicated Coffee Bar, While Both Bathrooms Have Been Upgraded With New Tile Showers For A Clean, Contemporary Feel. Additional Updates Include New Flooring Throughout And Refined Molding And Trim Work. Outdoor Living Is Enhanced By Two Decks With New Stairs And Handrails, Perfect For Relaxing Or Hosting Guests. The Home Is Situated On A 62 X 114 Leased Lot; The Buyer Must Execute A New Land Lease At The Time Of Transfer, Agreeing To Comply With All Terms And Conditions Of The Hoa. The Current Land Lease/hoa Fee Is $372 Per Month.
Sold for $230,000
$230,000
16 E Bass Cir, Marblehead, OH 43440
3beds
1,498sqft
Manufactured Home
Built in 1986
-- sqft lot
$-- Zestimate®
$154/sqft
$-- Estimated rent
Home value
Not available
Estimated sales range
Not available
Not available
Zestimate® history
Owner options
List your home for rent
Find your next renter with Zillow Rental Manager. Plus, with online applications, you can quickly screen prospective tenants – for free.
Refinance and save
$1,899/mo
Est. payment
Refinancing to a lower rate could help reduce your monthly payments and save thousands over the life of the loan.
$1,899/mo
Est. payment
Explore your selling options
Work with a Zillow partner agent
Leverage their expertise and Zillow's premium Showcase listings to get your home seen by more buyers.
Get startedList with your own agent
Get your home in front of millions of buyers by listing it on Zillow.
Learn how to do itSell it yourself
Take full control of how buyers see your home on Zillow by listing For Sale by Owner (FSBO).
List your homeWhat's special
Large islandModern finishesSpacious family roomComfortable living throughoutDedicated coffee barNew flooring throughout
Zillow last checked:
Listing updated:
Listed by:
Joan D. Elflein 614-989-7215 sold@ohiobrokerdirect.com,
Ohio Broker Direct
Bought with:
N/A
Firelands Association of Realt
Source: Firelands MLS,MLS#: 20261741Originating MLS: Firelands MLS
Facts & features
Interior
Bedrooms & bathrooms
- Bedrooms: 3
- Bathrooms: 2
- Full bathrooms: 2
Rooms
- Room types: Workshop
Primary bedroom
- Level: Main
- Area: 220
- Dimensions: 20 x 11
Bedroom 2
- Level: Main
- Area: 182
- Dimensions: 14 x 13
Bedroom 3
- Level: Main
- Area: 156
- Dimensions: 13 x 12
Bedroom 4
- Area: 0
- Dimensions: 0 x 0
Bedroom 5
- Area: 0
- Dimensions: 0 x 0
Bathroom
- Level: Main
Bathroom 1
- Level: Main
Dining room
- Level: Main
- Area: 126
- Dimensions: 9 x 14
Family room
- Level: Main
- Area: 308
- Dimensions: 28 x 11
Kitchen
- Level: Main
- Area: 252
- Dimensions: 18 x 14
Living room
- Area: 0
- Dimensions: 0 x 0
Heating
- Gas, Forced Air
Cooling
- Central Air, Attic Fan
Appliances
- Included: Dishwasher, Disposal, Vented Exhaust Fan, Microwave, Range
- Laundry: Laundry Room
Features
- Ceiling Fan(s)
- Has basement: No
Interior area
- Total structure area: 1,498
- Total interior livable area: 1,498 sqft
Property
Parking
- Parking features: Paved
- Has uncovered spaces: Yes
Details
- Parcel number: 01402758
- Other equipment: TV Antenna, Satellite Dish
Construction
Type & style
- Home type: MobileManufactured
- Property subtype: Manufactured Home
Materials
- Aluminum
- Foundation: Slab
- Roof: Asphalt,Roof Replaced In 2016
Condition
- Year built: 1986
Utilities & green energy
- Electric: 200+ Amp Service, ON
- Gas: Columbia Gas
- Sewer: Public Sewer
- Water: Public
- Utilities for property: Natural Gas Available
Community & HOA
Community
- Security: Surveillance On Site
- Subdivision: Bass Haven South
HOA
- Has HOA: Yes
- Services included: Assoc Management, Sewer, Snow Removal, Trash, Water
- HOA fee: $372 monthly
Location
- Region: Marblehead
Financial & listing details
- Price per square foot: $154/sqft
- Tax assessed value: $34,580
- Annual tax amount: $868
- Price range: $230K - $230K
- Date on market: 5/12/2026
- Date available: 01/01/1800
- Listing terms: Cash
- Body type: Double Wide
Price history
| Date | Event | Price |
|---|---|---|
| 7/27/2026 | Sold | $230,000-6.5%$154/sqft |
Source: Firelands MLS #20261741 Report a problem | ||
| 6/29/2026 | Contingent | $246,000$164/sqft |
Source: Firelands MLS #20261741 Report a problem | ||
| 6/2/2026 | Price change | $246,000-5%$164/sqft |
Source: Firelands MLS #20261741 Report a problem | ||
| 5/12/2026 | Listed for sale | $259,000$173/sqft |
Source: Firelands MLS #20261741 Report a problem | ||
Public tax history
| Year | Property taxes | Tax assessment |
|---|---|---|
| 2020 | -- | $12,100 +39.9% |
| 2018 | $47 +0.7% | $8,650 -14.8% |
| 2017 | $46 | $10,150 |
| 2016 | -- | $10,150 |
| 2015 | -- | $10,150 |
| 2014 | -- | $10,150 |
| 2013 | -- | $10,150 |
| 2012 | -- | $10,150 -10.3% |
| 2011 | -- | $11,310 |
| 2010 | $76 | $11,310 |
| 2009 | -- | $11,310 |
| 2008 | -- | $11,310 |
Find assessor info on the county website
Neighborhood: 43440
Nearby homes
- $60,0002 bd1 ba980 sqft25 E Bass Cir, Lakeside Marblehead, OH 43440Sold

- $28,700-- bd-- ba-- sqft18 E Bass Cir, Marblehead, OH 43440Off Market
- $188,9003 bd2 ba910 sqft12 E Bass Cir, Lakeside Marblehead, OH 43440Sold
- $74,0002 bd1 ba840 sqft26 W Bass Cir, Lakeside Marblehead, OH 43440Sold

- $120,0002 bd1 ba784 sqft24 E Bass Cir, Marblehead, OH 43440Sold
- $26,460-- bd-- ba-- sqft10 E Bass Cir, Lakeside Marblehead, OH 43440Off Market
- $26,460-- bd-- ba-- sqft8 W Bass Cir, Marblehead, OH 43440Off Market
- $93,4002 bd1 ba924 sqft6 W Bass Cir, Marblehead, OH 43440Off Market
Nearby schools
GreatSchools rating
- 8/10Danbury Elementary SchoolGrades: PK-5Distance: 2.7 mi
- 8/10Danbury Middle SchoolGrades: 6-8Distance: 2.7 mi
- 7/10Danbury High SchoolGrades: 9-12Distance: 2.7 mi
Schools provided by the listing agent
- District: Danbury
Source: Firelands MLS. This data may not be complete. We recommend contacting the local school district to confirm school assignments for this home.
- Ohio
- Ottawa County
- Lakeside
- 43440
- 16 E Bass Cir
