Skip main navigation
Off market
  • $443,000

    16 E Brasstown Way, Beaufort, SC 29906

    4beds
    3,023sqft
    Single Family Residence
    Built in 2015
    7,840 Square Feet Lot
    $443,000 Zestimate®
    $147/sqft
    $2,817 Estimated rent

    Home value

    $443,000

    $421,000 - $465,000

    $2,817/mo

    Zestimate® history
    Loading
    Loading...

    Owner options

    List your home for rent

    $2,817/mo

    Rent Zestimate®

    Find your next renter with Zillow Rental Manager. Plus, with online applications, you can quickly screen prospective tenants – for free.

    Learn more

    $2,817/mo

    Rent Zestimate®

    Refinance and save

    $3,150/mo

    Est. payment

    Refinancing to a lower rate could help reduce your monthly payments and save thousands over the life of the loan.

    See today's rates

    $3,150/mo

    Est. payment

    Explore your selling options

    Work with a Zillow partner agent

    Leverage their expertise and Zillow's premium Showcase listings to get your home seen by more buyers.

    Get started

    List with your own agent

    Get your home in front of millions of buyers by listing it on Zillow.

    Learn how to do it

    Sell it yourself

    Take full control of how buyers see your home on Zillow by listing For Sale by Owner (FSBO).

    List your home

    What's special

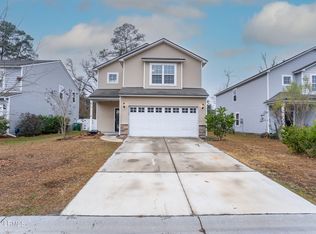
    Better than new-Mitchell Floor Plan-is in popular Shadow Moss Subdivision. All the upgrades you are looking for. Over 3,000 sq ft of living space. First level has beautiful wood floors and high ceilings. Formal dining room on left as you walk in. Open concept, cook's kitchen w/ gas range, stainless steel appliances, kitchen island/breakfast bar, granite counter tops. Home office space. Large family room with ceiling fan and room to gather. Guest bedroom with walk in closet on first floor. Full bath with walk in shower- Second level lead has intimate flex space perfect for tv, movies,games etc... Owners' suite has separate sitting area, ceiling fan, oversized walk in closet, soaking tub, tile shower, double vanities and tile floors. 2 additional bedrooms, laundry room and additional full bath round out the second level. Screened porch overlooks large back yard /pad for grilling out & privacy fence. Irrigation system & tankless water heater. Home warranty included w/ acceptable offer.

    This property is off market, which means it's not currently listed for sale or rent on Zillow. This may be different from what's available on other websites or public sources.
    Zillow last checked:

    Listing updated:

    Listed by:

    Bradford Page 912-596-4527,

    ERA Southeast Coastal

    Bought with:

    NONMLS Sale, NMLS

    NON MLS MEMBER

    Source: Hive MLS,MLS#: SA203944MLS Logo

    Facts & features

    Interior

    Bedrooms & bathrooms
    • Bedrooms: 4
    • Bathrooms: 3
    • Full bathrooms: 3
    Heating
    • Central, Electric
    Cooling
    • Central Air, Electric
    Appliances
    • Included: Dishwasher, Electric Water Heater, Disposal, Oven, Range, Refrigerator
    • Laundry: Washer Hookup, Dryer Hookup, Laundry Room
    Features
    • Breakfast Bar, Breakfast Area, Double Vanity, Pantry, Separate Shower
    • Doors: Storm Door(s)
    • Windows: Double Pane Windows
    Interior area
    • Total interior livable area: 3,023 sqft

    Property

    Parking
    • Total spaces: 2
    • Parking features: Attached
    • Garage spaces: 2
    Accessibility
    • Accessibility features: Accessible Doors
    Features
    • Patio & porch: Porch, Screened
    • Fencing: Privacy,Yard Fenced
    Lot
    • Size: 7,840 Square Feet
    • Features: Level
    Details
    • Parcel number: R11202800008560000
    • Special conditions: Standard

    Construction

    Type & style
    • Home type: SingleFamily
    • Architectural style: Traditional
    • Property subtype: Single Family Residence
    Materials
    • Vinyl Siding
    • Foundation: Concrete Perimeter, Slab
    • Roof: Asphalt
    Condition
    • Year built: 2015
    Details
    • Builder model: Mitchell
    • Builder name: Centex

    Utilities & green energy

    • Sewer: Public Sewer
    • Water: Public
    • Utilities for property: Underground Utilities
    Green energy
    • Energy efficient items: Windows

    Community & HOA

    Community
    • Subdivision: Shadow Moss
    HOA
    • Has HOA: Yes
    • HOA fee: $600 annually
    Location
    • Region: Beaufort

    Financial & listing details

    • Price per square foot: $147/sqft
    • Annual tax amount: $1,965
    • Date on market: 12/24/2025
    • Cumulative days on market: 13 days
    • Listing agreement: Exclusive Right To Sell
    • Listing terms: Cash,Conventional,FHA,VA Loan
    • Ownership type: Homeowner/Owner

    Price history

    DateEventPrice
    6/14/2019Sold$297,000$98/sqft
    Source: Hive MLS #SA203944 Report a problem

    Public tax history

    Tax history is unavailable.

    Neighborhood: Burton

    Nearby schools

    GreatSchools rating
    Get a cash offer in 3 minutes
    Find out how much your home could sell for in as little as 3 minutes with a no-obligation cash offer.
    Estimated market value
    $443,000
    Get a cash offer in 3 minutes
    Find out how much your home could sell for in as little as 3 minutes with a no-obligation cash offer.
    Estimated market value
    $443,000