Welcome to 16 East Hill Drive, a beautifully maintained turn-key ranch, set on a prime corner lot in one of Smithtown’s most sought-after neighborhoods. This light-filled home offers effortless single-level living and an expansive fenced in backyard with an in-ground pool, designed for year-round enjoyment.
Step inside to a warm and inviting open concept living room anchored by a decorative fireplace and highlighted by rich hardwood floors, recessed lighting, crown molding, and oversized windows that frame the tree-lined street.
The adjoining formal dining room easily accommodates large gatherings, with seating for up to 10, and flows seamlessly into the kitchen and Great Room.
The windowed eat-in kitchen offers abundant cabinet storage, stainless steel appliances and a charming breakfast nook with large picture windows overlooking the changing seasons outside.
The king-size primary bedroom suite is truly impressive and is bright and oversized with two floor-to-ceiling windows, generous closet space, and an en-suite primary bathroom, complete with a large walk-in shower, with built-in seating.
Also on the main level are two queen-sized bedrooms, each with two windows and large closets, and a second three piece, windowed bathroom with soaking tub.
On the lower level you'll find a fully finished open-concept recreation space, currently configured as a windowed second Great Room with a home gym. Additionally there is a windowed home office area and a bonus kitchenette, with a window and built-in sink.
Enjoy a fully fenced, beautifully manicured backyard featuring a spacious paver patio ideal for outdoor dining, lounging, and entertaining beneath the stylish pergola. The open lawn and mature, sprinkler-fed landscaping create a serene and private setting on this oversized lot. A garden shed, dedicated grill area, and gated separation from the driveway add convenience and enhanced safety for pets and play.
his home is complete with solar panels, offering exceptionally low monthly carrying costs that cover all of your electric needs, including the pool and central air conditioning.
Sold for $759,000
$759,000
16 E Hill Drive, Smithtown, NY 11787
3beds
1,093sqft
Single Family Residence, Residential
Built in 1959
0.27 Acres Lot
$776,300 Zestimate®
$694/sqft
$3,966 Estimated rent
Home value
$776,300
$699,000 - $862,000
$3,966/mo
Zestimate® history
Owner options
List your home for rent
$3,966/mo
Rent Zestimate®
Find your next renter with Zillow Rental Manager. Plus, with online applications, you can quickly screen prospective tenants – for free.
$3,966/mo
Rent Zestimate®
Refinance and save
$5,219/mo
Est. payment
Refinancing to a lower rate could help reduce your monthly payments and save thousands over the life of the loan.
$5,219/mo
Est. payment
Explore your selling options
Work with a Zillow partner agent
Leverage their expertise and Zillow's premium Showcase listings to get your home seen by more buyers.
Get startedList with your own agent
Get your home in front of millions of buyers by listing it on Zillow.
Learn how to do itSell it yourself
Take full control of how buyers see your home on Zillow by listing For Sale by Owner (FSBO).
List your homeWhat's special
Zillow last checked:
Listing updated:
Listed by:
Rita E. Kee 917-613-8686,
Core Long Island LLC 212-500-2117
Bought with:
Kellyann Cordray, 10401319410
Howard Hanna Coach
Source: OneKey® MLS as distributed by MLS GRID,MLS#: 936299
Facts & features
Interior
Bedrooms & bathrooms
- Bedrooms: 3
- Bathrooms: 2
- Full bathrooms: 2
Primary bedroom
- Description: Primary bedroom
- Level: First
Bedroom 2
- Description: Bedroom 2
- Level: First
Bedroom 3
- Description: Bedroom 3
- Level: First
Primary bathroom
- Description: Primary bath
- Level: First
Bathroom 1
- Description: Full 3-fixture bathroom with tub
- Level: First
Other
- Description: Windowed auxiliary room
- Level: Basement
Dining room
- Description: Dining room
- Level: First
Family room
- Description: Family/Rec Room
- Level: Basement
Kitchen
- Description: Eat-in Windowed Kitchen
- Level: First
Laundry
- Description: Laundry with washer and vented dryer
- Level: Basement
Living room
- Description: Living room
- Level: First
Office
- Description: Windowed office
- Level: Basement
Heating
- Electric, Forced Air
Cooling
- Central Air
Appliances
- Included: Dishwasher, Dryer, Electric Range, Microwave, Refrigerator, Stainless Steel Appliance(s), Washer
- Laundry: Washer/Dryer Hookup, Gas Dryer Hookup, In Basement, Laundry Room, Washer Hookup
Features
- First Floor Bedroom, First Floor Full Bath, Breakfast Bar, Chefs Kitchen, Eat-in Kitchen, Formal Dining, His and Hers Closets, Open Floorplan, Primary Bathroom, Master Downstairs, Soaking Tub, Storage
- Flooring: Carpet, Tile, Wood
- Windows: Blinds, Floor to Ceiling Windows, Oversized Windows
- Basement: Finished
- Attic: Pull Stairs
- Number of fireplaces: 1
- Fireplace features: Decorative
Interior area
- Total structure area: 1,344
- Total interior livable area: 1,093 sqft
Property
Parking
- Total spaces: 4
- Parking features: Driveway
- Garage spaces: 1
- Has uncovered spaces: Yes
Accessibility
- Accessibility features: Accessible Bedroom
Features
- Patio & porch: Patio, Porch
- Exterior features: Garden
- Has private pool: Yes
- Pool features: Fenced, In Ground, Outdoor Pool, Pool Cover, Vinyl
- Fencing: Back Yard,Vinyl
Lot
- Size: 0.27 Acres
- Features: Back Yard, Corner Lot, Front Yard, Garden, Landscaped, Near School, Near Shops, Sprinklers In Front, Sprinklers In Rear
Details
- Parcel number: 0800082000500012000
- Special conditions: None
- Other equipment: Pool Equip/Cover
Construction
Type & style
- Home type: SingleFamily
- Architectural style: Ranch
- Property subtype: Single Family Residence, Residential
Materials
- Wood Siding
Condition
- Year built: 1959
Utilities & green energy
- Sewer: Public Sewer
- Water: Public
- Utilities for property: Cable Connected, Electricity Connected, Phone Connected, Sewer Connected, Trash Collection Public, Underground Utilities, Water Connected
Green energy
- Energy generation: Solar
Community & HOA
HOA
- Has HOA: No
Location
- Region: Smithtown
Financial & listing details
- Price per square foot: $694/sqft
- Tax assessed value: $4,855
- Annual tax amount: $12,256
- Date on market: 11/19/2025
- Cumulative days on market: 27 days
- Listing agreement: Exclusive Right To Sell
- Electric utility on property: Yes
Price history
| Date | Event | Price |
|---|---|---|
| 3/19/2026 | Sold | $759,000+1.3%$694/sqft |
Source:  OneKey® MLS as distributed by MLS GRID #936299 Report a problem OneKey® MLS as distributed by MLS GRID #936299 Report a problem | ||
| 12/29/2025 | Pending sale | $749,000$685/sqft |
Source: OneKey® MLS as distributed by MLS GRID #936299 Report a problem | ||
| 12/17/2025 | Listing removed | $749,000$685/sqft |
Source: OneKey® MLS as distributed by MLS GRID #936299 Report a problem | ||
| 11/20/2025 | Listed for sale | $749,000+30.3%$685/sqft |
Source: OneKey® MLS as distributed by MLS GRID #936299 Report a problem | ||
| 1/11/2022 | Sold | $575,000$526/sqft |
Source: Public Record Report a problem | ||
Public tax history
| Year | Property taxes | Tax assessment |
|---|---|---|
| 2025 | -- | $4,855 |
| 2024 | -- | $4,855 |
| 2023 | -- | $4,855 +6.6% |
| 2022 | -- | $4,555 |
| 2021 | -- | $4,555 |
| 2020 | -- | $4,555 |
| 2019 | -- | $4,555 |
| 2018 | -- | $4,555 |
| 2017 | $9,531 | $4,555 |
| 2016 | -- | $4,555 |
| 2015 | -- | $4,555 |
| 2014 | -- | $4,555 |
| 2013 | -- | $4,555 |
| 2012 | -- | $4,555 |
| 2011 | -- | $4,555 |
| 2010 | -- | $4,555 |
| 2009 | -- | $4,555 |
| 2008 | -- | $4,555 |
| 2007 | $7,602 +21.3% | $4,555 |
| 2005 | $6,266 +7.2% | $4,555 |
| 2004 | $5,845 +8.3% | $4,555 |
| 2003 | $5,399 +7.8% | $4,555 |
| 2002 | $5,008 | $4,555 |
| 2001 | -- | $4,555 |
| 2000 | $4,954 | $4,555 |
Find assessor info on the county website
Neighborhood: 11787
Nearby homes
- $954,1005 bd2 ba2.2k sqft18 E Hill Dr, Smithtown, NY 11787Off Market
- $635,0004 bd2 ba1.6k sqft29 Penn Dr, Smithtown, NY 11787For Sale
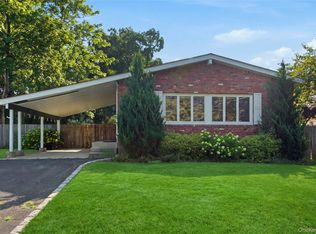
- $700,5003 bd1 ba1.9k sqft34 Penn Dr, Smithtown, NY 11787Off Market
- $616,3002 bd1 ba1.1k sqft32 Penn Dr, Smithtown, NY 11787Off Market
- $813,2004 bd3 ba1.8k sqft11 E Hill Dr, Smithtown, NY 11787Off Market
- $935,0006 bd4 ba2.4k sqft27 Penn Dr, Smithtown, NY 11787Off Market
- $576,0002 bd2 ba-- sqft15 E Hill Dr, Smithtown, NY 11787Sold
- $406,097-- bd-- ba-- sqft23 E Hill Dr, Smithtown, NY 11787Off Market
Nearby schools
GreatSchools rating
- 8/10Dogwood Elementary SchoolGrades: K-5Distance: 0.5 mi
- 7/10Nesaquake Middle SchoolGrades: 6-8Distance: 0.7 mi
- 10/10Smithtown High School EastGrades: 9-12Distance: 0.5 mi
Schools provided by the listing agent
- Elementary: Dogwood Elementary School
- Middle: Nesaquake Middle School
- High: Smithtown High School-East
Source: OneKey® MLS as distributed by MLS GRID. This data may not be complete. We recommend contacting the local school district to confirm school assignments for this home.
Get a cash offer in 3 minutes
Find out how much your home could sell for in as little as 3 minutes with a no-obligation cash offer.
Estimated market value
$776,300
Get a cash offer in 3 minutes
Find out how much your home could sell for in as little as 3 minutes with a no-obligation cash offer.
Estimated market value
$776,300
- New York
- Suffolk County
- Smithtown
- 11787
- 16 E Hill Drive
Nearby cities
Nearby neighborhoods
Nearby zip codes
Other Smithtown Topics
