Skip main navigation
For sale
  • $335,000

    16 E Lane St, Easton, PA 18042

    3beds
    910sqft
    : 
    $2,194/mo
    Get pre-qualified
    Single Family Residence
    Built in 1951
    10,759 Square Feet Lot
    $-- Zestimate®
    $368/sqft
    $-- HOA

    What's special

    Quartz countertopsFully renovated kitchenSpacious quarter-acre lotThree nicely sized bedroomsMarble-look lvt flooringWood vanityStainless steel appliances
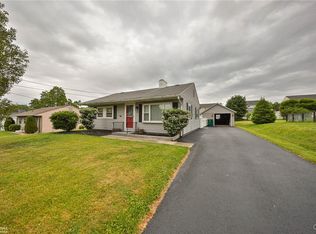
    Located in a highly desirable Palmer Township neighborhood, this beautifully renovated ranch home offers 3 bedrooms, 1 bathroom, and 910 sq ft of comfortable, single-floor living on a spacious quarter-acre lot. Major updates include a brand new HVAC system with efficient gas forced-air heat and central AC, providing year-round comfort. Step inside to a spacious living and dining area that flows into the fully renovated kitchen, featuring white shaker soft-close cabinets, quartz countertops, and stainless steel appliances. Down the hall, you’ll find three nicely sized bedrooms and an updated full bathroom featuring marble-look LVT flooring, a wood vanity, and a new tub/shower combo. Outside, the quarter-acre lot provides plenty of room to enjoy the outdoors, garden, entertain, or create the backyard setup you've been looking for. With its convenient one-floor layout, modern updates, new HVAC system, and great Palmer Township location, 16 East Ln is move-in ready and a great place to call home. Schedule your showing today!
    2 days
    |
    595
    |
    54
    |

    Zillow last checked:

    Listing updated:

    Listed by:

    Jason Reynolds 856-906-4035,

    Light House Realty LV LLC 484-279-0084

    Source: GLVR,MLS#: 782667MLS LogoOriginating MLS: Lehigh Valley MLS

      Facts & features

      Interior

      Bedrooms & bathrooms
      • Bedrooms: 3
      • Bathrooms: 1
      • Full bathrooms: 1
      Heating
      • Forced Air, Gas
      Cooling
      • Central Air
      Appliances
      • Included: Dishwasher, Electric Water Heater, Gas Oven, Gas Range, Microwave, Refrigerator
      • Laundry: Washer Hookup, Dryer Hookup
      Features
      • Dining Area
      • Basement: None
      Interior area
      • Total interior livable area: 910 sqft
      • Finished area above ground: 910
      • Finished area below ground: 0

      Property

      Parking
      • Total spaces: 1
      • Parking features: Detached, Garage
      • Garage spaces: 1
      Features
      • Stories: 1
      Lot
      • Size: 10,759 Square Feet
      Details
      • Parcel number: L8NE2 3 2 0324
      • Zoning: 110 - Single Family, Resi
      • Special conditions: None

      Construction

      Type & style
      • Home type: SingleFamily
      • Architectural style: Ranch
      • Property subtype: Single Family Residence
      Materials
      • Vinyl Siding, Wood Siding
      • Roof: Asphalt,Fiberglass
      Condition
      • Year built: 1951

      Utilities & green energy

      • Sewer: Public Sewer
      • Water: Public

      Community & HOA

      Community
      • Subdivision: Not in Development
      Location
      • Region: Easton

      Financial & listing details

      • Price per square foot: $368/sqft
      • Tax assessed value: $43,500
      • Annual tax amount: $4,125
      • Date on market: 8/13/2026
      • Ownership type: Fee Simple

        Estimated market value

        Not available

        Estimated sales range

        Not available

        $2,211/mo

        Price history

        DateEventPrice
        8/13/2026Listed for sale$335,000+193.9%$368/sqft
        Source: GLVR #782667 Report a problem
        9/16/2013Sold$114,000$125/sqft
        Source: GLVR #454097 Report a problem

        Public tax history

        Tax history is unavailable.

        Monthly payment

        Est. payment

        Payment breakdown

        Explore the cost of this home by adjusting the details. Changes won't be saved.
        All calculations are estimates and provided by Zillow, Inc. for informational purposes only. Actual amounts may vary.
        HOA fees may include property taxes on listings classified as Co-Ops. Contact the listing agent and/or owner for fee details.
        See how much you could borrow to make a competitive offer.

        Climate risks

        Neighborhood: 18042

        Getting around

        11 / 100
        Car-Dependent
        19 / 100
        Minimal Transit
        26 / 100
        Somewhat Bikeable

        Nearby schools

        GreatSchools rating
        Schools provided by the listing agent
        • District: Easton

        Source: GLVR. This data may not be complete. We recommend contacting the local school district to confirm school assignments for this home.

        A local agent can set up tours, give advice and negotiate with sellers.

        A local lender can help you make sure your offer is ready when you are.

        Browse local experts

        Similar homes