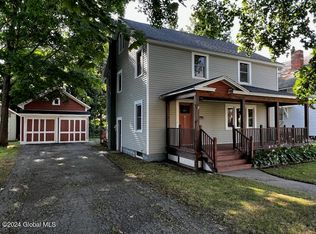
Classic Queen Anne Victorian Home with wrap around porch and Carriage House in the heart of Downtown Cambridge. Step back in time and immerse yourself in history as you enter through the grand double doors into the vestibule. From there, you'll be welcomed into a magnificent foyer, where the sweeping staircase, original hardwood flooring, and intricate molding capture your attention. Imagine yourself sitting in the cozy nook by the front door, waiting for your carriage to arrive.This home boasts an expansive first-floor layout w/ bright, naturally lit rooms. The second floor features generously sized bedrooms, while the third floor offers additional versatile space, perfect for overflow use. The large carriage house could be retrofitted to accommodate 2 cars or use for a large workshop.
Closed
$387,000
16 E Main Street, Cambridge, NY 12816
6beds
3,602sqft
Single Family Residence, Residential
Built in 1900
0.73 Acres Lot
$422,500 Zestimate®
$107/sqft
$3,140 Estimated rent
Home value
$422,500
Estimated sales range
Not available
$3,140/mo
Zestimate® history
Owner options
List your home for rent
$3,140/mo
Rent Zestimate®
Find your next renter with Zillow Rental Manager. Plus, with online applications, you can quickly screen prospective tenants – for free.
$3,140/mo
Rent Zestimate®
Refinance and save
$2,889/mo
Est. payment
Refinancing to a lower rate could help reduce your monthly payments and save thousands over the life of the loan.
$2,889/mo
Est. payment
Explore your selling options
Work with a Zillow partner agent
Leverage their expertise and Zillow's premium Showcase listings to get your home seen by more buyers.
Get startedList with your own agent
Get your home in front of millions of buyers by listing it on Zillow.
Learn how to do itSell it yourself
Take full control of how buyers see your home on Zillow by listing For Sale by Owner (FSBO).
List your homeWhat's special
Expansive first-floor layoutGenerously sized bedroomsCarriage houseVersatile spaceBright naturally lit roomsIntricate moldingWrap around porch
Zillow last checked:
Listing updated:
Listed by:
Charles B Goodridge 518-409-1218,
Julie & Co Realty LLC
Bought with:
Penny M Spiezio, 10311209105
PennyDot Realty
Source: Global MLS,MLS#: 202424131
Facts & features
Interior
Bedrooms & bathrooms
- Bedrooms: 6
- Bathrooms: 3
- Full bathrooms: 3
Bedroom
- Level: Second
Bedroom
- Level: Second
Bedroom
- Level: Second
Bedroom
- Level: Second
Bedroom
- Level: Second
Bedroom
- Level: Third
Full bathroom
- Level: First
Full bathroom
- Level: Second
Full bathroom
- Level: Third
Dining room
- Level: First
Family room
- Level: First
Foyer
- Level: First
Kitchen
- Level: First
Living room
- Level: First
Office
- Level: First
Office
- Level: Third
Heating
- Forced Air, Hot Water, Oil, Radiant
Cooling
- None
Appliances
- Included: None
Features
- Built-in Features
- Flooring: Hardwood
- Basement: Exterior Entry,Full
- Number of fireplaces: 1
Interior area
- Total structure area: 3,602
- Total interior livable area: 3,602 sqft
- Finished area above ground: 3,602
- Finished area below ground: 0
Property
Parking
- Total spaces: 15
- Parking features: Driveway
- Has uncovered spaces: Yes
Features
- Patio & porch: Rear Porch, Front Porch
- Exterior features: Lighting
Lot
- Size: 0.73 Acres
- Features: Level
Details
- Additional structures: Barn(s)
- Parcel number: 535001 255.2081
- Special conditions: Standard
Construction
Type & style
- Home type: SingleFamily
- Architectural style: Victorian
- Property subtype: Single Family Residence, Residential
Materials
- Wood Siding
- Foundation: Stone
- Roof: Slate
Condition
- New construction: No
- Year built: 1900
Utilities & green energy
- Sewer: Septic Tank
- Water: Public
Community & HOA
HOA
- Has HOA: No
Location
- Region: Cambridge
Financial & listing details
- Price per square foot: $107/sqft
- Tax assessed value: $361,446
- Annual tax amount: $12,500
- Date on market: 8/23/2024
Price history
| Date | Event | Price |
|---|---|---|
| 4/21/2025 | Sold | $387,000-8.9%$107/sqft |
Source:  Global MLS #202424131 Report a problem Global MLS #202424131 Report a problem | ||
| 3/3/2025 | Pending sale | $425,000$118/sqft |
Source: Global MLS #202424131 Report a problem | ||
| 8/23/2024 | Listed for sale | $425,000+93.2%$118/sqft |
Source: Global MLS #202424131 Report a problem | ||
| 7/7/1999 | Sold | $220,000$61/sqft |
Source: Public Record Report a problem | ||
Public tax history
| Year | Property taxes | Tax assessment |
|---|---|---|
| 2025 | -- | $300,000 |
| 2024 | -- | $300,000 |
| 2023 | -- | $300,000 |
| 2022 | -- | $300,000 +36.4% |
| 2021 | -- | $220,000 |
| 2020 | -- | $220,000 |
| 2019 | -- | $220,000 |
| 2018 | -- | $220,000 |
| 2017 | $8,372 | $220,000 |
| 2016 | -- | $220,000 |
| 2015 | -- | $220,000 |
| 2014 | -- | $220,000 |
| 2013 | -- | $220,000 |
| 2012 | -- | $220,000 |
| 2011 | -- | $220,000 |
| 2010 | -- | $220,000 |
| 2009 | -- | $220,000 |
| 2008 | -- | $220,000 |
| 2007 | -- | $220,000 |
| 2006 | -- | $220,000 |
| 2005 | -- | $220,000 |
| 2004 | -- | $220,000 |
| 2003 | -- | $220,000 |
| 2002 | -- | $220,000 +7447.2% |
| 2001 | -- | $2,915 |
| 2000 | -- | $2,915 |
Find assessor info on the county website
Neighborhood: 12816
Nearby homes
- $134,2803 bd2 ba2.4k sqft18 E Main St, Cambridge, NY 12816Sold

- $280,0004 bd2 ba1.7k sqft6 Grove St, Cambridge, NY 12816Sold
- $193,2002 bd1 ba1k sqft4 Grove St, Cambridge, NY 12816Off Market
- $294,5004 bd2 ba3.5k sqft20 E Main St, Cambridge, NY 12816Off Market
- $132,6525 bd3 ba2.5k sqft14 E Main St, Cambridge, NY 12816Off Market
- $132,6525 bd3 ba2.5k sqft14 E Main St, Cambridge, NY 12816Off Market
- $248,5005 bd3 ba2.6k sqft14 E Main St, Cambridge, NY 12816Off Market
- $231,0005 bd3 ba1.7k sqft14 E Main, White Creek, NY 12816Off Market
Nearby schools
GreatSchools rating
- 5/10Cambridge Elementary SchoolGrades: PK-6Distance: 0.4 mi
- 7/10Cambridge Junior Senior High SchoolGrades: 7-12Distance: 0.4 mi
Schools provided by the listing agent
- Elementary: Cambridge
- High: Cambridge
Source: Global MLS. This data may not be complete. We recommend contacting the local school district to confirm school assignments for this home.
- New York
- Washington County
- Cambridge
- 12816
- 16 E Main Street
