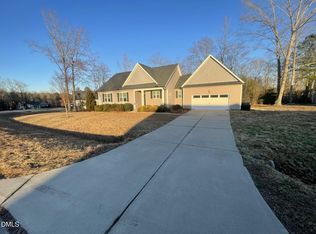
Come experience this beautiful home on a huge corner lot. Open floor plan with 5' 'Pewter' hardwood flooring throughout the main living areas. Gourmet kitchen equipped with 'Black Pearl' granite countertops, white custom-painted cabinets, a center island, and stainless steel appliances. Family room featuring a gas log fireplace with a designer mantle. Spacious master suite with a walk-in closet and an en-suite bathroom that includes a dual vanity and a walk-in tile shower. Just min from downtown Zebulon with restaurants, shopping, parks and entertainment.
Sold for $325,000
$325,000
16 Eagle Swoop St, Zebulon, NC 27597
3beds
1,502sqft
Single Family Residence, Residential
Built in 2019
0.63 Acres Lot
$323,800 Zestimate®
$216/sqft
$1,813 Estimated rent
Home value
$323,800
$301,000 - $346,000
$1,813/mo
Zestimate® history
Owner options
List your home for rent
$1,813/mo
Rent Zestimate®
Find your next renter with Zillow Rental Manager. Plus, with online applications, you can quickly screen prospective tenants – for free.
$1,813/mo
Rent Zestimate®
Refinance and save
$2,069/mo
Est. payment
Refinancing to a lower rate could help reduce your monthly payments and save thousands over the life of the loan.
$2,069/mo
Est. payment
Explore your selling options
Work with a Zillow partner agent
Leverage their expertise and Zillow's premium Showcase listings to get your home seen by more buyers.
Get startedList with your own agent
Get your home in front of millions of buyers by listing it on Zillow.
Learn how to do itSell it yourself
Take full control of how buyers see your home on Zillow by listing For Sale by Owner (FSBO).
List your homeWhat's special
Gas log fireplaceGourmet kitchenDesigner mantleWalk-in tile showerSpacious master suiteOpen floor planCenter island
Zillow last checked:
Listing updated:
Listed by:
Chris Barr 919-971-4379,
Keller Williams Legacy
Bought with:
Brian Holt, 283935
Keller Williams Realty
Source: Doorify MLS,MLS#: 10082278
Facts & features
Interior
Bedrooms & bathrooms
- Bedrooms: 3
- Bathrooms: 2
- Full bathrooms: 2
Heating
- Forced Air
Cooling
- Central Air
Appliances
- Included: Disposal, Electric Cooktop, Oven, Refrigerator, Stainless Steel Appliance(s), Washer/Dryer, Water Heater
Features
- Flooring: Carpet, Vinyl
- Has fireplace: Yes
- Fireplace features: Family Room, Gas Log
Interior area
- Total structure area: 1,502
- Total interior livable area: 1,502 sqft
- Finished area above ground: 1,502
- Finished area below ground: 0
Property
Parking
- Total spaces: 4
- Parking features: Driveway, Garage
- Attached garage spaces: 2
- Uncovered spaces: 2
Features
- Levels: One
- Stories: 1
- Exterior features: Fire Pit, Rain Gutters
- Has view: Yes
Lot
- Size: 0.63 Acres
- Features: Corner Lot
Details
- Parcel number: 11L01031J
- Special conditions: Standard
Construction
Type & style
- Home type: SingleFamily
- Architectural style: Ranch
- Property subtype: Single Family Residence, Residential
Materials
- Vinyl Siding
- Foundation: Slab
- Roof: Shingle
Condition
- New construction: No
- Year built: 2019
Utilities & green energy
- Sewer: Septic Tank
- Water: Public
Community & neighborhood
Community
- Community features: None
Location
- Region: Zebulon
- Subdivision: Eagles Nest
HOA & financial
HOA
- Has HOA: Yes
- HOA fee: $180 annually
- Amenities included: Maintenance Grounds, Management
- Services included: None
Price history
| Date | Event | Price |
|---|---|---|
| 5/27/2025 | Sold | $325,000-1.5%$216/sqft |
Source:  Doorify MLS #10082278 Report a problem Doorify MLS #10082278 Report a problem | ||
| 4/29/2025 | Pending sale | $330,000$220/sqft |
Source: Doorify MLS #10082278 Report a problem | ||
| 4/25/2025 | Price change | $330,000-1.5%$220/sqft |
Source: Doorify MLS #10082278 Report a problem | ||
| 4/10/2025 | Price change | $335,000-2.9%$223/sqft |
Source: Doorify MLS #10082278 Report a problem | ||
| 3/14/2025 | Listed for sale | $345,000+60.5%$230/sqft |
Source: Doorify MLS #10082278 Report a problem | ||
| 3/8/2019 | Sold | $214,900$143/sqft |
Source: Doorify MLS #2206285 Report a problem | ||
Public tax history
| Year | Property taxes | Tax assessment |
|---|---|---|
| 2025 | $2,002 +19.4% | $315,200 +56.4% |
| 2024 | $1,676 +0.9% | $201,580 |
| 2023 | $1,662 -1.9% | $201,580 |
| 2022 | $1,693 | $201,580 |
| 2021 | $1,693 -2.3% | $201,580 |
| 2020 | $1,734 | $201,580 |
| 2019 | $1,734 +488.1% | $201,580 +501.7% |
| 2018 | $295 | $33,500 |
Find assessor info on the county website
Neighborhood: 27597

Nearby schools
GreatSchools rating
- 8/10Corinth-Holders Elementary SchoolGrades: PK-5Distance: 3.7 mi
- 6/10Archer Lodge MiddleGrades: 6-8Distance: 7.1 mi
- 7/10Corinth-Holders High SchoolGrades: 9-12Distance: 5.1 mi
Schools provided by the listing agent
- Elementary: Johnston - Corinth Holder
- Middle: Johnston - Archer Lodge
- High: Johnston - Corinth Holder
Source: Doorify MLS. This data may not be complete. We recommend contacting the local school district to confirm school assignments for this home.
Get a cash offer in 3 minutes
Find out how much your home could sell for in as little as 3 minutes with a no-obligation cash offer.
Estimated market value
$323,800
Get a cash offer in 3 minutes
Find out how much your home could sell for in as little as 3 minutes with a no-obligation cash offer.
Estimated market value
$323,800
- North Carolina
- Johnston County
- Zebulon
- 27597
- 16 Eagle Swoop St
Nearby cities
Nearby zip codes
Other Zebulon Topics
