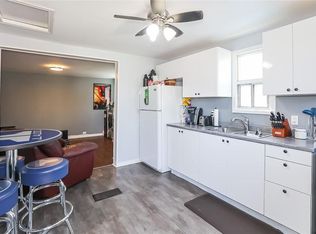
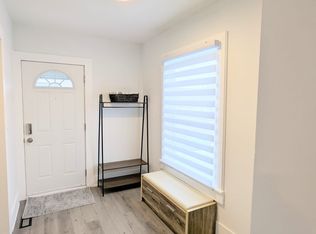
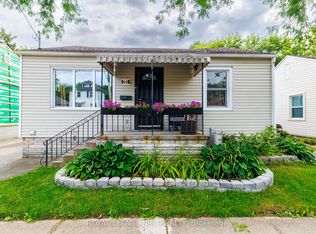
Beautifully Renovated 3-Bedroom 1-Storey Home With Modern Style & Exceptional Backyard Welcome To This Beautifully Renovated 3-Bedroom, 1-Bathroom 1-Storey Home, Where Modern Updates Meet Timeless Comfort. Thoughtfully Refreshed Throughout, This Inviting Residence Offers Stylish Finishes, Functional Living Spaces, And A Warm, Contemporary Feel From The Moment You Step Inside.The Main Floor Showcases A Stunning Floor-To-Ceiling Fireplace, Creating An Impressive Focal Point In The Living Room And The Perfect Setting For Relaxing Or Entertaining. New Light Fixtures And Strategically Placed Pot Lights Add A Bright, Sophisticated Ambiance Throughout The Home.The Updated Kitchen Combines Style And Functionality, Featuring A Convenient Breakfast Bar That Creates The Perfect Space For Casual Meals, Morning Coffee, Or Entertaining Guests. Main-Floor Laundry Adds An Exceptional Level Of Everyday Convenience.Upstairs, Three Comfortable Bedrooms Provide Versatile Space For Families, Guests, A Home Office, Or Personal Retreats. Furnace (2019), Hwt (2019), Roof (2019), Windows (2019), A/C (2023). The Large Backyard Offers Plenty Of Room To Entertain, Unwind, Garden, Or Enjoy Summer Gatherings.Conveniently Located Close To Highway Access, Shopping, Schools, Parks, Restaurants, And Everyday Amenities, This Move-In-Ready Home Offers The Perfect Combination Of Modern Living, Comfort, And Convenience.A Beautifully Updated Home With Style, Character, And Space-Ready For You To Move In And Make It Your Own.
For sale
C$438,888
16 East St, Saint Catharines, ON L2R 3Y8
3beds
1baths
Single Family Residence
Built in ----
5,804 Square Feet Lot
$-- Zestimate®
C$--/sqft
C$-- HOA
What's special
Beautifully renovatedModern updatesStylish finishesFunctional living spacesWarm contemporary feelStunning floor-to-ceiling fireplaceNew light fixtures
- 60 days
- 6
- 0
Zillow last checked:
Listing updated:
Listed by:
RIGHT AT HOME REALTY INC.
Source: TRREB,MLS®#: X13775868 Originating MLS®#: Toronto Regional Real Estate Board
Facts & features
Interior
Bedrooms & bathrooms
- Bedrooms: 3
- Bathrooms: 1
Primary bedroom
- Level: Main
- Dimensions: 4.17 x 2.59
Bedroom 2
- Level: Main
- Dimensions: 96 x 92
Bedroom 3
- Level: Main
- Dimensions: 4.19 x 4.02
Bathroom
- Level: Main
- Dimensions: 0 x 0
Dining room
- Level: Main
- Dimensions: 2.84 x 2.46
Living room
- Level: Main
- Dimensions: 3.84 x 3.3
Heating
- Forced Air, Gas
Cooling
- Central Air
Features
- Primary Bedroom - Main Floor
- Flooring: Carpet Free
- Basement: Unfinished
- Has fireplace: Yes
- Fireplace features: Insert, Family Room
Interior area
- Living area range: 700-1100 null
Property
Parking
- Total spaces: 2
- Parking features: Private, Private Double
Features
- Stories: 1.5
- Pool features: None
Lot
- Size: 5,804 Square Feet
Details
- Parcel number: 462700124
Construction
Type & style
- Home type: SingleFamily
- Property subtype: Single Family Residence
Materials
- Vinyl Siding
- Foundation: Concrete
- Roof: Asphalt Shingle
Utilities & green energy
- Sewer: Sewer
Community & HOA
Location
- Region: Saint Catharines
Financial & listing details
- Annual tax amount: C$2,897
- Date on market: 9/12/2026
Price history
Price history is unavailable.
Public tax history
Tax history is unavailable.
Climate risks
Neighborhood: Fitzgerald
- C$--1 bd1 ba500 sqft139 Vine St S #B, Saint Catharines, ON L2R3Y4Off Market
- C$--1 bd1 ba600 sqft139 Vine St S #2, Saint Catharines, ON L2R3Y4Off Market

- C$450,000-- bd-- ba-- sqft290 Welland Ave, Saint Catharines, ON L2R2P9For Sale

- C$--1 bd1 ba500 sqft292 Welland Ave #AVE4, Saint Catharines, ON L2R2P9Off Market

Similar homes
- C$439,9003 bd1 ba-- sqft17 Allan Dr, Saint Catharines, ON L2N 5S4For Sale
 MLS ID #X14137238, ROYAL LEPAGE NRC REALTY. TRREB
- C$458,0003 bd1 ba-- sqft34 Tasker St, Saint Catharines, ON L2R 3Z8For Sale
 MLS ID #X12810358, BAY STREET GROUP INC.. TRREB
- C$430,0003 bd2 ba-- sqft68 Carlton St, Saint Catharines, ON L2R 1P8For Sale
 MLS ID #X13767630, ROYAL LEPAGE NRC REALTY. TRREB
- C$394,9003 bd2 ba-- sqft9 Woodland Ave, Saint Catharines, ON L2R 5A1For Sale
 MLS ID #X13772576, REALTY NETWORK: 100 INC.. TRREB
