IMMEDIATE DELIVERY! Nestled on a spacious corner lot, the Berkshire boasts a meticulously designed floor plan enhanced with numerous upgrades. The GOURMET kitchen is well-appointed with a single wall oven, gas cooktop, built-in microwave, ducted chimney hood, upgraded cabinetry with hardware, granite countertops, and stainless steel appliances. Adjacent to the kitchen is the Morning Room. This 18'x10' space is flooded with natural light from double windows on each exterior wall and a sliding glass door leading to the backyard. Luxury Vinyl Plank (LVP) flooring extends through the first floor, offering both durability and style. The open-concept family room is a cozy gathering spot with a gas fireplace framed by a marble hearth and surround. This classic two-story home includes a welcoming front porch and a two-car garage. On the second floor, the Berkshire includes three secondary bedrooms, two full bathrooms, and a large owner's suite with dual walk-in closets. You'll find a sliding glass door in the basement with walk-up stairs to the rear yard. Plumbing has been added for a future bath. A full foundation is under the Morning Room, adding additional square footage for future finishing. This gorgeous home is new construction with a 10-year builder warranty. The pictures are of the actual house. The community of Hidden Brook has a Dover address, but the school district is SMYRNA. County, city, school taxes, assessment value, and square footage are approximate. For additional information about this QUICK delivery home, visit the model home at 1153 Charleston Circle, Dover. Several rooms have been virtually staged. If you are working with a realtor, the agent's client must acknowledge that a realtor is representing them during their first interaction with JS Homes, and the realtor must accompany their client on the first visit.
Sold for $530,000
$530,000
16 Eastbrook Ct, Dover, DE 19904
4beds
--sqft
Single Family Residence
Built in 2024
10,716 Square Feet Lot
$548,600 Zestimate®
$--/sqft
$2,840 Estimated rent
Home value
$548,600
$505,000 - $592,000
$2,840/mo
Zestimate® history
Owner options
List your home for rent
$2,840/mo
Rent Zestimate®
Find your next renter with Zillow Rental Manager. Plus, with online applications, you can quickly screen prospective tenants – for free.
$2,840/mo
Rent Zestimate®
Refinance and save
$3,386/mo
Est. payment
Refinancing to a lower rate could help reduce your monthly payments and save thousands over the life of the loan.
$3,386/mo
Est. payment
Explore your selling options
Work with a Zillow partner agent
Leverage their expertise and Zillow's premium Showcase listings to get your home seen by more buyers.
Get startedList with your own agent
Get your home in front of millions of buyers by listing it on Zillow.
Learn how to do itSell it yourself
Take full control of how buyers see your home on Zillow by listing For Sale by Owner (FSBO).
List your homeWhat's special
Zillow last checked:
Listing updated:
Listed by:
Liz Page-Kramer 302-354-6077,
EXP Realty, LLC
Bought with:
Jemimah Chuks, RS-0026132
EXP Realty, LLC
Source: Bright MLS,MLS#: DEKT2025570
Facts & features
Interior
Bedrooms & bathrooms
- Bedrooms: 4
- Bathrooms: 3
- Full bathrooms: 2
- 1/2 bathrooms: 1
- Main level bathrooms: 1
Basement
- Area: 0
Heating
- Central, Natural Gas
Cooling
- Central Air, Electric
Appliances
- Included: Disposal, Dishwasher, Stainless Steel Appliance(s), Microwave, Built-In Range, Self Cleaning Oven, Oven, Range Hood, Cooktop, Electric Water Heater
Features
- Dining Area, Pantry, Primary Bath(s), Crown Molding, Recessed Lighting, Breakfast Area, Chair Railings, Family Room Off Kitchen, Open Floorplan, Eat-in Kitchen, Walk-In Closet(s), Upgraded Countertops
- Flooring: Carpet, Engineered Wood, Tile/Brick
- Basement: Unfinished,Rough Bath Plumb,Walk-Out Access
- Has fireplace: No
Interior area
- Total structure area: 0
- Finished area above ground: 0
- Finished area below ground: 0
Property
Parking
- Total spaces: 2
- Parking features: Garage Faces Front, Attached, Driveway
- Attached garage spaces: 2
- Has uncovered spaces: Yes
Accessibility
- Accessibility features: None
Features
- Levels: Two
- Stories: 2
- Pool features: None
Lot
- Size: 10,716 Square Feet
- Dimensions: 88.89 x 121.36
- Features: Corner Lot
Details
- Additional structures: Above Grade, Below Grade
- Parcel number: KH0003703027200000
- Zoning: AC
- Special conditions: Standard
Construction
Type & style
- Home type: SingleFamily
- Architectural style: Colonial
- Property subtype: Single Family Residence
Materials
- Vinyl Siding
- Foundation: Concrete Perimeter
Condition
- Excellent
- New construction: Yes
- Year built: 2024
Details
- Builder model: Berkshire
- Builder name: JS Homes
Utilities & green energy
- Sewer: Public Sewer
- Water: Public
Community & HOA
Community
- Subdivision: Hidden Brook
HOA
- Has HOA: Yes
- HOA fee: $300 annually
Location
- Region: Dover
Financial & listing details
- Tax assessed value: $92,300
- Annual tax amount: $389
- Date on market: 2/5/2024
- Listing agreement: Exclusive Right To Sell
- Listing terms: Cash,Conventional,FHA,VA Loan
- Ownership: Fee Simple
Price history
| Date | Event | Price |
|---|---|---|
| 5/2/2025 | Sold | $530,000-0.9% |
Source:  Bright MLS #DEKT2025570 Report a problem Bright MLS #DEKT2025570 Report a problem | ||
| 3/25/2025 | Pending sale | $534,990 |
Source: Bright MLS #DEKT2025570 Report a problem | ||
| 1/27/2025 | Price change | $534,990-2.7% |
Source: Bright MLS #DEKT2025570 Report a problem | ||
| 9/12/2024 | Price change | $549,990-4.7% |
Source: Bright MLS #DEKT2025570 Report a problem | ||
| 6/21/2024 | Price change | $577,077-1.7% |
Source: Bright MLS #DEKT2025570 Report a problem | ||
| 2/5/2024 | Listed for sale | $587,077 |
Source: Bright MLS #DEKT2025570 Report a problem | ||
Public tax history
| Year | Property taxes | Tax assessment |
|---|---|---|
| 2025 | $2,506 +483.4% | $494,400 +435.6% |
| 2024 | $430 +596.4% | $92,300 +22975% |
| 2023 | $62 +28.2% | $400 |
| 2022 | $48 -27.3% | $400 |
| 2021 | $66 +13.4% | $400 |
| 2020 | $58 +556.2% | $400 |
| 2019 | $9 -0.1% | $400 |
| 2018 | $9 | $400 |
| 2017 | $9 -1% | $400 |
| 2016 | $9 | $400 |
| 2015 | -- | $400 |
| 2014 | -- | $400 |
| 2012 | -- | $400 |
| 2011 | -- | $400 |
| 2010 | -- | $400 |
| 2009 | -- | $400 |
| 2008 | -- | $400 |
| 2007 | -- | $400 |
Find assessor info on the county website
Neighborhood: 19904
Nearby homes
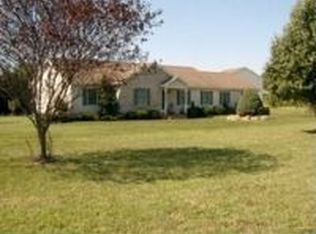
- $371,4003 bd2 ba1.5k sqft204 Meadow Ridge Pkwy, Dover, DE 19904Off Market
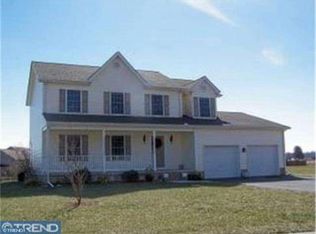
- $441,6004 bd2 ba2.4k sqft156 Meadow Ridge Pkwy, Dover, DE 19904Off Market
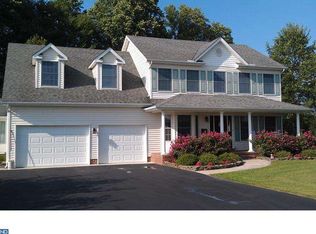
- $506,9004 bd3 ba2.8k sqft173 Meadow Ridge Pkwy, Dover, DE 19904Off Market
- $375,2003 bd2 ba1.8k sqft197 Meadow Ridge Pkwy, Dover, DE 19904Off Market
- $370,3003 bd2 ba1.7k sqft46 S Running Brook Ct, Dover, DE 19904Off Market
- $379,0004 bd3 ba2.4k sqft128 Meadow Ridge Pkwy, Dover, DE 19904Sold
- $399,9003 bd2 ba1.8k sqft143 Meadow Ridge Pkwy, Dover, DE 19904Off Market
- $395,0003 bd2 ba2.1k sqft13 S Running Brook Ct, Dover, DE 19904Off Market
Nearby schools
GreatSchools rating
- 8/10Simpson (W.B.) Elementary SchoolGrades: 1-5Distance: 4 mi
- 4/10Fifer (Fred) Middle SchoolGrades: 6-8Distance: 4.1 mi
- 6/10Caesar Rodney High SchoolGrades: 9-12Distance: 4.5 mi
Schools provided by the listing agent
- District: Smyrna
Source: Bright MLS. This data may not be complete. We recommend contacting the local school district to confirm school assignments for this home.
Get a cash offer in 3 minutes
Find out how much your home could sell for in as little as 3 minutes with a no-obligation cash offer.
Estimated market value
$548,600
Get a cash offer in 3 minutes
Find out how much your home could sell for in as little as 3 minutes with a no-obligation cash offer.
Estimated market value
$548,600
- Delaware
- Kent County
- Dover
- 19904
- 16 Eastbrook Ct
Nearby cities
Nearby neighborhoods
Nearby zip codes
Other Dover Topics
