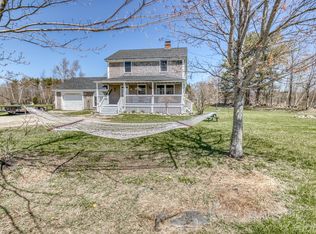
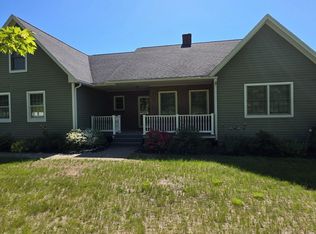
Experience timeless elegance and exceptional craftsmanship in this stunning estate-style residence designed for both grand entertaining and everyday comfort.
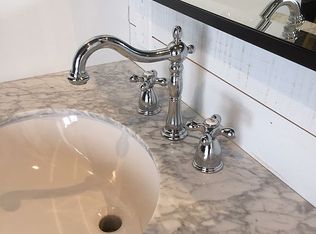
From the moment you enter, you'll be captivated by the home's custom-built cabinetry, intricate millwork, and thoughtfully designed built-ins that add character and functionality throughout. Spacious living areas are filled with natural light, creating a warm and inviting atmosphere.
The heart of the home is a chef-inspired gourmet kitchen featuring premium appliances, custom cabinetry, expansive countertops, and an oversized island perfect for gathering with family and friends.
Step outside to your own private retreat. The resort-style swimming pool is surrounded by beautifully landscaped grounds, offering the perfect setting for relaxation, outdoor entertaining, and summer enjoyment.
Additional highlights include generous living spaces, luxurious finishes, and exceptional attention to detail throughout. This remarkable property combines sophistication, comfort, and amenities in one extraordinary package.
A rare opportunity to own an estate that truly has it all. Schedule your private showing today.
Active
$1,300,000
16 Eastern View Drive, Turner, ME 04282
5beds
6,246sqft
Single Family Residence
Built in 2005
4.29 Acres Lot
$-- Zestimate®
$208/sqft
$-- HOA
What's special
Private retreatCustom cabinetryThoughtfully designed built-insLuxurious finishesWarm and inviting atmosphereBeautifully landscaped groundsResort-style swimming pool
- 14 days |
- 679 |
- 58 |
Zillow last checked:
Listing updated:
Listed by:
Homestead Realty
Source: Maine Listings,MLS#: 1668386
Loading...
Facts & features
Interior
Bedrooms & bathrooms
- Bedrooms: 5
- Bathrooms: 5
- Full bathrooms: 4
- 1/2 bathrooms: 1
Primary bedroom
- Level: First
Bedroom 1
- Level: First
Bedroom 3
- Level: Second
Bedroom 4
- Level: Second
Bedroom 5
- Level: Second
Bonus room
- Level: Basement
Den
- Level: Basement
Dining room
- Level: First
Family room
- Level: Second
Great room
- Level: Second
Kitchen
- Level: First
Laundry
- Level: Second
Laundry
- Level: Basement
Living room
- Level: First
Media room
- Level: Basement
Sunroom
- Level: First
Heating
- Baseboard, Zoned, Radiant
Cooling
- Heat Pump
Appliances
- Included: Dishwasher, Dryer, Microwave, Gas Range, Refrigerator, Washer
Features
- 1st Floor Primary Bedroom w/Bath, Bathtub, Shower, Storage, Walk-In Closet(s)
- Flooring: Tile, Wood
- Basement: Interior Entry,Finished,Full,Sump Pump
- Number of fireplaces: 1
Interior area
- Total structure area: 6,246
- Total interior livable area: 6,246 sqft
- Finished area above ground: 5,094
- Finished area below ground: 1,152
Video & virtual tour
Property
Parking
- Total spaces: 23
- Parking features: Paved, 5 - 10 Spaces, Garage Door Opener, Heated Garage
- Attached garage spaces: 23
Features
- Patio & porch: Deck, Patio
- Has private pool: Yes
- Has spa: Yes
- Has view: Yes
- View description: Scenic
Lot
- Size: 4.29 Acres
- Features: Neighborhood, Corner Lot, Open Lot, Landscaped
Details
- Parcel number: TURNM086S054T003
- Zoning: Residential
- Other equipment: Generator
Construction
Type & style
- Home type: SingleFamily
- Architectural style: Colonial
- Property subtype: Single Family Residence
Materials
- Wood Frame, Vinyl Siding, Wood Siding
- Foundation: Poured Concrete
- Roof: Shingle
Condition
- Year built: 2005
Utilities & green energy
- Electric: Circuit Breakers
- Sewer: Private Sewer, Septic Tank
- Water: Private, Well
Community & HOA
Location
- Region: Turner
Financial & listing details
- Price per square foot: $208/sqft
- Tax assessed value: $226,600
- Annual tax amount: $10,242
- Date on market: 6/22/2026
- Road surface type: Paved
Estimated market value
Not available
Estimated sales range
Not available
Not available
Price history
| Date | Event | Price |
|---|---|---|
| 6/22/2026 | Listed for sale | $1,300,000$208/sqft |
Source: | ||
Public tax history
| Year | Property taxes | Tax assessment |
|---|---|---|
| 2024 | $2,583 | $226,600 |
| 2023 | $2,583 | $226,600 |
| 2022 | $2,583 | $226,600 |
| 2021 | $2,583 | $226,600 |
| 2020 | $2,583 +14.4% | $226,600 +80.7% |
| 2019 | $2,257 +1.4% | $125,400 |
| 2018 | $2,226 +5.3% | $125,400 |
| 2016 | $2,114 +6% | $125,400 |
| 2015 | $1,994 +70.4% | $125,400 +68.3% |
| 2014 | $1,170 | $74,500 |
Find assessor info on the county website
Monthly payment
Est. payment$--/mo
Payment breakdown
Explore the cost of this home by adjusting the details. Changes won't be saved.All calculations are estimates and provided by Zillow, Inc. for informational purposes only. Actual amounts may vary.
HOA fees may include property taxes on listings classified as Co-Ops. Contact the listing agent and/or owner for fee details.
Mortgage interest rates are dependent on a number of factors, including credit score, down payment, and repayment length. Interest rate data provided by Zillow Group Marketplace, Inc. as of 1/1/1970 from various mortgage lenders with which we have lead or other similar arrangements; the Estimated Payment is an average of those rates.
See how much you could borrow to make a competitive offer.
Climate risks
Neighborhood: 04282
Nearby schools
GreatSchools rating
- NATurner Primary SchoolGrades: PK-2Distance: 4.3 mi
- 5/10Tripp Middle SchoolGrades: 7-8Distance: 4.5 mi
- 7/10Leavitt Area High SchoolGrades: 9-12Distance: 4.7 mi
A local agent can set up tours, give advice and negotiate with sellers.
- Maine
- Androscoggin County
- Turner
- 04282
- 16 Eastern View Drive