Skip main navigation
Off market
  • $817,800

    16 Eddie St, Quincy, MA 02169

    3beds
    1,562sqft
    SingleFamily
    Built in 1920
    3,920 Square Feet Lot
    $817,800 Zestimate®
    $524/sqft
    $3,424 Estimated rent

    Home value

    $817,800

    $777,000 - $859,000

    $3,424/mo

    Zestimate® history
    Loading
    Loading...

    Owner options

    List your home for rent

    $3,424/mo

    Rent Zestimate®

    Find your next renter with Zillow Rental Manager. Plus, with online applications, you can quickly screen prospective tenants – for free.

    Learn more

    $3,424/mo

    Rent Zestimate®

    Refinance and save

    $5,091/mo

    Est. payment

    Refinancing to a lower rate could help reduce your monthly payments and save thousands over the life of the loan.

    See today's rates

    $5,091/mo

    Est. payment

    Explore your selling options

    Work with a Zillow partner agent

    Leverage their expertise and Zillow's premium Showcase listings to get your home seen by more buyers.

    Get started

    List with your own agent

    Get your home in front of millions of buyers by listing it on Zillow.

    Learn how to do it

    Sell it yourself

    Take full control of how buyers see your home on Zillow by listing For Sale by Owner (FSBO).

    List your home

    What's special

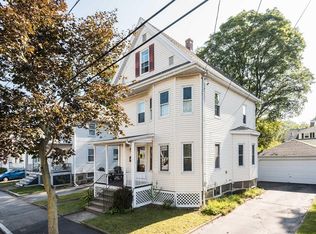
    Light shines in every angle of this picture-perfect, lovingly maintained bow-front American Colonial home. Imagine the ease & flow of daily routines inside space that meets every need. Enhancements since 2015 incl: NEW furnace w/HVAC added, NEW roof/lifetime shingle on both house & garage w/new gutters & chimney completely rebuilt above roofline, newly paved driveway, fully renovated bathroom, master BR closet expanded & more! Entry-level calls for family & friends to join at every celebration. Dining rm opens into expansive kitchen & flows out to large enclosed yard & stone patio. Incredible kitchen speaks for itself... 2-tier granite island & breakfast bar, Viking Hood over 6-burner gas range, abundant cabinets, etc. Full basement & attic leaves 1000sqft for future expansion potential. Walk to parks & restaurants. 5 min drive to 93 Expressway or local & organic Fruit Center Market at East Milton Sq. Prepare to fall in love with this neighborhood! **OFFER DEADLINE MONDAY BEFORE 6pm**

    This property is off market, which means it's not currently listed for sale or rent on Zillow. This may be different from what's available on other websites or public sources.

    Facts & features

    Interior

    Bedrooms & bathrooms
    • Bedrooms: 3
    • Bathrooms: 1
    • Full bathrooms: 1
    Heating
    • Forced air, Gas
    Features
    • Security System, Walk-Up Attic
    • Basement: Residence
    Interior area
    • Total interior livable area: 1,562 sqft

    Property

    Features
    • Exterior features: Other
    Lot
    • Size: 3,920 sqft
    Details
    • Parcel number: QUINM5198AB61L10

    Construction

    Type & style
    • Home type: SingleFamily
    • Architectural style: Colonial
    Materials
    • Roof: Asphalt
    Condition
    • Year built: 1920

    Community & neighborhood

    Location
    • Region: Quincy

    Other

    Other facts
    • Amenities: Public Transportation, Shopping, Golf Course, Highway Access, House Of Worship, Public School, Tennis Court, Park, Walk/Jog Trails, Bike Path
    • Beach Description: Ocean, Bay, Harbor
    • Beach Ownership: Public
    • Beachfront Flag: Yes
    • Construction: Frame
    • Electric Feature: Circuit Breakers, 100 Amps
    • Energy Features: Insulated Windows, Storm Windows, Storm Doors, Prog. Thermostat
    • Flooring: Wood, Hardwood
    • Year Round: Yes
    • Beach Miles To: 1 To 2 Mile
    • Hot Water: Tank
    • Utility Connections: For Gas Range, For Gas Oven
    • Exterior: Vinyl
    • Appliances: Range, Dishwasher, Disposal, Microwave, Refrigerator, Washer, Dryer, Vent Hood, Wall Oven, Freezer, Countertop Range
    • Bed2 Dscrp: Flooring - Hardwood, Closet
    • Bed2 Level: Second Floor
    • Bed3 Level: Second Floor
    • Kit Dscrp: Pantry, Main Level, Dining Area, Flooring - Hardwood, Countertops - Stone/Granite/Solid, Kitchen Island, Gas Stove
    • Kit Level: First Floor
    • Mbr Dscrp: Flooring - Hardwood, Ceiling Fan(s), Closet, Closet/Cabinets - Custom Built
    • Mbr Level: Second Floor
    • Heating: Gas, Forced Air
    • Din Level: First Floor
    • Cooling: Central Air
    • Interior Features: Security System, Walk-Up Attic
    • Style: Colonial
    • Bed3 Dscrp: Flooring - Hardwood
    • Garage Parking: Detached, Storage, Work Area
    • Din Dscrp: Flooring - Hardwood
    • Insulation Feature: Mixed
    • Basement Feature: Full, Concrete Floor, Unfinished Basement
    • Lead Paint: Unknown
    • Exterior Features: Porch, Patio, Covered Patio/Deck, Gutters, Garden Area, Fenced Yard, Storage Shed
    • Foundation: Fieldstone, Granite
    • Road Type: Public, Paved, Publicly Maint., Sidewalk
    • Liv Dscrp: Flooring - Hardwood
    • Liv Level: First Floor
    • Lot Description: Paved Drive, Level
    • Sf Type: Detached
    • Laundry Level: Basement

    Price history

    DateEventPrice
    5/10/2019Sold$580,000+9.6%$371/sqft
    Source: Public Record Report a problem
    3/27/2019Pending sale$529,000$339/sqft
    Source: Bode Well #72468405 Report a problem
    3/21/2019Listed for sale$529,000+30%$339/sqft
    Source: Bode Well #72468405 Report a problem
    6/20/2014Sold$407,000+16.4%$261/sqft
    Source: Public Record Report a problem
    3/17/2014Pending sale$349,800$224/sqft
    Source: Thread Real Estate #71642897 Report a problem
    3/11/2014Listed for sale$349,800+16%$224/sqft
    Source: Thread Real Estate #71642897 Report a problem
    3/8/2011Sold$301,500-5.8%$193/sqft
    Source: Public Record Report a problem
    1/22/2011Price change$319,900-4.5%$205/sqft
    Source: Albert Tu #71172721 Report a problem
    1/16/2011Price change$334,900-1.5%$214/sqft
    Source: Albert Tu #71172721 Report a problem
    12/24/2010Listed for sale$339,900+99.9%$218/sqft
    Source: Albert Tu #71172721 Report a problem
    4/14/2000Sold$170,000$109/sqft
    Source: Public Record Report a problem

    Public tax history

    YearProperty taxesTax assessment
    2025$7,579 +3.4%$657,300 +1.1%
    2024$7,329 +7.6%$650,300 +6.3%
    2023$6,809 +7.6%$611,800 +15.8%
    2022$6,331 +1.7%$528,500 +3%
    2021$6,228 +0.9%$513,000 +3.3%
    2020$6,171 +11.2%$496,500 +12.3%
    2019$5,548 +2.6%$442,100 +9.1%
    2018$5,408 -1.1%$405,400 +5%
    2017$5,470 +7.1%$386,000 +8.5%
    2016$5,108 +7.8%$355,700 +9.6%
    2015$4,739 +4.6%$324,600 +6.5%
    2014$4,529 +5.4%$304,800 +2.8%
    2013$4,298 +1.5%$296,400 -3.8%
    2012$4,236 +2.4%$308,100 0%
    2011$4,136 -1.1%$308,200 -2.6%
    2010$4,184 +2.1%$316,500 -2.7%
    2009$4,099 +14.5%$325,300 -1.6%
    2008$3,579 +3.7%$330,500 0%
    2007$3,451 +2.9%$330,600 +1.8%
    2006$3,354 +0.3%$324,700 +5.3%
    2005$3,343 +12.2%$308,400 +30%
    2004$2,980 +16.6%$237,300 +26.5%
    2003$2,555 +28.2%$187,600 +50.1%
    2001$1,993 +4.6%$125,000
    1999$1,905 $125,000

    Find assessor info on the county website

    Neighborhood: 02169

    Nearby schools

    GreatSchools rating
    Schools provided by the listing agent
    • Middle: Central Middle
    • High: North Quincy

    Source: The MLS. This data may not be complete. We recommend contacting the local school district to confirm school assignments for this home.

    Get a cash offer in 3 minutes
    Find out how much your home could sell for in as little as 3 minutes with a no-obligation cash offer.
    Estimated market value
    $817,800
    Get a cash offer in 3 minutes
    Find out how much your home could sell for in as little as 3 minutes with a no-obligation cash offer.
    Estimated market value
    $817,800