Skip main navigation
Under contract
  • $425,000

    16 Eddlewood Pl, Mount Laurel, NJ 08054

    3beds
    1,894sqft
    : 
    Loading
    Get pre-qualified
    Townhouse
    Built in 1988
    4,356 Square Feet Lot
    $437,500 Zestimate®
    $224/sqft
    $38/mo HOA

    What's special

    Updated kitchenCathedral ceilingsRecessed lightingBeautifully updated townhomeFilled with natural lightAbundance of natural lightGlass-enclosed shower
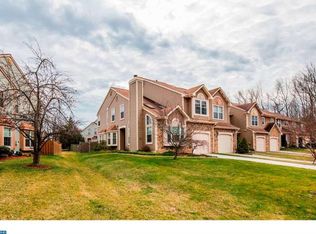
    Welcome to this beautifully updated townhome in the desirable Lakes community of Mount Laurel! This home is filled with natural light and upgrades throughout! Inside you will find a dramatic formal living room featuring cathedral ceilings and an abundance of natural light. Just beyond, the formal dining room showcases recessed lighting and a large bay window, creating the perfect setting for everyday meals or entertaining guests! The updated kitchen has been updated to include granite countertops, upgraded cabinetry, tile backsplash, recessed lighting, and stainless steel appliances. The kitchen flows seamlessly into the family room, creating an open-concept living space ideal for gathering with family and friends. Wide-plank luxury vinyl flooring extends throughout the entire first floor, adding warmth and durability! Upstairs, there are three spacious bedrooms, including the primary suite complete with a walk-in closet featuring a custom organizer. The beautifully renovated primary ensuite bath offers custom cabinetry, granite countertops, updated fixtures, and glass-enclosed shower. Outside there is a fully fenced backyard with a paver patio—perfect for outdoor dining, entertaining, or simply relaxing in your private outdoor space. All of this plus a one car garage and a location that is close to the areas best shopping, restaurants and major highways! Make your appointment to see this great home today!
    13 days
    |
    1,327
    |
    83
    |

    Likely to sell faster than

    Zillow last checked:

    Listing updated:

    Listed by:

    Cristin Holloway 609-234-6877,

    EXP Realty, LLC

    Source: Bright MLS,MLS#: NJBL2115070MLS Logo

      Facts & features

      Interior

      Bedrooms & bathrooms
      • Bedrooms: 3
      • Bathrooms: 3
      • Full bathrooms: 2
      • 1/2 bathrooms: 1
      • Main level bathrooms: 1
      Rooms
      • Room types: Living Room, Dining Room, Primary Bedroom, Bedroom 2, Kitchen, Family Room, Bedroom 1, Attic
      Primary bedroom
      • Level: Upper
      • Area: 280 Square Feet
      • Dimensions: 14 X 20
      Primary bedroom
      • Features: Walk-In Closet(s)
      • Level: Unspecified
      Bedroom 1
      • Level: Upper
      • Area: 156 Square Feet
      • Dimensions: 12 X 13
      Bedroom 2
      • Level: Upper
      • Area: 132 Square Feet
      • Dimensions: 11 X 12
      Other
      • Features: Attic - Access Panel
      • Level: Unspecified
      Dining room
      • Level: Main
      • Area: 110 Square Feet
      • Dimensions: 10 X 11
      Family room
      • Level: Main
      • Area: 176 Square Feet
      • Dimensions: 11 X 16
      Kitchen
      • Features: Kitchen - Gas Cooking
      • Level: Main
      • Area: 176 Square Feet
      • Dimensions: 11 X 16
      Living room
      • Level: Main
      • Area: 216 Square Feet
      • Dimensions: 12 X 18
      Heating
      • Forced Air, Natural Gas
      Cooling
      • Central Air, Natural Gas
      Appliances
      • Included: Built-In Range, Self Cleaning Oven, Dishwasher, Disposal, Microwave, Gas Water Heater
      • Laundry: Main Level
      Features
      • Primary Bath(s), Ceiling Fan(s), Bathroom - Stall Shower, Eat-in Kitchen, Cathedral Ceiling(s)
      • Flooring: Wood, Carpet, Luxury Vinyl
      • Windows: Bay/Bow, Replacement, Skylight(s)
      • Has basement: No
      • Has fireplace: No
      Interior area
      • Total structure area: 1,894
      • Total interior livable area: 1,894 sqft
      • Finished area above ground: 1,894
      • Finished area below ground: 0

      Property

      Parking
      • Total spaces: 1
      • Parking features: Inside Entrance, Garage Door Opener, Attached, Other
      • Attached garage spaces: 1
      Accessibility
      • Accessibility features: None
      Features
      • Levels: Two
      • Stories: 2
      • Patio & porch: Patio
      • Exterior features: Sidewalks, Street Lights, Lawn Sprinkler
      • Pool features: None
      • Fencing: Full,Wood
      Lot
      • Size: 4,356 Square Feet
      • Features: Cul-De-Sac, Level
      Details
      • Additional structures: Above Grade, Below Grade
      • Parcel number: 2400406 0300024
      • Zoning: RES
      • Special conditions: Standard

      Construction

      Type & style
      • Home type: Townhouse
      • Architectural style: Contemporary
      • Property subtype: Townhouse
      Materials
      • Vinyl Siding, Stone
      • Foundation: Slab
      • Roof: Pitched,Shingle
      Condition
      • New construction: No
      • Year built: 1988

      Utilities & green energy

      • Sewer: Public Sewer
      • Water: Public
      • Utilities for property: Cable Connected

      Community & HOA

      Community
      • Security: Security System, Fire Sprinkler System
      • Subdivision: The Lakes
      HOA
      • Has HOA: Yes
      • Services included: Common Area Maintenance
      • HOA fee: $454 annually
      Location
      • Region: Mount Laurel
      • Municipality: MOUNT LAUREL TWP

      Financial & listing details

      • Price per square foot: $224/sqft
      • Tax assessed value: $228,900
      • Annual tax amount: $7,693
      • Date on market: 7/6/2026
      • Listing agreement: Exclusive Right To Sell
      • Listing terms: Conventional,VA Loan,FHA 203(b)
      • Ownership: Fee Simple

        Estimated market value

        $437,500

        $416,000 - $459,000

        $3,180/mo

        Price history

        DateEventPrice
        7/14/2026Contingent$425,000$224/sqft
        Source: Bright MLS #NJBL2115070 Report a problem
        7/6/2026Listed for sale$425,000+81.1%$224/sqft
        Source: Bright MLS #NJBL2115070 Report a problem
        1/4/2017Sold$234,730-3%$124/sqft
        Source: Public Record Report a problem
        10/27/2016Listed for sale$241,900-7.7%$128/sqft
        Source: Weichert Realtors #6881830 Report a problem
        5/16/2005Sold$262,000+26%$138/sqft
        Source: Public Record Report a problem
        10/14/2003Sold$208,000$110/sqft
        Source: Public Record Report a problem

        Public tax history

        YearProperty taxesTax assessment
        2025$7,226 +3.9%$228,900
        2024$6,954 $228,900
        2023-- $228,900
        2022$6,931 +1.9%$228,900
        2021$6,801 +3.1%$228,900
        2020$6,599 +0.8%$228,900
        2019$6,549 +2.7%$228,900
        2018$6,379 +1.5%$228,900
        2017$6,283 +1.2%$228,900
        2016$6,210 +1%$228,900
        2015$6,148 +0.4%$228,900
        2014$6,124 +4.9%$228,900 +70.1%
        2013$5,838 +1.6%$134,600
        2012$5,746 +0.3%$134,600
        2011$5,727 +4.8%$134,600
        2010$5,463 +2.1%$134,600
        2009$5,349 +2.5%$134,600
        2008$5,218 +4.4%$134,600
        2007$5,000 +4.1%$134,600
        2006$4,805 +5.7%$134,600
        2005$4,548 +2.4%$134,600
        2004$4,442 $134,600
        2003-- $134,600
        2002-- $134,600
        2001-- $134,600
        Find assessor info on the county website

        Monthly payment

        Est. payment

        Payment breakdown

        Explore the cost of this home by adjusting the details. Changes won't be saved.
        All calculations are estimates and provided by Zillow, Inc. for informational purposes only. Actual amounts may vary.
        HOA fees may include property taxes on listings classified as Co-Ops. Contact the listing agent and/or owner for fee details.
        Mortgage interest rates are dependent on a number of factors, including credit score, down payment, and repayment length. Interest rate data provided by Zillow Group Marketplace, Inc. as of 1/1/1970 from various mortgage lenders with which we have lead or other similar arrangements; the Estimated Payment is an average of those rates.
        See how much you could borrow to make a competitive offer.

        Climate risks

        Neighborhood: 08054

        Getting around

        27 / 100
        Car-Dependent
        33 / 100
        Somewhat Bikeable

        Nearby schools

        GreatSchools rating
        Schools provided by the listing agent
        • High: Lenape H.s.
        • District: Mount Laurel Township Public Schools

        Source: Bright MLS. This data may not be complete. We recommend contacting the local school district to confirm school assignments for this home.

        A local agent can set up tours, give advice and negotiate with sellers.

        A local lender can help you make sure your offer is ready when you are.

        Browse local experts

        Similar homes