Skip main navigation
Sold for $525,000
  • $525,000

    16 Edgemont Ln, Palm Coast, FL 32164

    3beds
    2,123sqft
    Single Family Residence
    Built in 2019
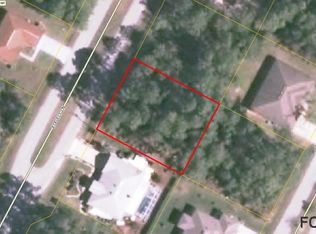
    10,019 Square Feet Lot
    $507,200 Zestimate®
    $247/sqft
    $2,156 Estimated rent

    Home value

    $507,200

    $482,000 - $533,000

    $2,156/mo

    Zestimate® history
    Loading
    Loading...

    Owner options

    List your home for rent

    $2,156/mo

    Rent Zestimate®

    Find your next renter with Zillow Rental Manager. Plus, with online applications, you can quickly screen prospective tenants – for free.

    Learn more

    $2,156/mo

    Rent Zestimate®

    Refinance and save

    $3,617/mo

    Est. payment

    Refinancing to a lower rate could help reduce your monthly payments and save thousands over the life of the loan.

    See today's rates

    $3,617/mo

    Est. payment

    Explore your selling options

    Work with a Zillow partner agent

    Leverage their expertise and Zillow's premium Showcase listings to get your home seen by more buyers.

    Get started

    List with your own agent

    Get your home in front of millions of buyers by listing it on Zillow.

    Learn how to do it

    Sell it yourself

    Take full control of how buyers see your home on Zillow by listing For Sale by Owner (FSBO).

    List your home

    What's special

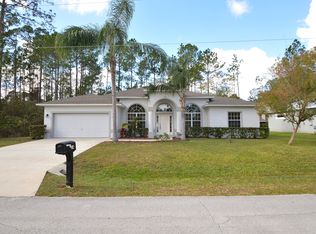
    Spacious california styleBeautiful custom pool homeExtended car garageMaster bathExpansive open floor planPlenty of natural lightTray ceiling
    Become the owner of this beautiful custom Pool home which was built with luxury, quality & functionality ! With an expansive open floor plan, you will share many memories with your family in the oversize Living room area. Enter the spacious covered patio and enjoy your saltwater heated pool! You will love preparing your meals in this kitchen with the direct view of your sparkling pool ! Kitchen has an SS appliance package and lots of storage space with an oversize island that can be used for seating! Bfast nook is large enough to be used as a formal dining room. Your oversize Master suite has a tray ceiling, lots of light and spacious California style his and hers closets . Master Bath can be your retreat with a spa-like experience, including separate whirlpool tub, walk in shower and double sinks. The other 2 Bedrooms have spacious closets. This house has plenty of natural light, modern light fixtures throughout, some of the upgrades include: TOTO commodes in each bathroom, extended car garage that fits up to 3 cars, workshop area in garage, insulated soft closing garage door,2 fans in garage, extra insulation in attic, irrigation system, hybrid water heater, gutters ,3ft walkway on perimeter of the property and many more features ! This house also boasts Hardy board siding to save on your electric bill with special insulation! Fully fenced for privacy. !Very convenient location: 10 mins away from the beach,close to shopping ,Towncenter and access to many highways.

    Zillow last checked:

    Listing updated:

    Listing Provided by:

    Elena Tchoumakova 386-986-5053,

    APEX REALTY LLC 386-986-5053

    Bought with:

    Ronald Espinoza

    NEXTHOME AT THE BEACH

    Source: Stellar MLS,MLS#: FC289621MLS LogoOriginating MLS: Flagler

    Facts & features

    Interior

    Bedrooms & bathrooms
    • Bedrooms: 3
    • Bathrooms: 2
    • Full bathrooms: 2
    Primary bedroom
    • Level: First
    Bedroom 2
    • Level: First
    Bedroom 3
    • Level: First
    Primary bathroom
    • Level: First
    Bathroom 2
    • Level: First
    Balcony porch lanai
    • Features: Ceiling Fan(s)
    • Level: First
    Family room
    • Features: Granite Counters
    • Level: First
    Kitchen
    • Level: First
    Laundry
    • Level: First
    Living room
    • Level: First
    Heating
    • Electric, Heat Pump
    Cooling
    • Central Air
    Appliances
    • Included: Convection Oven, Disposal, Exhaust Fan, Microwave, Range, Refrigerator
    • Laundry: Laundry Room
    Features
    • Central Vacuum, High Ceilings, Kitchen/Family Room Combo, Living Room/Dining Room Combo, Primary Bedroom Main Floor, Open Floorplan, Solid Surface Counters, Solid Wood Cabinets, Split Bedroom, Tray Ceiling(s), Walk-In Closet(s)
    • Flooring: Laminate
    • Doors: Sliding Doors
    • Windows: Double Pane Windows
    • Has fireplace: No
    Interior area
    • Total structure area: 3,401
    • Total interior livable area: 2,123 sqft

    Property

    Parking
    • Total spaces: 2
    • Parking features: Garage - Attached
    • Attached garage spaces: 2
    Features
    • Levels: One
    • Stories: 1
    • Patio & porch: Covered, Front Porch, Porch, Screened
    • Exterior features: Irrigation System, Other
    • Has private pool: Yes
    • Pool features: Chlorine Free, Gunite, Heated, In Ground, Lighting, Pool Alarm
    Lot
    • Size: 10,019 sqft
    Details
    • Parcel number: 0711317034012000130
    • Zoning: SFR3
    • Special conditions: None

    Construction

    Type & style
    • Home type: SingleFamily
    • Architectural style: Contemporary
    • Property subtype: Single Family Residence
    Materials
    • Vinyl Siding
    • Foundation: Slab
    • Roof: Shingle
    Condition
    • New construction: No
    • Year built: 2019
    Details
    • Builder name: Blue Crown Construction

    Utilities & green energy

    • Sewer: Public Sewer
    • Water: Public
    • Utilities for property: Cable Connected, Electricity Available, Sprinkler Well

    Community & neighborhood

    Location
    • Region: Palm Coast
    • Subdivision: PALM COAST/EASTHAMPTON SEC 34

    HOA & financial

    HOA
    • Has HOA: No
    Other fees
    • Pet fee: $0 monthly
    Other financial information
    • Total actual rent: 0

    Other

    Other facts
    • Listing terms: Cash,Conventional,FHA,VA Loan
    • Ownership: Fee Simple
    • Road surface type: Paved

    Price history

    DateEventPrice
    7/18/2023Sold$525,000-4.5%$247/sqft
    Source: Stellar MLS #FC289621 Report a problem
    6/22/2023Pending sale$550,000$259/sqft
    Source: Stellar MLS #FC289621 Report a problem
    6/14/2023Price change$550,000-4.4%$259/sqft
    Source: Stellar MLS #FC289621 Report a problem
    6/8/2023Price change$575,500-4%$271/sqft
    Source: Stellar MLS #FC289621 Report a problem
    5/9/2023Price change$599,500-9.2%$282/sqft
    Source: Stellar MLS #FC289621 Report a problem
    3/17/2023Price change$659,900-1.1%$311/sqft
    Source: Stellar MLS #FC289621 Report a problem
    3/3/2023Listed for sale$667,500+1568.8%$314/sqft
    Source: Stellar MLS #FC289621 Report a problem
    8/10/2018Sold$40,000$19/sqft
    Source: Public Record Report a problem

    Public tax history

    YearProperty taxesTax assessment
    2024$5,400 -23.5%$337,435 -11.4%
    2023$7,058 +119.1%$380,962 +79.7%
    2022$3,222 +1.3%$212,022 +3%
    2021$3,181 +0.1%$205,847 +1.4%
    2020$3,177 +420.7%$203,005 +565.6%
    2019$610 +6.2%$30,500 +11.4%
    2018$575 +13.1%$27,379 +9.5%
    2017$508 $25,000 +10.5%
    2016$508 +6.4%$22,627 +10%
    2015$478 +6.8%$20,570 -6.5%
    2014$447 $22,000 +29.4%
    2013-- $17,000 -15%
    2012-- $20,000 -14.9%
    2011-- $23,500 -16.1%
    2010-- $28,000 -20%
    2009-- $35,000 -39.7%
    2008-- $58,000 -15.9%
    2007-- $69,000 -3.5%
    2006-- $71,500 +28.1%
    2005-- $55,800 +87.9%
    2004-- $29,700

    Find assessor info on the county website

    Neighborhood: 32164

    Nearby schools

    GreatSchools rating
    Get a cash offer in 3 minutes
    Find out how much your home could sell for in as little as 3 minutes with a no-obligation cash offer.
    Estimated market value
    $507,200
    Get a cash offer in 3 minutes
    Find out how much your home could sell for in as little as 3 minutes with a no-obligation cash offer.
    Estimated market value
    $507,200