Skip main navigation
Sold for $295,000
  • $295,000

    16 Edwards Ct, Fort Thomas, KY 41075

    3beds
    1,890sqft
    Single Family Residence, Residential
    Built in 1947
    7,405 Square Feet Lot
    $295,100 Zestimate®
    $156/sqft
    $2,462 Estimated rent

    Home value

    $295,100

    $280,000 - $310,000

    $2,462/mo

    Zestimate® history
    Loading
    Loading...

    Owner options

    List your home for rent

    $2,462/mo

    Rent Zestimate®

    Find your next renter with Zillow Rental Manager. Plus, with online applications, you can quickly screen prospective tenants – for free.

    Learn more

    $2,462/mo

    Rent Zestimate®

    Refinance and save

    $1,957/mo

    Est. payment

    Refinancing to a lower rate could help reduce your monthly payments and save thousands over the life of the loan.

    See today's rates

    $1,957/mo

    Est. payment

    Explore your selling options

    Work with a Zillow partner agent

    Leverage their expertise and Zillow's premium Showcase listings to get your home seen by more buyers.

    Get started

    List with your own agent

    Get your home in front of millions of buyers by listing it on Zillow.

    Learn how to do it

    Sell it yourself

    Take full control of how buyers see your home on Zillow by listing For Sale by Owner (FSBO).

    List your home

    What's special

    Large back deckQuiet private cul-de-sacCharming wood-burning stoveCozy light-filled living spaceExpansive rear addition
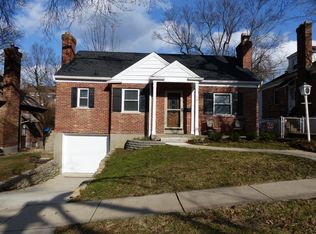
    Welcome home to this charming 1.5-story retreat nestled on a quiet, private cul-de-sac in the heart of highly desirable Fort Thomas! Perfectly positioned within the award-winning Fort Thomas Independent School District, this home offers the ultimate location with Moyer Elementary just a few blocks away and easy access to local parks, dining, boutique shopping, and entertainment. Step inside to find a thoughtful layout featuring 3 bedrooms and 2 full bathrooms. The highlight of this property is the expansive rear addition--a cozy, light-filled living space complete with a charming wood-burning stove that serves as the perfect focal point for cool evenings and relaxing gatherings. The indoor comfort seamlessly transitions to an outdoor oasis. Step onto the large back deck to enjoy peaceful views of your landscaped pond, framed by a dense canopy of mature trees that provide exceptional privacy. Complete with an outdoor shed for all your storage needs, this property beautifully blends everyday functionality with relaxed suburban living. *SOLD AS-IS! Sellers NOT making any repairs.* Dual radon mitigation system, quarterly termite & pest control treatment, new chimney caps 2025, new full electrical panel upgraded & mini split installed in 2024, HVAC fully-cleaned and serviced with soft-start and capacitor in July 2026. Furnace: 8 years old A/C: 9 years old HWH: 8 years old

    Zillow last checked:

    Listing updated:

    Listed by:

    Tessa Casey 513-340-8790,

    Keller Williams Realty Service

    Bought with:

    Tessa Casey, 297825

    Keller Williams Realty Service

    Source: NKMLS,MLS#: 646509MLS Logo

    Facts & features

    Interior

    Bedrooms & bathrooms
    • Bedrooms: 3
    • Bathrooms: 2
    • Full bathrooms: 2
    Primary bedroom
    • Features: Ceiling Fan(s), Hardwood Floors
    • Level: First
    • Area: 144
    • Dimensions: 12 x 12
    Bedroom 2
    • Features: Ceiling Fan(s), Window Treatments
    • Level: Second
    • Area: 120
    • Dimensions: 12 x 10
    Bedroom 3
    • Features: Carpet Flooring
    • Level: Lower
    • Area: 192
    • Dimensions: 16 x 12
    Bonus room
    • Features: Storage, Walk-Out Access
    • Level: Lower
    • Area: 234
    • Dimensions: 18 x 13
    Breakfast room
    • Features: Hardwood Floors
    • Level: First
    • Area: 96
    • Dimensions: 12 x 8
    Dining room
    • Features: French Doors, Hardwood Floors
    • Level: First
    • Area: 156
    • Dimensions: 13 x 12
    Family room
    • Features: Walk-Out Access, Window Treatments, Carpet Flooring, Fireplace(s)
    • Level: Lower
    • Area: 450
    • Dimensions: 30 x 15
    Kitchen
    • Features: Galley Kitchen, Wood Cabinets
    • Level: First
    • Area: 117
    • Dimensions: 13 x 9
    Laundry
    • Features: Concrete Flooring, Utility Sink
    • Level: Lower
    • Area: 182
    • Dimensions: 14 x 13
    Living room
    • Features: Hardwood Floors, Walk-Out Access, Ceiling Fan(s), Fireplace(s)
    • Level: First
    • Area: 288
    • Dimensions: 18 x 16
    Utility room
    • Features: Storage
    • Level: Lower
    • Area: 276
    • Dimensions: 23 x 12
    Heating
    • Heat Pump, Forced Air, Baseboard
    Cooling
    • Central Air
    Appliances
    • Included: Gas Cooktop, Gas Oven, Dishwasher, Dryer, Refrigerator, Washer
    • Laundry: Gas Dryer Hookup, Lower Level, Washer Hookup
    Features
    • Ceiling Fan(s), Natural Woodwork
    • Windows: Slider Window(s)
    • Has basement: Yes
    • Number of fireplaces: 2
    • Fireplace features: Brick
    Interior area
    • Total structure area: 1,890
    • Total interior livable area: 1,890 sqft

    Property

    Parking
    • Parking features: Driveway, No Garage, Off Street, On Street
    • Has uncovered spaces: Yes
    Features
    • Levels: Multi/Split
    • Stories: 1
    • Patio & porch: Deck
    • Exterior features: Private Yard
    • Fencing: Metal
    • Has view: Yes
    • View description: City
    Lot
    • Size: 7,405 Square Feet
    • Dimensions: 50 x 150
    • Features: Cul-De-Sac
    • Residential vegetation: Oak Trees
    Details
    • Additional structures: Shed(s)
    • Parcel number: 9999917115.00
    • Zoning description: Residential

    Construction

    Type & style
    • Home type: SingleFamily
    • Architectural style: Traditional
    • Property subtype: Single Family Residence, Residential
    Materials
    • Brick, Vinyl Siding
    • Foundation: Block
    • Roof: Asphalt,Shingle
    Condition
    • Existing Structure
    • New construction: No
    • Year built: 1947

    Utilities & green energy

    • Sewer: Public Sewer
    • Water: Public
    • Utilities for property: Cable Available, Natural Gas Available, Sewer Available, Water Available

    Community & HOA

    HOA
    • Has HOA: No
    Location
    • Region: Fort Thomas

    Financial & listing details

    • Price per square foot: $156/sqft
    • Tax assessed value: $256,000
    • Annual tax amount: $945
    • Date on market: 10/7/2026
    • Cumulative days on market: 2 days
    • Road surface type: Paved

    Price history

    DateEventPrice
    10/9/2026Sold$295,000+3.5%$156/sqft
    Source: NKMLS #646509 Report a problem
    9/13/2026Pending sale$285,000$151/sqft
    Source: NKMLS #646509 Report a problem
    9/10/2026Listed for sale$285,000+11.3%$151/sqft
    Source: NKMLS #646509 Report a problem
    9/20/2023Sold$256,000-6.9%$135/sqft
    Source: NKMLS #614389 Report a problem
    8/13/2023Pending sale$275,000$146/sqft
    Source: NKMLS #614389 Report a problem
    7/27/2023Price change$275,000-1.8%$146/sqft
    Source: NKMLS #614389 Report a problem
    7/13/2023Price change$280,000-3.4%$148/sqft
    Source: NKMLS #614389 Report a problem
    7/6/2023Price change$290,000-1.7%$153/sqft
    Source: NKMLS #614389 Report a problem
    6/29/2023Price change$295,000-1.7%$156/sqft
    Source: NKMLS #614389 Report a problem
    6/12/2023Listed for sale$300,000+194.1%$159/sqft
    Source: NKMLS #614389 Report a problem
    3/10/1997Sold$102,000$54/sqft
    Source: Public Record Report a problem

    Public tax history

    YearProperty taxesTax assessment
    2025$945 -4.2%$256,000
    2024$986 +11.5%$256,000 -5.3%
    2023$884 -5%$270,200
    2022$930 +69.7%$270,200 +57.1%
    2021$548 -3.5%$172,000
    2018$568 -11%$172,000 +15.4%
    2017$638 +23.7%$149,100
    2016$516 $149,100
    2015$516 +1.5%$149,100
    2014$508 $149,100
    2013-- $149,100
    2012-- $149,100
    2011-- $149,100
    2010-- $149,100
    2009-- $149,100
    2008-- $149,100
    2007-- $149,100
    2006-- $149,100 +3%
    2005-- $144,700
    2004-- $144,700
    2003-- $144,700
    2002$504 $144,700 +36.5%
    2001-- $106,000
    2000-- $106,000
    Find assessor info on the county website

    Neighborhood: 41075

    Nearby schools

    GreatSchools rating
    Schools provided by the listing agent
    • Elementary: Moyer Elementary
    • Middle: Highlands Middle School
    • High: Highlands High

    Source: NKMLS. This data may not be complete. We recommend contacting the local school district to confirm school assignments for this home.

    Get a cash offer in 3 minutes
    Find out how much your home could sell for in as little as 3 minutes with a no-obligation cash offer.
    Estimated market value
    $295,100
    Get a cash offer in 3 minutes
    Find out how much your home could sell for in as little as 3 minutes with a no-obligation cash offer.
    Estimated market value
    $295,100