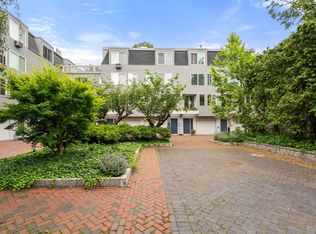
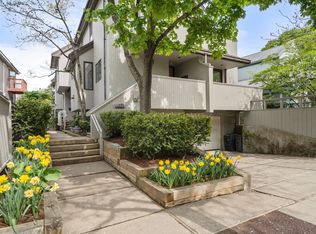
Ellery Square is a masterfully crafted community of contemporary style residences. 16 Ellery is situated beautifully on the end of the courtyard & offers bright sunny living spaces with high ceilings & walls of windows throughout. Enter this home off the pretty courtyard into a foyer that is perfect for coats & shoes. Also on this level is a bonus room/home office/home gym & the attached garage. The 2nd level is the hub of this home, offering a luxe kitchen with seating & a living room featuring direct access to private oversized patio. The upper levels have 3 bedrooms including the primary with en suite bath & private roof deck. Convenient in unit laundry, so much storage space & hardwood floors throughout. Steps to Cambridge Public Library & Rindge & Latin School. Short walk to Harvard Square. This home is an oasis in the heart of mid Cambridge. Move in ready!
Pending
Price cut: $200K (6/3)
$1,800,000
16 Ellery Sq, Cambridge, MA 02138
3beds
1,852sqft
Single Family Residence
Built in 1979
1,063 Square Feet Lot
$2,083,500 Zestimate®
$972/sqft
$935/mo HOA
What's special
Attached garageBright sunny living spacesPrivate roof deckPrivate oversized patioHardwood floors throughoutConvenient in unit laundryWalls of windows throughout
- 39 days |
- 1,019 |
- 30 |
Zillow last checked:
Listing updated:
Listed by:
Nancy Ciampa McLaughlin 781-608-4847,
Redfin Corp. 617-340-7803
Source: MLS PIN,MLS#: 73526651
Facts & features
Interior
Bedrooms & bathrooms
- Bedrooms: 3
- Bathrooms: 3
- Full bathrooms: 2
- 1/2 bathrooms: 1
Primary bedroom
- Features: Bathroom - Full, Closet/Cabinets - Custom Built, Flooring - Hardwood, Balcony / Deck, Balcony - Exterior
- Level: Fourth Floor
Bedroom 2
- Level: Third
Bedroom 3
- Level: Third
Primary bathroom
- Features: Yes
Bathroom 1
- Features: Bathroom - Half
- Level: First
Bathroom 2
- Features: Bathroom - Full, Dryer Hookup - Electric, Washer Hookup
- Level: Third
Bathroom 3
- Features: Bathroom - Full
- Level: Fourth Floor
Dining room
- Level: Second
Kitchen
- Features: Closet/Cabinets - Custom Built, Flooring - Hardwood, Dining Area, Pantry, Countertops - Stone/Granite/Solid, Countertops - Upgraded, Cabinets - Upgraded, Open Floorplan, Recessed Lighting, Stainless Steel Appliances, Peninsula
- Level: Second
Living room
- Features: Flooring - Hardwood, French Doors, Exterior Access, Open Floorplan
- Level: Second
Office
- Level: First
Heating
- Forced Air, Natural Gas, Hydro Air
Cooling
- Central Air
Appliances
- Included: Electric Water Heater, Water Heater, Disposal, Microwave, Washer, Dryer, ENERGY STAR Qualified Refrigerator, ENERGY STAR Qualified Dishwasher, Range Hood, Range
- Laundry: Third Floor, Electric Dryer Hookup, Washer Hookup
Features
- Home Office, Foyer
- Flooring: Tile, Hardwood
- Has basement: No
- Has fireplace: No
Interior area
- Total structure area: 1,852
- Total interior livable area: 1,852 sqft
- Finished area above ground: 1,852
Property
Parking
- Total spaces: 1
- Parking features: Attached, Garage Door Opener, Paved Drive
- Attached garage spaces: 1
- Has uncovered spaces: Yes
Accessibility
- Accessibility features: No
Features
- Patio & porch: Deck, Enclosed
- Exterior features: Deck, Patio - Enclosed
Lot
- Size: 1,063 Square Feet
- Features: Zero Lot Line
Details
- Parcel number: M:00135 L:00140,409110
- Zoning: Res
Construction
Type & style
- Home type: SingleFamily
- Architectural style: Contemporary
- Property subtype: Single Family Residence
- Attached to another structure: Yes
Materials
- Foundation: Concrete Perimeter
Condition
- Year built: 1979
Utilities & green energy
- Sewer: Public Sewer
- Water: Public
- Utilities for property: for Gas Range, for Electric Dryer, Washer Hookup
Community & HOA
Community
- Features: Public Transportation, Shopping, Park, Walk/Jog Trails, Medical Facility, Highway Access, House of Worship, Private School, Public School, T-Station, University
- Security: Security System
HOA
- Has HOA: Yes
- HOA fee: $935 monthly
Location
- Region: Cambridge
Financial & listing details
- Price per square foot: $972/sqft
- Tax assessed value: $1,834,700
- Annual tax amount: $11,650
- Date on market: 5/30/2026
- Listing terms: Contract
- Road surface type: Paved
Estimated market value
$2,083,500
$1.92M - $2.25M
$5,721/mo
Price history
| Date | Event | Price |
|---|---|---|
| 7/3/2026 | Pending sale | $1,800,000$972/sqft |
Source: MLS PIN #73526651 Report a problem | ||
| 6/19/2026 | Contingent | $1,800,000$972/sqft |
Source: MLS PIN #73526651 Report a problem | ||
| 6/3/2026 | Price change | $1,800,000-10%$972/sqft |
Source: MLS PIN #73526651 Report a problem | ||
| 5/29/2026 | Listed for sale | $2,000,000+90.3%$1,080/sqft |
Source: MLS PIN #73526651 Report a problem | ||
| 7/2/2012 | Sold | $1,051,000+7.4%$567/sqft |
Source: Public Record Report a problem | ||
| 3/21/2012 | Listing removed | $979,000$529/sqft |
Source: Coldwell Banker Residential Brokerage - #71344439 Report a problem | ||
| 3/3/2012 | Listed for sale | $979,000+0.3%$529/sqft |
Source: Coldwell Banker Residential Brokerage - #71344439 Report a problem | ||
| 3/28/2008 | Sold | $976,500+38.5%$527/sqft |
Source: Agent Provided Report a problem | ||
| 6/8/2004 | Sold | $705,000+88%$381/sqft |
Source: Public Record Report a problem | ||
| 5/26/1989 | Sold | $375,000$202/sqft |
Source: Public Record Report a problem | ||
Public tax history
| Year | Property taxes | Tax assessment |
|---|---|---|
| 2025 | $11,650 +6.5% | $1,834,700 -0.7% |
| 2024 | $10,943 +10.1% | $1,848,400 +8.9% |
| 2023 | $9,943 +2.5% | $1,696,800 +3.5% |
| 2022 | $9,701 +10.5% | $1,638,700 +9.2% |
| 2021 | $8,781 +5.7% | $1,501,000 +3.9% |
| 2020 | $8,305 +7.1% | $1,444,400 +10.6% |
| 2019 | $7,754 +1.3% | $1,305,400 +7.2% |
| 2018 | $7,657 +1.2% | $1,217,400 +4.4% |
| 2017 | $7,569 +3.3% | $1,166,300 +11.3% |
| 2016 | $7,326 +1.3% | $1,048,100 +13.3% |
| 2015 | $7,231 -0.4% | $924,700 +6.7% |
| 2014 | $7,261 +8% | $866,500 +11.6% |
| 2013 | $6,725 +3.3% | $776,600 +1.1% |
| 2012 | $6,512 +4.5% | $767,900 +0.5% |
| 2011 | $6,234 +9.7% | $764,000 +3.7% |
| 2010 | $5,685 +2.1% | $736,400 |
| 2009 | $5,567 +26% | $736,400 +22.7% |
| 2008 | $4,417 -13.2% | $600,200 -11.7% |
| 2007 | $5,086 -0.2% | $680,000 -1.6% |
| 2006 | $5,098 -8.4% | $690,800 -3.4% |
| 2005 | $5,564 -3.2% | $715,200 -5% |
| 2004 | $5,745 +17.7% | $752,900 +12% |
| 2003 | $4,880 +5.6% | $672,200 +5% |
| 2002 | $4,622 -4.4% | $640,200 +27.7% |
| 2000 | $4,833 | $501,400 +10% |
| 1999 | -- | $455,800 |
Find assessor info on the county website
Monthly payment
Est. payment$--/mo
Payment breakdown
Explore the cost of this home by adjusting the details. Changes won't be saved.All calculations are estimates and provided by Zillow, Inc. for informational purposes only. Actual amounts may vary.
HOA fees may include property taxes on listings classified as Co-Ops. Contact the listing agent and/or owner for fee details.
Mortgage interest rates are dependent on a number of factors, including credit score, down payment, and repayment length. Interest rate data provided by Zillow Group Marketplace, Inc. as of 1/1/1970 from various mortgage lenders with which we have lead or other similar arrangements; the Estimated Payment is an average of those rates.
See how much you could borrow to make a competitive offer.
Climate risks
Neighborhood: Mid-Cambridge
Nearby schools
GreatSchools rating
- 8/10John M. Tobin Montessori SchoolGrades: PK-5Distance: 0.3 mi
- 7/10Putnam Avenue Upper SchoolGrades: 6-8Distance: 0.4 mi
- 8/10Cambridge Rindge and Latin SchoolGrades: 9-12Distance: 0.2 mi


A local agent can set up tours, give advice and negotiate with sellers.
A local lender can help you make sure your offer is ready when you are.



Nearby cities
Nearby neighborhoods
Nearby zip codes
Other Cambridge Topics
