Nestled in the desirable Horace Mann neighborhood on a quiet dead-end street, with unbeatable convenience set right on the bus line for easy commuting. This home offers the perfect blend of comfort and flexibility. Built with 2x6 construction for enhanced insulation, energy efficiency, and long term durability, the freshly painted interior feels bright and inviting, complemented by brand new appliances. The layout features generously sized bedrooms, large closets, and updated bathrooms. With potential for an in-laws set up or flexible living space, this home adapts to a variety of needs ideal for todays lifestyle. Additional highlights include a newly installed fence and driveway, adding privacy and curb appeal. This is a wonderful opportunity to enjoy a well maintained home in a sought out location.
Sold for $893,000
$893,000
16 Ells Ave, Melrose, MA 02176
3beds
1,984sqft
Single Family Residence
Built in 2007
5,001 Square Feet Lot
$892,800 Zestimate®
$450/sqft
$3,968 Estimated rent
Home value
$892,800
$839,000 - $955,000
$3,968/mo
Zestimate® history
Owner options
List your home for rent
$3,968/mo
Rent Zestimate®
Find your next renter with Zillow Rental Manager. Plus, with online applications, you can quickly screen prospective tenants – for free.
$3,968/mo
Rent Zestimate®
Refinance and save
$5,972/mo
Est. payment
Refinancing to a lower rate could help reduce your monthly payments and save thousands over the life of the loan.
$5,972/mo
Est. payment
Explore your selling options
Work with a Zillow partner agent
Leverage their expertise and Zillow's premium Showcase listings to get your home seen by more buyers.
Get startedList with your own agent
Get your home in front of millions of buyers by listing it on Zillow.
Learn how to do itSell it yourself
Take full control of how buyers see your home on Zillow by listing For Sale by Owner (FSBO).
List your homeWhat's special
Quiet dead-end streetGenerously sized bedroomsPrivacy and curb appealLarge closetsBrand new appliancesUpdated bathroomsNewly installed fence
Zillow last checked:
Listing updated:
Listed by:
Heather Torra 781-405-9359,
Aspen Realty Group LLC 781-342-0500,
Heather Torra 781-405-9359
Bought with:
Maria Fabiano
Maria Fabiano Realty
Source: MLS PIN,MLS#: 73550920
Facts & features
Interior
Bedrooms & bathrooms
- Bedrooms: 3
- Bathrooms: 3
- Full bathrooms: 2
- 1/2 bathrooms: 1
Primary bedroom
- Features: Closet, Flooring - Wall to Wall Carpet
- Level: Second
Bedroom 2
- Features: Closet, Flooring - Wall to Wall Carpet
- Level: Second
Bedroom 3
- Features: Walk-In Closet(s), Flooring - Wall to Wall Carpet
- Level: Second
Bathroom 1
- Features: Bathroom - Half, Flooring - Stone/Ceramic Tile
- Level: First
Bathroom 2
- Features: Bathroom - Full, Bathroom - With Tub & Shower, Flooring - Stone/Ceramic Tile
- Level: Second
Bathroom 3
- Features: Bathroom - Full, Bathroom - With Tub & Shower, Flooring - Stone/Ceramic Tile
- Level: Second
Family room
- Features: Ceiling Fan(s), Flooring - Wall to Wall Carpet, Open Floorplan
- Level: First
Kitchen
- Features: Countertops - Upgraded, Kitchen Island, Open Floorplan, Stainless Steel Appliances
- Level: First
Heating
- Forced Air, Natural Gas, Electric
Cooling
- Central Air
Appliances
- Included: Gas Water Heater, Tankless Water Heater, Range, Dishwasher, Microwave, Refrigerator
Features
- Walk-up Attic
- Flooring: Tile, Carpet
- Windows: Insulated Windows
- Has basement: No
- Number of fireplaces: 1
- Fireplace features: Family Room
Interior area
- Total structure area: 1,984
- Total interior livable area: 1,984 sqft
- Finished area above ground: 1,984
- Finished area below ground: 0
Property
Parking
- Total spaces: 2
- Parking features: Paved Drive, Paved
- Uncovered spaces: 2
Features
- Patio & porch: Deck, Deck - Composite, Covered
- Exterior features: Deck, Deck - Composite, Covered Patio/Deck, Storage
Lot
- Size: 5,001 Square Feet
Details
- Parcel number: M:D13 P:0000169,659866
- Zoning: URA
Construction
Type & style
- Home type: SingleFamily
- Architectural style: Colonial
- Property subtype: Single Family Residence
Materials
- Frame, See Remarks
- Foundation: Slab
- Roof: Shingle
Condition
- Year built: 2007
Utilities & green energy
- Electric: Circuit Breakers, 200+ Amp Service
- Sewer: Public Sewer
- Water: Public
- Utilities for property: for Gas Range
Green energy
- Energy efficient items: Thermostat
Community & HOA
Community
- Features: Public Transportation, Shopping, Golf, Medical Facility, Laundromat, House of Worship, Public School
HOA
- Has HOA: No
Location
- Region: Melrose
Financial & listing details
- Price per square foot: $450/sqft
- Tax assessed value: $841,700
- Annual tax amount: $8,333
- Date on market: 9/5/2026
Price history
| Date | Event | Price |
|---|---|---|
| 8/31/2026 | Sold | $893,000-0.2%$450/sqft |
Source: MLS PIN #73550920 Report a problem | ||
| 8/9/2026 | Pending sale | $895,000$451/sqft |
Source: MLS PIN #73550920 Report a problem | ||
| 7/27/2026 | Contingent | $895,000$451/sqft |
Source: MLS PIN #73550920 Report a problem | ||
| 7/16/2026 | Listed for sale | $895,000+616%$451/sqft |
Source: MLS PIN #73550920 Report a problem | ||
| 3/2/1988 | Sold | $125,000$63/sqft |
Source: Public Record Report a problem | ||
Public tax history
| Year | Property taxes | Tax assessment |
|---|---|---|
| 2025 | $8,333 +1.3% | $841,700 +1.6% |
| 2024 | $8,224 +4.8% | $828,200 +10% |
| 2023 | $7,847 +0.3% | $753,100 +1.7% |
| 2022 | $7,826 +1.6% | $740,400 +5.3% |
| 2021 | $7,699 +5.1% | $703,100 +6.1% |
| 2020 | $7,322 +10.9% | $662,600 +8.5% |
| 2019 | $6,602 +0.1% | $610,700 +4.9% |
| 2018 | $6,597 +2.2% | $582,300 +6.5% |
| 2017 | $6,452 -0.4% | $546,800 +4.1% |
| 2016 | $6,478 +7.6% | $525,400 +13.1% |
| 2015 | $6,023 +3.6% | $464,700 +6.2% |
| 2014 | $5,813 +3% | $437,700 +1% |
| 2013 | $5,645 +0.6% | $433,200 -1.5% |
| 2012 | $5,614 +16.4% | $440,000 +13.7% |
| 2011 | $4,821 +4.4% | $386,900 +1.2% |
| 2010 | $4,617 +2.6% | $382,500 -3.4% |
| 2009 | $4,499 +84% | $396,000 +68.9% |
| 2008 | $2,445 -35% | $234,400 -38.8% |
| 2007 | $3,762 +5% | $382,700 +2.8% |
| 2006 | $3,584 +3.8% | $372,200 +5% |
| 2005 | $3,453 +6% | $354,500 +25.4% |
| 2004 | $3,257 +3.4% | $282,700 +10% |
| 2003 | $3,149 +2.6% | $257,100 +9% |
| 2002 | $3,068 +2.4% | $235,800 +10.4% |
| 2000 | $2,995 +2.3% | $213,500 +14.7% |
| 1999 | $2,927 | $186,200 |
Find assessor info on the county website
Neighborhood: 02176
Nearby homes
- $750,9002 bd1 ba1.3k sqft18 Ells Ave, Melrose, MA 02176Off Market
- $791,5003 bd1 ba2.1k sqft13 Heywood Ave, Melrose, MA 02176Off Market
- $872,0003 bd2 ba1.4k sqft22 Ells Ave, Melrose, MA 02176Sold

- $1,035,3004 bd1 ba1.6k sqft9 Heywood Ave, Melrose, MA 02176Off Market
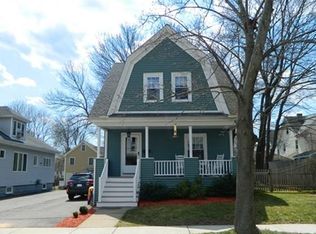
- $941,5005 bd2 ba1.8k sqft1103 Main St, Melrose, MA 02176Off Market
- $888,0004 bd3 ba2.8k sqft1099 Main St, Melrose, MA 02176Off Market
- $727,7003 bd2 ba1.3k sqft1105 Main St, Melrose, MA 02176Off Market
- $695,0003 bd1 ba1.4k sqft17 Heywood Ave, Melrose, MA 02176Sold
Nearby schools
GreatSchools rating
- 10/10Horace Mann Elementary SchoolGrades: K-5Distance: 0.3 mi
- 6/10Melrose Middle SchoolGrades: 6-8Distance: 0.8 mi
- 10/10Melrose High SchoolGrades: 9-12Distance: 0.7 mi
Schools provided by the listing agent
- Elementary: Horace Mann
- Middle: Melrose Mem
- High: Melrose High
Source: MLS PIN. This data may not be complete. We recommend contacting the local school district to confirm school assignments for this home.
Get a cash offer in 3 minutes
Find out how much your home could sell for in as little as 3 minutes with a no-obligation cash offer.
Estimated market value
$892,800
Get a cash offer in 3 minutes
Find out how much your home could sell for in as little as 3 minutes with a no-obligation cash offer.
Estimated market value
$892,800
- Massachusetts
- Middlesex County
- Melrose
- 02176
- 16 Ells Ave
