Welcome to 16 Elm St., Medford.This inviting 3-bedroom,1.5-bath home offers the perfect blend of timeless character, thoughtful updates, and comfortable living. The spacious living room features hardwood floors and a classic cozy brick fireplace, while the sun-filled dining area flows seamlessly into the kitchen with white shaker cabinetry, stone countertops,stainless steel appliances, a breakfast bar,and recessed lighting.Three season sunroom provides the perfect flex room space for home office, exercise room or kids play room and half bath complete the main level. 2nd floor offers 3-generously sized bedrooms and a full bath. Enjoy the beautiful large fenced in backyard with a stone patio,grill, ideal for relaxing or entertaining. Additional highlights include a full basement, garage, roof (2020), mini-splits (2021), furnace (2024), oil tank (2024), exterior painted (2020),dishwasher (2025), microwave (2025) Dryer (2025) lead certified(2020),and much more.Conveniently located near Wright’s Pond, the Middlesex Fells Reservation,Parks,Medford Square, shopping, restaurants, public transportation, major highways, offering the perfect balance of outdoor recreation and everyday convenience,also just minutes away from Downtown Boston.
Sold for $775,000
$775,000
16 Elm St, Medford, MA 02155
3beds
1,408sqft
Single Family Residence
Built in 1920
5,600 Square Feet Lot
$774,800 Zestimate®
$550/sqft
$4,105 Estimated rent
Home value
$774,800
$728,000 - $829,000
$4,105/mo
Zestimate® history
Owner options
List your home for rent
$4,105/mo
Rent Zestimate®
Find your next renter with Zillow Rental Manager. Plus, with online applications, you can quickly screen prospective tenants – for free.
$4,105/mo
Rent Zestimate®
Refinance and save
$5,209/mo
Est. payment
Refinancing to a lower rate could help reduce your monthly payments and save thousands over the life of the loan.
$5,209/mo
Est. payment
Explore your selling options
Work with a Zillow partner agent
Leverage their expertise and Zillow's premium Showcase listings to get your home seen by more buyers.
Get startedList with your own agent
Get your home in front of millions of buyers by listing it on Zillow.
Learn how to do itSell it yourself
Take full control of how buyers see your home on Zillow by listing For Sale by Owner (FSBO).
List your homeWhat's special
Classic cozy brick fireplaceStone patioBreakfast barHardwood floorsThree season sunroomWhite shaker cabinetryRecessed lighting
Zillow last checked:
Listing updated:
Listed by:
Skambas Realty Group 978-551-0767,
Compass 617-206-3333
Bought with:
Skambas Realty Group
Compass
Source: MLS PIN,MLS#: 73558710
Facts & features
Interior
Bedrooms & bathrooms
- Bedrooms: 3
- Bathrooms: 2
- Full bathrooms: 1
- 1/2 bathrooms: 1
Primary bedroom
- Features: Flooring - Wall to Wall Carpet
- Level: Second
Bedroom 2
- Features: Flooring - Wall to Wall Carpet
- Level: Second
Bedroom 3
- Features: Flooring - Hardwood
- Level: Second
Primary bathroom
- Features: No
Bathroom 1
- Features: Bathroom - Half
- Level: First
Bathroom 2
- Features: Bathroom - Tiled With Shower Stall
- Level: Second
Dining room
- Features: Flooring - Hardwood, Open Floorplan, Recessed Lighting
- Level: First
Kitchen
- Features: Flooring - Hardwood, Breakfast Bar / Nook, Open Floorplan, Recessed Lighting
- Level: First
Living room
- Features: Flooring - Hardwood, Recessed Lighting
- Level: First
Heating
- Baseboard, Oil
Cooling
- Ductless
Appliances
- Included: Range, Dishwasher, Microwave, Refrigerator, Washer, Dryer
- Laundry: In Basement
Features
- Bonus Room
- Basement: Full
- Number of fireplaces: 1
- Fireplace features: Living Room
Interior area
- Total structure area: 1,408
- Total interior livable area: 1,408 sqft
- Finished area above ground: 1,408
Property
Parking
- Total spaces: 3
- Parking features: Under
- Attached garage spaces: 1
- Uncovered spaces: 2
Features
- Patio & porch: Patio
- Exterior features: Patio, Fenced Yard
- Fencing: Fenced
Lot
- Size: 5,600 Square Feet
- Features: Other
Details
- Parcel number: M:C11 B:0053 L:0000,630358
- Zoning: SF2
Construction
Type & style
- Home type: SingleFamily
- Property subtype: Single Family Residence
Materials
- Foundation: Other
Condition
- Year built: 1920
Utilities & green energy
- Sewer: Public Sewer
- Water: Public
Community & HOA
Community
- Features: Public Transportation, Shopping, Walk/Jog Trails, Highway Access
HOA
- Has HOA: No
Location
- Region: Medford
Financial & listing details
- Price per square foot: $550/sqft
- Tax assessed value: $726,100
- Annual tax amount: $6,266
- Date on market: 9/1/2026
Price history
| Date | Event | Price |
|---|---|---|
| 9/23/2026 | Sold | $775,000-3.1%$550/sqft |
Source: MLS PIN #73558710 Report a problem | ||
| 9/1/2026 | Pending sale | $799,900$568/sqft |
Source: MLS PIN #73558710 Report a problem | ||
| 8/18/2026 | Contingent | $799,900$568/sqft |
Source: MLS PIN #73558710 Report a problem | ||
| 8/4/2026 | Listed for sale | $799,900+36.3%$568/sqft |
Source: MLS PIN #73558710 Report a problem | ||
| 8/27/2020 | Sold | $587,000+8.7%$417/sqft |
Source: Public Record Report a problem | ||
| 7/17/2020 | Pending sale | $539,900$383/sqft |
Source: Classified Realty Group #72691259 Report a problem | ||
| 7/15/2020 | Listed for sale | $539,900+0.9%$383/sqft |
Source: Classified Realty Group #72691259 Report a problem | ||
| 10/25/2019 | Listing removed | $534,900$380/sqft |
Source: Prestige Homes Real Estate, LLC #72578102 Report a problem | ||
| 10/16/2019 | Price change | $534,900-2.7%$380/sqft |
Source: Prestige Homes Real Estate, LLC #72578102 Report a problem | ||
| 10/10/2019 | Listed for sale | $549,900+22.2%$391/sqft |
Source: Prestige Homes Real Estate, LLC #72578102 Report a problem | ||
| 7/30/2018 | Sold | $450,000$320/sqft |
Source: Public Record Report a problem | ||
Public tax history
| Year | Property taxes | Tax assessment |
|---|---|---|
| 2025 | $5,573 | $654,100 |
| 2024 | $5,573 +3.8% | $654,100 +5.4% |
| 2023 | $5,369 +7% | $620,700 +11.4% |
| 2022 | $5,019 +0.4% | $557,100 +4.9% |
| 2021 | $4,998 +4.2% | $531,100 +1.6% |
| 2020 | $4,797 +3.9% | $522,600 +8.7% |
| 2019 | $4,616 +6.2% | $480,800 +13.3% |
| 2018 | $4,347 +4.9% | $424,500 +8.2% |
| 2017 | $4,143 +3.9% | $392,300 +10.1% |
| 2016 | $3,988 +1.7% | $356,400 +6.3% |
| 2015 | $3,922 -4.2% | $335,200 +0.3% |
| 2014 | $4,093 +11.3% | $334,100 +12.3% |
| 2013 | $3,677 +1.7% | $297,500 -1% |
| 2012 | $3,614 +3.4% | $300,400 -0.2% |
| 2011 | $3,496 +5.7% | $301,100 |
| 2010 | $3,306 +3.9% | $301,100 -4.7% |
| 2009 | $3,183 +1.3% | $315,800 -8.4% |
| 2008 | $3,143 +0.1% | $344,600 -2.4% |
| 2007 | $3,139 +6.5% | $353,100 +9.1% |
| 2006 | $2,947 +5.5% | $323,500 +9.2% |
| 2005 | $2,794 +6.4% | $296,300 +6.9% |
| 2004 | $2,627 +2.5% | $277,100 +43.6% |
| 2003 | $2,562 +3.3% | $192,900 |
| 2002 | $2,479 +4.7% | $192,900 +29.7% |
| 2000 | $2,367 +2.8% | $148,700 |
| 1999 | $2,303 | $148,700 |
Find assessor info on the county website
Neighborhood: 02155
Nearby homes
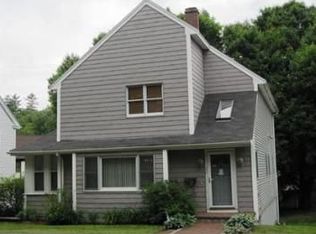
- $851,8003 bd2 ba1.8k sqft22 Elm St, Medford, MA 02155Off Market
- $614,3003 bd1 ba1.2k sqft825 Fellsway W, Medford, MA 02155Off Market
- $704,5003 bd1 ba1.5k sqft24 Elm St, Medford, MA 02155Off Market
- $998,9003 bd1 ba1.6k sqft831 Fellsway W, Medford, MA 02155Off Market
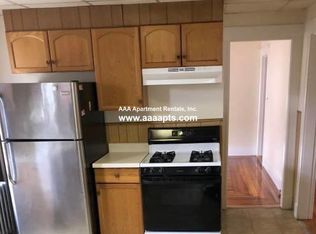
- $639,400-- bd-- ba-- sqft21 Elm St, Medford, MA 02155Off Market
- $--3 bd1 ba1.1k sqft835 Fellsway W #3, Medford, MA 02155Off Market
- $752,8003 bd2 ba1.5k sqft835 Fellsway W, Medford, MA 02155Off Market
- $574,1003 bd1 ba1.2k sqft21 Elm St, Medford, MA 02155Off Market
Nearby schools
GreatSchools rating
- 5/10Roberts Elementary SchoolGrades: PK-5Distance: 1 mi
- 6/10Andrews Middle SchoolGrades: 6-8Distance: 1.7 mi
- 5/10Medford High SchoolGrades: PK,9-12Distance: 1.3 mi
Get a cash offer in 3 minutes
Find out how much your home could sell for in as little as 3 minutes with a no-obligation cash offer.
Estimated market value
$774,800
Get a cash offer in 3 minutes
Find out how much your home could sell for in as little as 3 minutes with a no-obligation cash offer.
Estimated market value
$774,800
