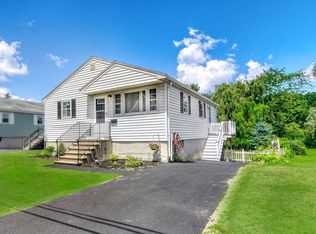
** Offer Deadline: Monday July 20 at 5pm ** LOCATION, LOCATION, LOCATION! Welcome to this peaceful and charming, move-in-ready 2 bed, 1.5 bath home on a quiet dead-end street in one of Reading’s most coveted neighborhoods. Perfect for first-time buyers or downsizers, this inviting home features a freshly painted interior, gleaming hardwood floors, a spacious living room, and a walkout deck overlooking a sprawling, level 100' x 125' lot with public town water and sewer. Enjoy easy access to downtown Reading, IMAX, Home Depot, the commuter rail, dining, highways, and top-rated schools.Looking to build your dream home or maximize value? Engineering surveys and conceptual development plans for a brand-new single-family home with an Accessory Dwelling Unit (ADU) are available, subject to town approvals. Move right in today while taking advantage of the exceptional future equity and development potential this unique property offers!
Sold for $775,000
$775,000
16 Elm St, Reading, MA 01867
2beds
1,529sqft
Single Family Residence
Built in 1900
0.29 Acres Lot
$775,300 Zestimate®
$507/sqft
$3,757 Estimated rent
Home value
$775,300
$737,000 - $814,000
$3,757/mo
Zestimate® history
Owner options
List your home for rent
$3,757/mo
Rent Zestimate®
Find your next renter with Zillow Rental Manager. Plus, with online applications, you can quickly screen prospective tenants – for free.
$3,757/mo
Rent Zestimate®
Refinance and save
$5,202/mo
Est. payment
Refinancing to a lower rate could help reduce your monthly payments and save thousands over the life of the loan.
$5,202/mo
Est. payment
Explore your selling options
Work with a Zillow partner agent
Leverage their expertise and Zillow's premium Showcase listings to get your home seen by more buyers.
Get startedList with your own agent
Get your home in front of millions of buyers by listing it on Zillow.
Learn how to do itSell it yourself
Take full control of how buyers see your home on Zillow by listing For Sale by Owner (FSBO).
List your homeWhat's special
Walkout deckQuiet dead-end streetGleaming hardwood floorsPeaceful and charmingFreshly painted interior
Zillow last checked:
Listing updated:
Listed by:
Jyoti Justin 781-929-3558,
Leading Edge Real Estate 617-484-1900
Bought with:
Street Property Team
Keller Williams Realty Boston Northwest
Source: MLS PIN,MLS#: 73550955
Facts & features
Interior
Bedrooms & bathrooms
- Bedrooms: 2
- Bathrooms: 2
- Full bathrooms: 1
- 1/2 bathrooms: 1
Primary bedroom
- Features: Flooring - Hardwood, Window(s) - Bay/Bow/Box, Lighting - Overhead
- Level: Second
- Area: 192
- Dimensions: 16 x 12
Bedroom 2
- Features: Flooring - Hardwood, Window(s) - Bay/Bow/Box, Lighting - Overhead
- Level: Second
- Area: 121
- Dimensions: 11 x 11
Primary bathroom
- Features: No
Bathroom 1
- Features: Bathroom - Half, Flooring - Stone/Ceramic Tile
- Level: First
- Area: 30
- Dimensions: 6 x 5
Bathroom 2
- Features: Bathroom - Full, Skylight, Flooring - Stone/Ceramic Tile
- Level: Second
- Area: 56
- Dimensions: 8 x 7
Dining room
- Features: Flooring - Hardwood, Window(s) - Bay/Bow/Box, Lighting - Overhead
- Level: First
- Area: 130
- Dimensions: 13 x 10
Kitchen
- Features: Flooring - Stone/Ceramic Tile, Balcony / Deck, Lighting - Overhead
- Level: Main,First
- Area: 132
- Dimensions: 12 x 11
Living room
- Features: Flooring - Hardwood, Window(s) - Bay/Bow/Box, Lighting - Overhead
- Level: First
- Area: 224
- Dimensions: 16 x 14
Heating
- Baseboard, Natural Gas
Cooling
- Central Air
Appliances
- Included: Gas Water Heater, Water Heater, Range, Dishwasher, Refrigerator
- Laundry: In Basement, Electric Dryer Hookup, Washer Hookup
Features
- Bonus Room
- Flooring: Flooring - Stone/Ceramic Tile
- Basement: Partially Finished,Interior Entry
- Has fireplace: No
Interior area
- Total structure area: 1,529
- Total interior livable area: 1,529 sqft
- Finished area above ground: 1,529
- Finished area below ground: 454
Property
Parking
- Total spaces: 6
- Parking features: Assigned, Driveway
- Uncovered spaces: 6
Accessibility
- Accessibility features: No
Features
- Patio & porch: Deck
- Exterior features: Deck, Fenced Yard
- Fencing: Fenced
Lot
- Size: 0.29 Acres
- Features: Cleared, Level
Details
- Parcel number: M:022.000000045.0,733385
- Zoning: S15
Construction
Type & style
- Home type: SingleFamily
- Architectural style: Colonial
- Property subtype: Single Family Residence
Materials
- Foundation: Block, Stone
- Roof: Shingle
Condition
- Year built: 1900
Utilities & green energy
- Electric: 200+ Amp Service
- Sewer: Public Sewer
- Water: Public
- Utilities for property: for Electric Dryer, Washer Hookup
Community & HOA
Community
- Features: Shopping, Walk/Jog Trails, Conservation Area
HOA
- Has HOA: No
Location
- Region: Reading
Financial & listing details
- Price per square foot: $507/sqft
- Tax assessed value: $674,500
- Annual tax amount: $7,683
- Date on market: 9/17/2026
Price history
| Date | Event | Price |
|---|---|---|
| 8/21/2026 | Sold | $775,000+10.7%$507/sqft |
Source: MLS PIN #73550955 Report a problem | ||
| 7/28/2026 | Pending sale | $699,900$458/sqft |
Source: MLS PIN #73550955 Report a problem | ||
| 7/21/2026 | Contingent | $699,900$458/sqft |
Source: MLS PIN #73550955 Report a problem | ||
| 7/16/2026 | Listed for sale | $699,900-5.4%$458/sqft |
Source: MLS PIN #73550955 Report a problem | ||
| 6/24/2026 | Listing removed | $739,900$484/sqft |
Source: MLS PIN #73537178 Report a problem | ||
| 6/17/2026 | Listed for sale | $739,900+9.3%$484/sqft |
Source: MLS PIN #73537178 Report a problem | ||
| 8/7/2025 | Sold | $677,000+5.8%$443/sqft |
Source: MLS PIN #73405228 Report a problem | ||
| 7/16/2025 | Listed for sale | $639,900+51.8%$419/sqft |
Source: MLS PIN #73405228 Report a problem | ||
| 7/19/2016 | Sold | $421,500+8.1%$276/sqft |
Source: Public Record Report a problem | ||
| 5/20/2016 | Pending sale | $389,900$255/sqft |
Source: Premier Realty Group, Inc. #72004473 Report a problem | ||
| 5/12/2016 | Listed for sale | $389,900+5.4%$255/sqft |
Source: Premier Realty Group, Inc. #72004473 Report a problem | ||
| 9/16/2014 | Sold | $370,000-5.1%$242/sqft |
Source: Public Record Report a problem | ||
| 8/5/2014 | Pending sale | $389,900$255/sqft |
Source: Premier Realty Group, Inc. #71722203 Report a problem | ||
| 7/31/2014 | Listed for sale | $389,900+36.8%$255/sqft |
Source: Premier Realty Group, Inc. #71722203 Report a problem | ||
| 4/12/2005 | Sold | $285,000$186/sqft |
Source: Public Record Report a problem | ||
Public tax history
| Year | Property taxes | Tax assessment |
|---|---|---|
| 2025 | $7,683 +3.3% | $674,500 +6.3% |
| 2024 | $7,436 +1.9% | $634,500 +9.5% |
| 2023 | $7,295 +8.5% | $579,400 +14.8% |
| 2022 | $6,725 +4.2% | $504,500 +8% |
| 2021 | $6,451 +4% | $467,100 +5% |
| 2020 | $6,204 +2.8% | $444,700 +4.8% |
| 2019 | $6,036 +9.7% | $424,200 +7% |
| 2018 | $5,501 +4.6% | $396,600 +5.8% |
| 2017 | $5,261 +4.8% | $375,000 +8.3% |
| 2016 | $5,021 +2.4% | $346,300 +3.8% |
| 2015 | $4,905 +4.6% | $333,700 +4.9% |
| 2014 | $4,689 +6.6% | $318,100 +8% |
| 2013 | $4,400 +1.8% | $294,500 -3.6% |
| 2012 | $4,323 +2.4% | $305,500 -0.1% |
| 2011 | $4,220 -1.4% | $305,800 -1.8% |
| 2010 | $4,282 -3.2% | $311,400 -7% |
| 2009 | $4,423 +3.1% | $334,800 -1.7% |
| 2008 | $4,290 +10.3% | $340,500 +5.7% |
| 2007 | $3,888 +2.2% | $322,100 +2.3% |
| 2006 | $3,805 +1.4% | $315,000 +5.6% |
| 2005 | $3,751 +15.6% | $298,400 +12.4% |
| 2004 | $3,246 +18.9% | $265,400 +11.7% |
| 2003 | $2,731 -2.6% | $237,700 +14.6% |
| 2001 | $2,803 +21.3% | $207,500 +32.8% |
| 2000 | $2,310 +6.5% | $156,200 +16.1% |
| 1999 | $2,169 | $134,500 |
Find assessor info on the county website
Neighborhood: 01867
Nearby homes
- $797,9003 bd2 ba1.5k sqft18 Elm St, Reading, MA 01867Off Market
- $579,0002 bd1 ba858 sqft8 Elm St, Reading, MA 01867Sold
- $730,0003 bd2 ba1.8k sqft13 Elm St, Reading, MA 01867Sold
- $856,6004 bd2 ba2.3k sqft184 Green St, Reading, MA 01867Off Market
- $587,1003 bd1 ba588 sqft20 Elm St, Reading, MA 01867Off Market
- $817,0003 bd2 ba1.7k sqft180 Green St, Reading, MA 01867Off Market
- $649,2003 bd1 ba1.1k sqft176 Green St, Reading, MA 01867Off Market
- $677,7003 bd1 ba1.4k sqft188 Green St, Reading, MA 01867Off Market
Nearby schools
GreatSchools rating
- 8/10J. Warren Killam Elementary SchoolGrades: K-5Distance: 1.3 mi
- 7/10Walter S Parker Middle SchoolGrades: 6-8Distance: 1 mi
- 8/10Reading Memorial High SchoolGrades: 9-12Distance: 1 mi
Get a cash offer in 3 minutes
Find out how much your home could sell for in as little as 3 minutes with a no-obligation cash offer.
Estimated market value
$775,300
Get a cash offer in 3 minutes
Find out how much your home could sell for in as little as 3 minutes with a no-obligation cash offer.
Estimated market value
$775,300
