Welcome to 16 Elm Street in St. Stephen. This updated 2,500 square foot split-level home offers exceptional space, efficiency, and move-in ready comfort. The main level features an open concept layout with a modern kitchen complete with new lighting, updated fixtures, island seating, and appliances under five years old. The kitchen leads out to a private back deck overlooking a large, park-like yard. The main floor also includes a living room, powder room, laundry area, and access to the attached 24x30 double car garage equipped with its own wood fireplace a loft that could potentially offer additional living space. Upstairs you will find two spacious bedrooms and a full bath. A few steps further leads to a private primary suite complete with a walk-in closet, ensuite with a corner soaker tub and separate shower, and a private balcony overlooking the backyard. The fully finished basement includes a cozy family room with a wood fireplace, an office or gym space, updated bath fixtures, and extra storage. Major improvements since 2021 include three mini-split heat pumps, a spray-foamed crawl space, propane conversion for the stove and BBQ, new toilets throughout, and updated kitchen including fixtures. Located within walking distance to local schools, parks, and downtown amenities.
For sale
C$335,000
16 Elm St, Saint Stephen, NB E3L 2S3
3beds
2,500sqft
SingleFamily
Built in ----
0.43 Acres Lot
$-- Zestimate®
C$134/sqft
C$-- HOA
What's special
Open concept layoutModern kitchenNew lightingUpdated fixturesIsland seatingPrivate back deckLarge park-like yard
- 1 hour |
- 2 |
- 0 |
Zillow last checked:
Listing updated:
Listed by:
MISTY FLYNN, Salesperson,
Royal LePage Atlantic Brokerage
Source: New Brunswick Real Estate Board,MLS®#: NB144935
Facts & features
Interior
Bedrooms & bathrooms
- Bedrooms: 3
- Bathrooms: 3
- Full bathrooms: 2
- 1/2 bathrooms: 1
Bedroom
- Level: Second
Bedroom
- Level: Second
Bathroom
- Level: Second
Other
- Level: Main
Other
- Level: Third
Dining room
- Level: Main
Other
- Level: Third
Family room
- Level: Lower
Kitchen
- Level: Main
Laundry
- Level: Main
Living room
- Level: Main
Walk in closet
- Level: Third
Heating
- Baseboard, Heat Pump, Wood Stove
Cooling
- Heat Pump
Appliances
- Included: Water Heater
Features
- Flooring: Laminate, Tile
- Basement: Finished
- Has fireplace: No
Interior area
- Total structure area: 2,500
- Total interior livable area: 2,500 sqft
- Finished area above ground: 1,800
Property
Parking
- Total spaces: 2
- Parking features: Width - Double, Garage
- Has garage: Yes
- Uncovered spaces: 2
Features
- Levels: Two
Lot
- Size: 0.43 Acres
- Features: Under 0.5 Acres
Details
- Parcel number: 01281922
- Other equipment: Heat Pump
Construction
Type & style
- Home type: SingleFamily
Materials
- Vinyl Siding
- Foundation: Concrete
- Roof: Metal
Utilities & green energy
- Sewer: Municipal
- Water: Municipal
Community & HOA
Location
- Region: Saint Stephen
Financial & listing details
- Price per square foot: C$134/sqft
- Annual tax amount: C$4,216
- Date on market: 7/30/2026
- Exclusions: Exterior Ring Camera At Front Door.
- Ownership: Freehold
MISTY FLYNN, Salesperson
MISTY FLYNN, Salesperson
(506) 866-8832
By pressing Contact Agent, you agree that the real estate professional identified above may call/text you about your search, which may involve use of automated means and pre-recorded/artificial voices. You don't need to consent as a condition of buying any property, goods, or services. Message/data rates may apply. You also agree to our Terms of Use. Zillow does not endorse any real estate professionals. We may share information about your recent and future site activity with your agent to help them understand what you're looking for in a home.
Price history
Price history is unavailable.
Public tax history
Tax history is unavailable.
Climate risks
Neighborhood: E3L
Nearby schools
GreatSchools rating
- NASt Croix Regional Technical CenterGrades: Distance: 3.1 mi
- 6/10Calais Elementary SchoolGrades: PK-6Distance: 1.2 mi
- C$349,0004 bd3 ba2.2k sqft7 Citizens Ct, Saint Stephen, NB E3L2R8For Sale

- C$299,9004 bd2 ba2.2k sqft96 Union St, Saint Stephen, NB E3L1V5For Sale
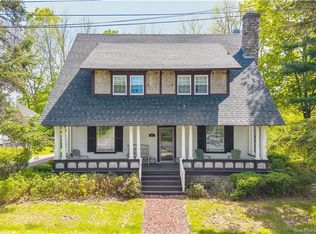
- C$499,9005 bd4 ba2.4k sqft72 Union St, Saint Stephen, NB E3L1T8For Sale

- C$229,0003 bd2 ba1.6k sqft38 Rose St, Saint Stephen, NB E3L2P9For Sale
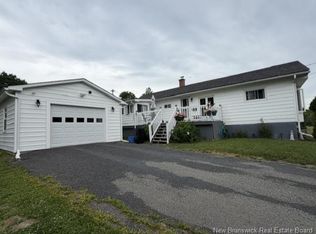
- C$299,0003 bd3 ba1.9k sqft11 Elizabeth St, Saint Stephen, NB E3L2N7For Sale
- C$99,900-- bd-- ba4k sqft47 Elm St, Saint Stephen, NB E3L2S7For Sale
- C$299,0002 bd1 ba1.1k sqft7 Dow St, Saint Stephen, NB E3L1R4For Sale
- C$269,0002 bd1 ba1.3k sqft3 Victoria St, Saint Stephen, NB E3L2R2For Sale
Similar homes
- C$349,0004 bd3 ba2.2k sqft7 Citizens Ct, Saint Stephen, NB E3L 2R8For SaleMLS ID #NB141791, AIMEE BEAUSOLEIL, Salesperson, eXp Realty Brokerage. New Brunswick Real Estate Board
- C$329,0004 bd2 ba2k sqft14 Hill St, Saint Stephen, NB E3L 1N5For Sale
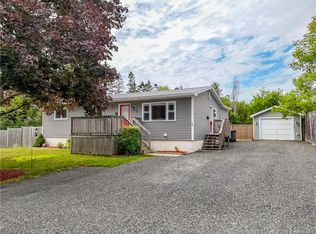 MLS ID #NB144689, CAROLINE MARTIN BREWER, Salesperson, EXIT Realty Advantage Brokerage. New Brunswick Real Estate Board
 - C$299,9004 bd2 ba2.2k sqft96 Union St, Saint Stephen, NB E3L 1V5For SaleMLS ID #NB141116, KATELYN RODAS, Salesperson, eXp Realty Brokerage. New Brunswick Real Estate Board
- C$349,5003 bd2 ba1.6k sqft35 Queen St W, Saint Stephen, NB E3L 2K2For Sale
 MLS ID #NB143650, MARK GAULEY, Salesperson, RE/MAX Professionals Brokerage. New Brunswick Real Estate Board
 - C$324,9004 bd2 ba1.8k sqft42 Princess St, Saint Stephen, NB E3L 2E8For SaleMLS ID #NB137314, REBECCA DOW, Salesperson, EXIT Realty Charlotte County Brokerage. New Brunswick Real Estate Board
- C$299,0003 bd3 ba1.9k sqft11 Elizabeth St, Saint Stephen, NB E3L 2N7For SaleMLS ID #NB133270, AIMEE BEAUSOLEIL, Salesperson, eXp Realty Brokerage. New Brunswick Real Estate Board
- C$349,9003 bd3 ba1.3k sqft54 Duke St, Saint Stephen, NB E3L 2H3For SaleMLS ID #NB135257, NELSON LYNDS, Salesperson, EXIT Realty Charlotte County Brokerage. New Brunswick Real Estate Board
- C$319,9003 bd2 ba1.8k sqft15 Queen St E, Saint Stephen, NB E3L 2H9For SaleMLS ID #NB134489, KATELYN RODAS, Salesperson, eXp Realty Brokerage. New Brunswick Real Estate Board
- $344,9004 bd2 ba2k sqft55 Church St, Calais, ME 04619For Sale By Owner
- C$309,9004 bd2 ba2.3k sqft16 Dow St, Saint Stephen, NB E3L 1R3For SaleMLS ID #NB136556, DAVID LAMBERT, Salesperson, Coastal Realty Brokerage. New Brunswick Real Estate Board
- C$329,9005 bd3 ba2.5k sqft36 Queensway Way, Saint Stephen, NB E3L 1L4For SaleMLS ID #NB129591, KATELYN RODAS, Salesperson, eXp Realty Brokerage. New Brunswick Real Estate Board
- $265,0004 bd3 ba2.3k sqft11 Garfield Street, Calais, ME 04619Active
 MLS ID #1671803, Due East Real Estate. Maine Listings
 - C$309,9993 bd2 ba2.1k sqft5 Sinclair St, Saint Stephen, NB E3L 3C8For SaleMLS ID #NB143082, KRISTOPHER GRASS, Salesperson, Royal LePage Atlantic Brokerage. New Brunswick Real Estate Board
- $249,0003 bd2 ba1.7k sqft7 Boardman Street, Calais, ME 04619ActiveMLS ID #1674021, Realty of Maine. Maine Listings
- $288,0003 bd2 ba1.4k sqft52 Calais Avenue, Calais, ME 04619ActiveMLS ID #1670905, Berkshire Hathaway HomeServices Northeast Real Estate. Maine Listings
- C$299,9004 bd2 ba1.2k sqft316 Milltown Blvd, Saint Stephen, NB E3L 1J2For SaleMLS ID #NB133982, KEN MACTAVISH, Salesperson, Royal LePage Atlantic Brokerage. New Brunswick Real Estate Board
- C$349,9004 bd2 ba2k sqft31 Hills Rd, Saint David, NB E3L 4K6For SaleMLS ID #NB143827, REBECCA DOW, Salesperson, EXIT Realty Charlotte County Brokerage. New Brunswick Real Estate Board
- C$399,0004 bd2 ba1.8k sqft40 Churchill St, Saint Stephen, NB E3L 2G4For SaleMLS ID #NB133630, MARK JAMES, Salesperson, Keller Williams Capital Realty Brokerage. New Brunswick Real Estate Board
- $309,9005 bd4 ba3k sqft27 Swan Street, Calais, ME 04619ActiveMLS ID #1656911, Better Homes & Gardens Real Estate/The Masiello Group. Maine Listings
- C$359,0003 bd2 ba2.2k sqft61K Prince William St, Saint Stephen, NB E3L 1S5For SaleMLS ID #NB134652, Brandon McGee, Agent Manager, EXIT Realty Charlotte County Brokerage. New Brunswick Real Estate Board
