Welcome to this beautifully maintained 5-bedroom, 4-bath raised ranch set on a spacious .53-acre lot, offering 1,476 sq ft on the main level plus a fully finished 1304 sq ft lower level with a separate apartment—bringing the total living space to an impressive 2,780 sq. ft. Freshly painted inside and out, with newly sanded and refinished hardwood floors, this move-in-ready home combines comfort with thoughtful modern upgrades.
The main level features a bright and inviting layout with three bedrooms, including a spacious primary suite with a private ensuite bath, plus a second renovated full bathroom. The updated kitchen showcases granite countertops and stainless- steel appliances and flows seamlessly into the dining area and large living room—perfect for both everyday living and entertaining. Enjoy year-round comfort with efficient 3-zone heating and central air conditioning. Step outside to a large deck – perfect for outdoor entertaining or relaxing.
The lower level offers incredible versatility with a separate apartment, ideal for guests or extended living arrangements. This private space includes its own primary bedroom with ensuite bath, and a spacious walk-in closet, plus an eat-in kitchen. The main basement area features a cozy living room with a fireplace, an additional bedroom, a bonus room perfect for an office or recreation room, a laundry room, and a full bathroom. New flooring throughout the lower level adds a fresh, modern touch.
Additional highlights include an oversized 2-car garage with ample storage area and a washer and dryer (2023). The circular driveway was resealed in 2025, the roof professionally washed in 2025, and gutters cleaned in fall 2025—reflecting the pride of ownership throughout.
This well cared for home combines generous living space, key updates and practical features – don't miss the opportunity to make it yours!
Sold for $945,000
$945,000
16 Elrod Drive, West Nyack, NY 10994
5beds
2,780sqft
Single Family Residence, Residential
Built in 1977
0.53 Acres Lot
$945,500 Zestimate®
$340/sqft
$6,639 Estimated rent
Home value
$945,500
$870,000 - $1.03M
$6,639/mo
Zestimate® history
Owner options
List your home for rent
$6,639/mo
Rent Zestimate®
Find your next renter with Zillow Rental Manager. Plus, with online applications, you can quickly screen prospective tenants – for free.
$6,639/mo
Rent Zestimate®
Refinance and save
$6,514/mo
Est. payment
Refinancing to a lower rate could help reduce your monthly payments and save thousands over the life of the loan.
$6,514/mo
Est. payment
Explore your selling options
Work with a Zillow partner agent
Leverage their expertise and Zillow's premium Showcase listings to get your home seen by more buyers.
Get startedList with your own agent
Get your home in front of millions of buyers by listing it on Zillow.
Learn how to do itSell it yourself
Take full control of how buyers see your home on Zillow by listing For Sale by Owner (FSBO).
List your homeWhat's special
Zillow last checked:
Listing updated:
Listed by:
Patricia Castelli 845-671-0969,
Howard Hanna Rand Realty 845-358-7310
Bought with:
William Philip, 40PH1178696
Keller Williams Hudson Valley
Source: OneKey® MLS as distributed by MLS GRID,MLS#: 984272
Facts & features
Interior
Bedrooms & bathrooms
- Bedrooms: 5
- Bathrooms: 4
- Full bathrooms: 4
Heating
- Baseboard
Cooling
- Central Air
Appliances
- Included: Dishwasher, Dryer, Gas Cooktop, Gas Oven, Microwave, Refrigerator, Stainless Steel Appliance(s), Washer
- Laundry: Washer/Dryer Hookup, Gas Dryer Hookup, In Basement, Washer Hookup
Features
- First Floor Bedroom, First Floor Full Bath, Formal Dining, In-Law Floorplan, Primary Bathroom, Storage, Walk Through Kitchen, Walk-In Closet(s)
- Flooring: Hardwood, Tile
- Basement: Finished
- Attic: Pull Stairs
- Number of fireplaces: 1
- Fireplace features: Basement, Family Room
Interior area
- Total structure area: 2,780
- Total interior livable area: 2,780 sqft
Property
Parking
- Total spaces: 2
- Parking features: Driveway, Garage
- Garage spaces: 2
- Has uncovered spaces: Yes
Features
- Levels: Two
Lot
- Size: 0.53 Acres
Details
- Parcel number: 69A7.39
- Special conditions: None
Construction
Type & style
- Home type: SingleFamily
- Architectural style: Hi Ranch,Raised Ranch
- Property subtype: Single Family Residence, Residential
Materials
- Brick, Vinyl Siding
Condition
- Year built: 1977
Utilities & green energy
- Sewer: Public Sewer
- Water: Public
- Utilities for property: Electricity Connected, Natural Gas Connected, Sewer Connected, Water Connected
Community & HOA
HOA
- Has HOA: No
Location
- Region: West Nyack
Financial & listing details
- Price per square foot: $340/sqft
- Tax assessed value: $153,300
- Annual tax amount: $17,797
- Date on market: 5/6/2026
- Cumulative days on market: 16 days
- Listing agreement: Exclusive Right To Sell
- Electric utility on property: Yes
Price history
| Date | Event | Price |
|---|---|---|
| 7/30/2026 | Sold | $945,000-0.5%$340/sqft |
Source:  OneKey® MLS as distributed by MLS GRID #984272 Report a problem OneKey® MLS as distributed by MLS GRID #984272 Report a problem | ||
| 5/23/2026 | Pending sale | $950,000$342/sqft |
Source: OneKey® MLS as distributed by MLS GRID #984272 Report a problem | ||
| 5/6/2026 | Listed for sale | $950,000$342/sqft |
Source: OneKey® MLS as distributed by MLS GRID #984272 Report a problem | ||
| 4/14/2026 | Listing removed | -- |
Source: Owner Report a problem | ||
| 4/9/2026 | Listed for sale | $950,000$342/sqft |
Source: Owner Report a problem | ||
Public tax history
| Year | Property taxes | Tax assessment |
|---|---|---|
| 2025 | -- | $153,300 |
| 2024 | -- | $153,300 |
| 2023 | -- | $153,300 |
| 2022 | -- | $153,300 |
| 2021 | -- | $153,300 |
| 2020 | -- | $153,300 |
| 2019 | -- | $153,300 |
| 2018 | -- | $153,300 |
| 2017 | $12,607 | $153,300 |
| 2016 | -- | $153,300 |
| 2015 | -- | $153,300 |
| 2014 | -- | $153,300 |
| 2013 | -- | $153,300 |
| 2012 | -- | $153,300 |
| 2011 | -- | $153,300 |
| 2010 | -- | $153,300 |
| 2009 | -- | $153,300 |
| 2007 | -- | $153,300 |
| 2006 | -- | $153,300 |
| 2005 | -- | $153,300 |
| 2004 | -- | $153,300 |
| 2003 | -- | $153,300 |
| 2002 | -- | $153,300 |
| 2001 | -- | $153,300 |
| 2000 | -- | $153,300 |
Find assessor info on the county website
Neighborhood: 10994
Nearby homes
- $808,300-- bd2 ba2.1k sqft11 Worthington Ct, West Nyack, NY 10994Off Market
- $974,0004 bd3 ba2.5k sqft14 Elrod Dr, West Nyack, NY 10994Off Market
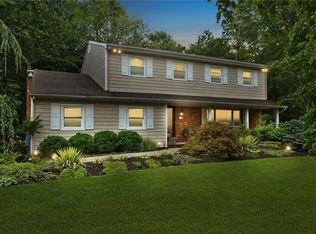
- $934,800-- bd3 ba2.8k sqft13 Worthington Ct, West Nyack, NY 10994Off Market
- $1,025,000-- bd3 ba2k sqft15 Elrod Dr, West Nyack, NY 10994Sold
- $971,8004 bd2 ba2.6k sqft12 Elrod Dr, West Nyack, NY 10994Off Market
- $949,900-- bd3 ba2.3k sqft12 Worthington Ct, West Nyack, NY 10994Off Market
- $1,003,700-- bd2 ba2.9k sqft10 Worthington Ct, West Nyack, NY 10994Off Market
- $1,765,6006 bd6 ba7k sqft1 Continental Dr, West Nyack, NY 10994Off Market
Nearby schools
GreatSchools rating
- 5/10West Nyack Elementary SchoolGrades: K-5Distance: 0.9 mi
- 5/10Felix Festa Character Middle SchoolGrades: 6-8Distance: 2.9 mi
- 8/10Clarkstown South Senior High SchoolGrades: 9-12Distance: 1.5 mi
Schools provided by the listing agent
- Elementary: West Nyack Elementary School
- Middle: Felix Festa Character Middle School
- High: Clarkstown South Senior High School
Source: OneKey® MLS as distributed by MLS GRID. This data may not be complete. We recommend contacting the local school district to confirm school assignments for this home.
Get a cash offer in 3 minutes
Find out how much your home could sell for in as little as 3 minutes with a no-obligation cash offer.
Estimated market value
$945,500
Get a cash offer in 3 minutes
Find out how much your home could sell for in as little as 3 minutes with a no-obligation cash offer.
Estimated market value
$945,500
- New York
- Rockland County
- West Nyack
- 10994
- 16 Elrod Drive
Nearby cities
Nearby zip codes
Other West Nyack Topics
