Skip main navigation
Sold for $309,000
  • $309,000

    16 Ember Ln, Horsham, PA 19044

    2beds
    1,098sqft
    Townhouse
    Built in 1986
    736 Square Feet Lot
    $320,000 Zestimate®
    $281/sqft
    $2,301 Estimated rent

    Home value

    $320,000

    $298,000 - $346,000

    $2,301/mo

    Zestimate® history
    Loading
    Loading...

    Owner options

    List your home for rent

    $2,301/mo

    Rent Zestimate®

    Find your next renter with Zillow Rental Manager. Plus, with online applications, you can quickly screen prospective tenants – for free.

    Learn more

    $2,301/mo

    Rent Zestimate®

    Refinance and save

    $2,176/mo

    Est. payment

    Refinancing to a lower rate could help reduce your monthly payments and save thousands over the life of the loan.

    See today's rates

    $2,176/mo

    Est. payment

    Explore your selling options

    Work with a Zillow partner agent

    Leverage their expertise and Zillow's premium Showcase listings to get your home seen by more buyers.

    Get started

    List with your own agent

    Get your home in front of millions of buyers by listing it on Zillow.

    Learn how to do it

    Sell it yourself

    Take full control of how buyers see your home on Zillow by listing For Sale by Owner (FSBO).

    List your home

    What's special

    Main bedroomModern appliancesGarden bedsNatural lightPrivate fenced-in back patioBreakfast nookGenerous closets
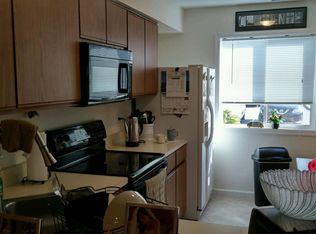
    Welcome to your new home at 16 Ember Lane! This townhouse is in excellent condition and offers the perfect blend of comfort and convenience in a peaceful, secluded setting. Step inside to discover an updated kitchen featuring modern appliances, including a dishwasher, a pantry and a breakfast nook for casual dining. The spacious living room is bathed in natural light, creating a warm and inviting atmosphere. Enjoy seamless indoor-outdoor living with sliding doors that lead to your private, fenced-in back patio, complete with garden beds—ideal for relaxing or gardening. The main bedroom is a true retreat, boasting two generous closets and plenty of space to unwind. An upstairs laundry adds to the convenience of daily living, while a pull-down attic offers ample storage for your belongings. Located in a wonderful community, you’ll appreciate the quiet surroundings and the nearby walking trail, perfect for leisurely strolls. Plus, you’ll find shopping and restaurants in very close proximity, making this an ideal location for both relaxation and accessibility. Don’t miss your chance to own this beautiful condo surrounded by greenery! Schedule a showing today!

    Zillow last checked:

    Listing updated:

    Listed by:

    Kathy Dirksen 267-250-9629,

    Compass RE,

    Listing Team: The Costello Team

    Bought with:

    Nate Hewitt, 2332720

    Realty One Group Supreme

    Source: Bright MLS,MLS#: PAMC2134628MLS Logo

    Facts & features

    Interior

    Bedrooms & bathrooms
    • Bedrooms: 2
    • Bathrooms: 2
    • Full bathrooms: 1
    • 1/2 bathrooms: 1
    • Main level bathrooms: 1
    Primary bedroom
    • Level: Upper
    Bedroom 2
    • Level: Upper
    Dining room
    • Level: Main
    Kitchen
    • Level: Main
    Laundry
    • Level: Upper
    Living room
    • Level: Main
    Other
    • Level: Main
    Heating
    • Heat Pump, Natural Gas
    Cooling
    • Central Air, Electric
    Appliances
    • Included: Dryer, Oven/Range - Electric, Refrigerator, Washer, Dishwasher, Cooktop, Electric Water Heater
    • Laundry: Upper Level, Laundry Room
    Features
    • Attic
    • Has basement: No
    • Has fireplace: No
    Interior area
    • Total structure area: 1,098
    • Total interior livable area: 1,098 sqft
    • Finished area above ground: 1,098
    • Finished area below ground: 0

    Property

    Parking
    • Parking features: Parking Lot
    Accessibility
    • Accessibility features: None
    Features
    • Levels: Two
    • Stories: 2
    • Patio & porch: Patio
    • Pool features: None
    • Fencing: Wood
    Lot
    • Size: 736 sqft
    Details
    • Additional structures: Above Grade, Below Grade
    • Parcel number: 360004135158
    • Zoning: RES
    • Special conditions: Standard

    Construction

    Type & style
    • Home type: Townhouse
    • Architectural style: Victorian
    • Property subtype: Townhouse
    Materials
    • Frame
    • Foundation: Stone
    Condition
    • New construction: No
    • Year built: 1986

    Utilities & green energy

    • Sewer: Public Sewer
    • Water: Public

    Community & neighborhood

    Location
    • Region: Horsham
    • Subdivision: Saw Mill Valley
    • Municipality: HORSHAM TWP

    HOA & financial

    HOA
    • Has HOA: Yes
    • HOA fee: $220 monthly
    • Services included: Trash, Maintenance Grounds, Snow Removal, Common Area Maintenance
    • Association name: SAWYER'S CREEK HOMEOWNERS ASSCOCIATION

    Other

    Other facts
    • Listing agreement: Exclusive Right To Sell
    • Listing terms: Cash,Conventional,FHA,VA Loan
    • Ownership: Fee Simple

    Price history

    DateEventPrice
    5/16/2025Sold$309,000-1.9%$281/sqft
    Source: Bright MLS #PAMC2134628 Report a problem
    4/14/2025Pending sale$315,000$287/sqft
    Source: Bright MLS #PAMC2134628 Report a problem
    4/8/2025Price change$315,000-4.5%$287/sqft
    Source: Bright MLS #PAMC2134628 Report a problem
    4/4/2025Listed for sale$330,000+158.8%$301/sqft
    Source: Bright MLS #PAMC2134628 Report a problem
    10/24/2002Sold$127,500$116/sqft
    Source: Public Record Report a problem

    Public tax history

    YearProperty taxesTax assessment
    2025$3,314 +6.3%$80,420
    2024$3,117 $80,420
    2023$3,117 +7.1%$80,420
    2022$2,912 +2.7%$80,420
    2021$2,835 +2.2%$80,420
    2020$2,775 +1.9%$80,420
    2019$2,722 +2.6%$80,420
    2018$2,652 +3.2%$80,420
    2017$2,569 +2.1%$80,420
    2016$2,517 +2.6%$80,420
    2015$2,453 +1.8%$80,420
    2014$2,409 +1.4%$80,420
    2013$2,376 +1.4%$80,420
    2012$2,343 +2.8%$80,420
    2011$2,279 +2%$80,420
    2010$2,234 +2.1%$80,420
    2009$2,189 +2.7%$80,420
    2008$2,131 +2.1%--
    2007$2,087 +2.9%--
    2006$2,029 +3%--
    2005$1,969 +1.4%--
    2004$1,941 +3.7%--
    2003$1,871 +6.4%--
    2002$1,759 +2.7%--
    2000$1,713 +5.6%--
    1999$1,622 --

    Find assessor info on the county website

    Neighborhood: 19044

    Nearby schools

    GreatSchools rating
    Schools provided by the listing agent
    • District: Hatboro-horsham

    Source: Bright MLS. This data may not be complete. We recommend contacting the local school district to confirm school assignments for this home.

    Get a cash offer in 3 minutes
    Find out how much your home could sell for in as little as 3 minutes with a no-obligation cash offer.
    Estimated market value
    $320,000
    Get a cash offer in 3 minutes
    Find out how much your home could sell for in as little as 3 minutes with a no-obligation cash offer.
    Estimated market value
    $320,000