Skip main navigation
Sold for $1,260,000
Street View
  • $1,260,000

    16 En Provence, Cherry Hill, NJ 08003

    4beds
    --sqft
    Single Family Residence
    Built in 1995
    0.45 Acres Lot
    $1,365,900 Zestimate®
    $--/sqft
    $5,382 Estimated rent

    Home value

    $1,365,900

    $1.22M - $1.54M

    $5,382/mo

    Zestimate® history
    Loading
    Loading...

    Owner options

    List your home for rent

    $5,382/mo

    Rent Zestimate®

    Find your next renter with Zillow Rental Manager. Plus, with online applications, you can quickly screen prospective tenants – for free.

    Learn more

    $5,382/mo

    Rent Zestimate®

    Refinance and save

    $7,773/mo

    Est. payment

    Refinancing to a lower rate could help reduce your monthly payments and save thousands over the life of the loan.

    See today's rates

    $7,773/mo

    Est. payment

    Explore your selling options

    Work with a Zillow partner agent

    Leverage their expertise and Zillow's premium Showcase listings to get your home seen by more buyers.

    Get started

    List with your own agent

    Get your home in front of millions of buyers by listing it on Zillow.

    Learn how to do it

    Sell it yourself

    Take full control of how buyers see your home on Zillow by listing For Sale by Owner (FSBO).

    List your home

    What's special

    Heated pool and spaGas fireplaceProfessionally landscaped backyardTray ceilingSunlit breakfast areaOversized walk-in closetGym space
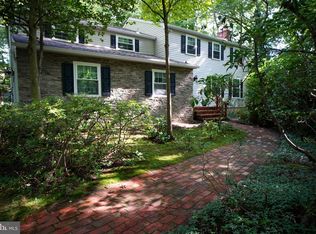
    Discover this exceptional custom home in the coveted Frenchmans Pointe, where no detail has been overlooked. This four-bedroom, four-and-a-half-bathroom masterpiece offers luxury living on a grand scale, designed with top-of-the-line features and custom craftsmanship throughout. As you step into the grand two-story foyer, you're greeted by beautiful hardwood floors that guide you through the home’s exquisite layout. To your left, a sunken formal living room with rich hardwood floors creates an inviting space for sophisticated gatherings. To your right, a private office is ideally suited for remote work, offering both comfort and functionality. The spacious formal dining room, also featuring hardwood floors, is perfect for hosting elegant dinners. It flows seamlessly into the gourmet kitchen, a true showstopper with custom wood cabinets, a large center island with waterfall quartz countertops, a wall oven, microwave, and a wine fridge. The expansive kitchen also includes a sunlit breakfast area with large doors leading to a Trex deck, perfect for morning coffee or outdoor dining. From the kitchen, the home opens into a breathtaking two-story family room, filled with natural light from a wall of windows and skylights. The room features hardwood floors, a gas fireplace with a custom surround, and a second staircase that provides easy access to the upper level. This space offers stunning views of the private, professionally landscaped backyard, making it the perfect retreat for relaxation. The main floor also includes a stylish half bathroom and a mudroom with custom built-in cabinetry, ensuring convenience and organization. Upstairs, the luxurious primary suite awaits, featuring hardwood floors, a tray ceiling, recessed lighting, and an oversized walk-in closet. The en-suite bathroom is your personal sanctuary, with a double sink floating vanity, custom cabinetry, a soaking tub, and a walk-in shower. The space is elegantly finished with tile floors, tile walls, and a built-in makeup vanity. The second bedroom is a princess suite with hardwood floors, a large walk-in closet, and an en-suite bathroom complete with a floating vanity and tile floors. Two additional spacious bedrooms share a beautifully appointed hall bathroom with a double sink, floating vanity, wall faucets, and a tub/shower combination. For added convenience, the second floor also houses a laundry room equipped with ample cabinetry and a utility sink. The expansive finished basement offers multiple areas for relaxation and entertainment, including a sitting area, a gym space, and a large custom bathroom with tile floors and walls. Abundant closet space provides additional storage, keeping the home clutter-free. Situated on a large private lot in a quiet cul-de-sac, this home features professional landscaping and lighting, enhancing its curb appeal. The outdoor oasis is complete with a heated pool and spa, featuring a new heater, pump, and plaster for ultimate enjoyment and privacy. New Andersen windows throughout ensure energy efficiency and modern comfort. This home is the epitome of luxury living, offering a unique combination of custom design, premium finishes, and a prime location in Frenchmans Pointe. Don't miss the opportunity to make this dream home your own.

    Zillow last checked:

    Listing updated:

    Listed by:

    Joseph Bograd 267-246-9729,

    NEW ERA REAL ESTATE-B

    Bought with:

    THOMAS SADLER, 1329027

    Source: SJSRMLS,MLS#: 587961MLS Logo

    Facts & features

    Interior

    Bedrooms & bathrooms
    • Bedrooms: 4
    • Bathrooms: 5
    • Full bathrooms: 4
    • 1/2 bathrooms: 1
    Bedroom 1
    • Level: Upper
    • Area: 335.92
    Bedroom 2
    • Level: Upper
    • Area: 172.64
    Bedroom 3
    • Level: Upper
    • Area: 157.3
    Bedroom 4
    • Level: Upper
    • Area: 203.05
    Dining room
    • Level: Main
    • Area: 304.56
    Family room
    • Level: Main
    • Area: 323.76
    Kitchen
    • Level: Main
    • Area: 445.26
    Living room
    • Level: Main
    • Area: 303.8
    Heating
    • Natural Gas
    Cooling
    • Central Air
    Appliances
    • Included: Dishwasher, Disposal, Dryer, Electric Stove, Refrigerator, Washer
    Features
    • Cathedral Ceiling(s), Kitchen Island, Walk-In Closet(s), Eat-in Kitchen
    • Basement: Finished,Full
    • Has fireplace: Yes
    • Fireplace features: Gas Log

    Property

    Parking
    • Total spaces: 3
    • Parking features: Garage
    • Garage spaces: 2
    Features
    • Patio & porch: Deck
    • Exterior features: Deck, Pool-In Ground
    • Pool features: In Ground
    Lot
    • Size: 0.45 Acres
    • Dimensions: .45
    • Features: Corner Lot, Cul-De-Sac
    Details
    • Parcel number: 24

    Construction

    Type & style
    • Home type: SingleFamily
    • Architectural style: Contemporary
    • Property subtype: Single Family Residence
    Materials
    • Stucco
    Condition
    • New construction: No
    • Year built: 1995

    Utilities & green energy

    • Sewer: Public Sewer
    • Water: Private

    Community & neighborhood

    Location
    • Region: Cherry Hill

    Other

    Other facts
    • Available date: 08/12/2024

    Price history

    DateEventPrice
    12/5/2024Sold$1,260,000+5%
    Source: SJSRMLS #587961 Report a problem
    10/2/2024Pending sale$1,200,000
    Source: SJSRMLS #587961 Report a problem
    8/12/2024Listed for sale$1,200,000+344.4%
    Source: SJSRMLS #587961 Report a problem
    5/12/1995Sold$270,000
    Source: Public Record Report a problem

    Public tax history

    YearProperty taxesTax assessment
    2025$22,610 +5.2%$520,000
    2024$21,492 -10.3%$520,000 -8.8%
    2023$23,960 +2.8%$570,200
    2022$23,298 +5.4%$570,200
    2021$22,106 +0%$570,200 +4.4%
    2020$22,095 +0.2%$546,100 -4.2%
    2019$22,041 +1.4%$570,200
    2018$21,740 +1.3%$570,200
    2017$21,451 +1.6%$570,200 +4.4%
    2016$21,112 +1.1%$546,100
    2015$20,877 +2.1%$546,100
    2014$20,446 +1.9%$546,100
    2013$20,056 +2.3%$546,100 +73.5%
    2012$19,603 +5.6%$314,800
    2011$18,561 +2.3%$314,800
    2010$18,151 +2.1%$314,800
    2009$17,783 $314,800
    2008-- $314,800
    2007-- $314,800
    2006-- $314,800
    2005-- $314,800
    2004-- $314,800
    2003-- $314,800
    2002-- $314,800
    2001-- $314,800

    Find assessor info on the county website

    Neighborhood: Springdale

    Nearby schools

    GreatSchools rating
    Get a cash offer in 3 minutes
    Find out how much your home could sell for in as little as 3 minutes with a no-obligation cash offer.
    Estimated market value
    $1,365,900
    Get a cash offer in 3 minutes
    Find out how much your home could sell for in as little as 3 minutes with a no-obligation cash offer.
    Estimated market value
    $1,365,900