Handsome Colonial Revival Home, many of the period details remain. Great opportunity for handyman, investor or property flipper. Interior improvements include kitchen open to the family room with wood stove. First floor laundry closet. baths are in good working order and many replacement windows. Newer electric panel, many plumbing improvements. The exterior is in need of paint. So much potential for this spacious property.
Sold for $520,000
$520,000
16 Endicott St, Danvers, MA 01923
3beds
2,173sqft
Single Family Residence
Built in 1880
8,215 Square Feet Lot
$774,500 Zestimate®
$239/sqft
$3,966 Estimated rent
Home value
$774,500
$697,000 - $860,000
$3,966/mo
Zestimate® history
Owner options
List your home for rent
$3,966/mo
Rent Zestimate®
Find your next renter with Zillow Rental Manager. Plus, with online applications, you can quickly screen prospective tenants – for free.
$3,966/mo
Rent Zestimate®
Refinance and save
$3,501/mo
Est. payment
Refinancing to a lower rate could help reduce your monthly payments and save thousands over the life of the loan.
$3,501/mo
Est. payment
Explore your selling options
Work with a Zillow partner agent
Leverage their expertise and Zillow's premium Showcase listings to get your home seen by more buyers.
Get startedList with your own agent
Get your home in front of millions of buyers by listing it on Zillow.
Learn how to do itSell it yourself
Take full control of how buyers see your home on Zillow by listing For Sale by Owner (FSBO).
List your homeWhat's special
Wood stoveReplacement windowsPeriod detailsFirst floor laundry closet
Zillow last checked:
Listing updated:
Listed by:
Douglas G. Desrocher 978-764-4167,
Desrocher Real Estate 978-777-3684
Bought with:
Douglas G. Desrocher
Desrocher Real Estate
Source: MLS PIN,MLS#: 73310736
Facts & features
Interior
Bedrooms & bathrooms
- Bedrooms: 3
- Bathrooms: 2
- Full bathrooms: 2
Primary bedroom
- Features: Closet, Flooring - Wood
- Level: Second
- Area: 168
- Dimensions: 12 x 14
Bedroom 2
- Features: Closet, Flooring - Wood
- Level: Second
- Area: 120
- Dimensions: 10 x 12
Bedroom 3
- Features: Closet, Flooring - Wood
- Level: Second
- Area: 121
- Dimensions: 11 x 11
Bathroom 1
- Features: Bathroom - 3/4
- Level: First
Bathroom 2
- Features: Bathroom - Full, Bathroom - Tiled With Tub & Shower, Flooring - Stone/Ceramic Tile
- Level: Second
Dining room
- Features: Flooring - Hardwood
- Level: First
- Area: 140
- Dimensions: 10 x 14
Family room
- Features: Wood / Coal / Pellet Stove, Skylight, Flooring - Hardwood
- Level: First
- Area: 171
- Dimensions: 19 x 9
Kitchen
- Features: Flooring - Hardwood, Open Floorplan
- Level: First
- Area: 72
- Dimensions: 8 x 9
Living room
- Features: Ceiling Fan(s), Flooring - Hardwood
- Level: First
- Area: 196
- Dimensions: 14 x 14
Heating
- Baseboard, Oil
Cooling
- Window Unit(s)
Appliances
- Included: Water Heater, Range, Dishwasher, Refrigerator, Washer, Dryer
- Laundry: Closet/Cabinets - Custom Built, First Floor
Features
- Closet, Entrance Foyer, Den, Bonus Room
- Flooring: Wood, Carpet, Hardwood, Flooring - Hardwood, Flooring - Wood
- Windows: Insulated Windows
- Basement: Bulkhead,Unfinished
- Has fireplace: No
Interior area
- Total structure area: 2,173
- Total interior livable area: 2,173 sqft
Property
Parking
- Total spaces: 3
- Parking features: Detached, Paved Drive, Off Street, Paved
- Garage spaces: 1
- Uncovered spaces: 2
Features
- Exterior features: Pool - Inground
- Has private pool: Yes
- Pool features: In Ground
Lot
- Size: 8,215 Square Feet
Details
- Parcel number: M:064 L:122 P:,1882017
- Zoning: R1
Construction
Type & style
- Home type: SingleFamily
- Architectural style: Colonial
- Property subtype: Single Family Residence
Materials
- Frame
- Foundation: Stone, Brick/Mortar, Irregular
- Roof: Shingle
Condition
- Year built: 1880
Utilities & green energy
- Electric: Circuit Breakers, 100 Amp Service
- Sewer: Public Sewer
- Water: Public
- Utilities for property: for Electric Range
Community & HOA
Community
- Features: Public Transportation, Shopping
HOA
- Has HOA: No
Location
- Region: Danvers
Financial & listing details
- Price per square foot: $239/sqft
- Tax assessed value: $539,600
- Annual tax amount: $5,995
- Date on market: 9/6/2026
- Road surface type: Paved
Price history
| Date | Event | Price |
|---|---|---|
| 12/23/2024 | Sold | $520,000-5.3%$239/sqft |
Source: MLS PIN #73310736 Report a problem | ||
| 11/16/2024 | Contingent | $549,000$253/sqft |
Source: MLS PIN #73310736 Report a problem | ||
| 11/7/2024 | Listed for sale | $549,000-3.7%$253/sqft |
Source: MLS PIN #73310736 Report a problem | ||
| 10/1/2024 | Listing removed | $569,900$262/sqft |
Source:  Engel & Volkers #73290387 Report a problem Engel & Volkers #73290387 Report a problem | ||
| 9/16/2024 | Listed for sale | $569,900$262/sqft |
Source: MLS PIN #73290387 Report a problem | ||
Public tax history
| Year | Property taxes | Tax assessment |
|---|---|---|
| 2025 | $6,061 +1.1% | $551,500 +2.2% |
| 2024 | $5,995 +3.8% | $539,600 +9.8% |
| 2023 | $5,774 | $491,400 |
| 2022 | $5,774 +10.3% | $491,400 +25.3% |
| 2021 | $5,237 +4.1% | $392,300 +1.8% |
| 2020 | $5,032 -1% | $385,300 +0.7% |
| 2019 | $5,081 +5.5% | $382,600 +7.6% |
| 2018 | $4,816 +1.1% | $355,700 +6% |
| 2017 | $4,762 +3.9% | $335,600 +3.9% |
| 2016 | $4,585 +5.7% | $322,900 +11% |
| 2015 | $4,336 +2.5% | $290,800 +2.1% |
| 2014 | $4,231 +2.1% | $284,900 |
| 2013 | $4,142 +1.5% | $284,900 -2.7% |
| 2012 | $4,079 +3.8% | $292,800 -0.2% |
| 2011 | $3,930 +2.6% | $293,300 -6.5% |
| 2010 | $3,832 +1.5% | $313,600 -6.9% |
| 2009 | $3,776 +3.2% | $336,800 -4.3% |
| 2008 | $3,659 +5.7% | $351,800 -5.3% |
| 2007 | $3,461 +6% | $371,300 +12.5% |
| 2006 | $3,266 -1.2% | $329,900 +2.5% |
| 2005 | $3,307 +0.7% | $321,700 +7% |
| 2004 | $3,283 +9.4% | $300,600 +25.3% |
| 2003 | $3,002 +3.4% | $240,000 +6.9% |
| 2002 | $2,902 -0.7% | $224,600 +35.8% |
| 1998 | $2,921 | $165,400 |
Find assessor info on the county website
Neighborhood: 01923
Nearby homes
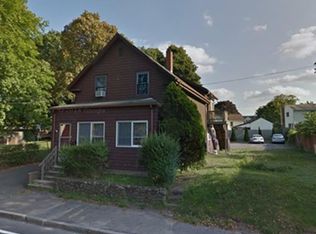
- $726,8004 bd2 ba1.7k sqft14 Endicott St, Danvers, MA 01923Off Market
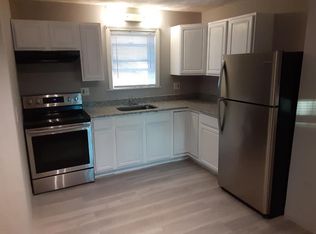
- $--2 bd1 ba-- sqft14 Endicott St FLOOR 1, Danvers, MA 01923Off Market
- $--2 bd1 ba-- sqft14 Endicott St FLOOR 2, Danvers, MA 01923Off Market

- $717,8004 bd3 ba1.7k sqft18 Endicott St, Danvers, MA 01923Off Market
- $625,9004 bd1 ba1.4k sqft15 Endicott St, Danvers, MA 01923Off Market
- $747,9004 bd3 ba2k sqft17 Endicott St, Danvers, MA 01923Off Market
- $818,4004 bd3 ba2k sqft20 Endicott St, Danvers, MA 01923Off Market
- $798,7005 bd3 ba2.4k sqft19 Appleton St, Danvers, MA 01923Off Market
Nearby schools
GreatSchools rating
- 6/10Riverside Elementary SchoolGrades: PK-5Distance: 0.7 mi
- 4/10Holten Richmond Middle SchoolGrades: 6-8Distance: 1.1 mi
- 5/10Danvers High SchoolGrades: 9-12Distance: 2.3 mi
Get a cash offer in 3 minutes
Find out how much your home could sell for in as little as 3 minutes with a no-obligation cash offer.
Estimated market value
$774,500
Get a cash offer in 3 minutes
Find out how much your home could sell for in as little as 3 minutes with a no-obligation cash offer.
Estimated market value
$774,500
- Massachusetts
- Essex County
- Danvers
- 01923
- 16 Endicott St
