Welcome home to 16 Ennis Lane, an exceptional find in the highly sought after prime "Beach" area. This move-in ready, beautiful and meticulously maintained townhome has been thoughtfully updated to seamlessly blend modern upgrades and checks all of the boxes that buyers are searching for. Located on a picturesque cul-de-sac that overlooks a nature preserve conservation with acres of open space where you can peacefully enjoy the unique wonders of nature all year long. This maintenance free home has so many fabulous features to love including an open floor plan, three levels of living with 9 spacious rooms, hardwood flooring throughout, 9+ ft. ceiling, built-ins, custom mill work, dramatic double story entrance, and natural sunlight throughout. The homeowner has thought of every detail to make your day to day living a joy including a freshly painted interior, gorgeous new spa-like primary bath with heated towel bar, new central air, professional landscaping with beautiful and colorful plantings, new blue stone patio, walk way, irrigation system and fencing, emergency generator and a new refrigerator all collaborate to enhance your living experience. This dream home is a commuters haven with this ideal location where you can walk or ride your bike to the beach, train, parks, town, restaurants, shopping and library. This is more than a special home, it is a lifestyle where you can enjoy both the town and beach in minutes. A must see as this home won't last.
Sold for $1,125,000
$1,125,000
16 Ennis Lane #16, Fairfield, CT 06824
3beds
2,496sqft
Condominium, Townhouse
Built in 2003
-- sqft lot
$1,278,500 Zestimate®
$451/sqft
$6,295 Estimated rent
Home value
$1,278,500
$1.16M - $1.41M
$6,295/mo
Zestimate® history
Owner options
List your home for rent
$6,295/mo
Rent Zestimate®
Find your next renter with Zillow Rental Manager. Plus, with online applications, you can quickly screen prospective tenants – for free.
$6,295/mo
Rent Zestimate®
Refinance and save
$7,674/mo
Est. payment
Refinancing to a lower rate could help reduce your monthly payments and save thousands over the life of the loan.
$7,674/mo
Est. payment
Explore your selling options
Work with a Zillow partner agent
Leverage their expertise and Zillow's premium Showcase listings to get your home seen by more buyers.
Get startedList with your own agent
Get your home in front of millions of buyers by listing it on Zillow.
Learn how to do itSell it yourself
Take full control of how buyers see your home on Zillow by listing For Sale by Owner (FSBO).
List your homeWhat's special
Zillow last checked:
Listing updated:
Listed by:
Jackie Davis & Team At William Raveis Real Estate,
Jackie Davis 203-258-9912,
William Raveis Real Estate 203-255-6841
Bought with:
Katie O'Grady, RES.0764194
Compass Connecticut, LLC
Source: Smart MLS,MLS#: 24045313
Facts & features
Interior
Bedrooms & bathrooms
- Bedrooms: 3
- Bathrooms: 4
- Full bathrooms: 3
- 1/2 bathrooms: 1
Primary bedroom
- Features: Vaulted Ceiling(s), Dressing Room, Full Bath, Walk-In Closet(s), Hardwood Floor
- Level: Upper
- Area: 238 Square Feet
- Dimensions: 14 x 17
Bedroom
- Features: Hardwood Floor
- Level: Upper
- Area: 156 Square Feet
- Dimensions: 12 x 13
Bedroom
- Features: Hardwood Floor
- Level: Upper
- Area: 144 Square Feet
- Dimensions: 12 x 12
Dining room
- Features: High Ceilings, Hardwood Floor
- Level: Main
- Area: 210 Square Feet
- Dimensions: 14 x 15
Family room
- Features: High Ceilings, Built-in Features, Fireplace, French Doors, Patio/Terrace, Hardwood Floor
- Level: Main
- Area: 210 Square Feet
- Dimensions: 14 x 15
Kitchen
- Features: High Ceilings, Granite Counters, Hardwood Floor
- Level: Main
- Area: 224 Square Feet
- Dimensions: 14 x 16
Living room
- Features: High Ceilings, French Doors, Hardwood Floor
- Level: Main
- Area: 156 Square Feet
- Dimensions: 12 x 13
Office
- Features: Wall/Wall Carpet
- Level: Lower
- Area: 132 Square Feet
- Dimensions: 11 x 12
Rec play room
- Features: Entertainment Center, Full Bath, Wall/Wall Carpet
- Level: Lower
- Area: 572 Square Feet
- Dimensions: 22 x 26
Heating
- Forced Air, Natural Gas
Cooling
- Central Air, Ductless
Appliances
- Included: Gas Cooktop, Oven, Microwave, Range Hood, Refrigerator, Freezer, Ice Maker, Dishwasher, Disposal, Washer, Dryer, Water Heater
- Laundry: Upper Level
Features
- Wired for Data, Open Floorplan, Entrance Foyer, Sound System
- Doors: French Doors
- Windows: Thermopane Windows
- Basement: Full,Heated,Sump Pump,Storage Space,Hatchway Access,Cooled,Partially Finished
- Attic: Storage,Pull Down Stairs
- Number of fireplaces: 1
- Common walls with other units/homes: End Unit
Interior area
- Total structure area: 2,496
- Total interior livable area: 2,496 sqft
- Finished area above ground: 1,792
- Finished area below ground: 704
Property
Parking
- Total spaces: 1
- Parking features: Attached, Garage Door Opener
- Attached garage spaces: 1
Features
- Stories: 3
- Patio & porch: Patio
- Exterior features: Rain Gutters, Lighting, Underground Sprinkler
- Waterfront features: Walk to Water, Beach Access
Lot
- Features: Corner Lot, Level, Cul-De-Sac
Details
- Parcel number: 2459297
- Zoning: Residential
- Other equipment: Generator
Construction
Type & style
- Home type: Condo
- Architectural style: Townhouse
- Property subtype: Condominium, Townhouse
- Attached to another structure: Yes
Materials
- Vinyl Siding
Condition
- New construction: No
- Year built: 2003
Utilities & green energy
- Sewer: Public Sewer
- Water: Public
Green energy
- Energy efficient items: Thermostat, Windows
Community & HOA
Community
- Features: Golf, Health Club, Library, Medical Facilities, Paddle Tennis, Park, Shopping/Mall, Tennis Court(s)
- Security: Security System
- Subdivision: Beach
HOA
- Has HOA: No
Location
- Region: Fairfield
Financial & listing details
- Price per square foot: $451/sqft
- Tax assessed value: $418,950
- Annual tax amount: $11,689
- Date on market: 9/10/2024
- Exclusions: Mirror in half bath
Price history
| Date | Event | Price |
|---|---|---|
| 12/6/2024 | Sold | $1,125,000+4.7%$451/sqft |
Source:  Smart MLS #24045313 Report a problem Smart MLS #24045313 Report a problem | ||
| 9/17/2024 | Pending sale | $1,075,000$431/sqft |
Source:  William Raveis Real Estate, Mortgage & Insurance #24045313 Report a problem William Raveis Real Estate, Mortgage & Insurance #24045313 Report a problem | ||
| 9/12/2024 | Listed for sale | $1,075,000$431/sqft |
Source: Smart MLS #24045313 Report a problem | ||
Public tax history
Tax history is unavailable.
Neighborhood: 06824
Nearby homes
- $1,294,1003 bd3 ba2.3k sqft18 Ennis Rd, Fairfield, CT 06824Off Market
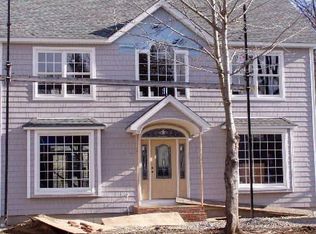
- $1,125,0004 bd4 ba2.6k sqft16 Ennis Ln, Fairfield, CT 06824Sold
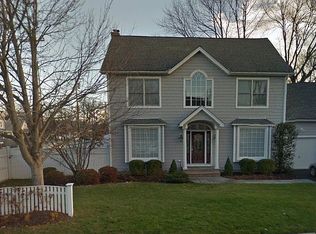
- $1,241,7003 bd2 ba1.7k sqft18 Ennis Ln, Fairfield, CT 06824Off Market
- $1,229,0004 bd2 ba2.5k sqft917 Oldfield Rd, Fairfield, CT 06824Off Market
- $1,520,4004 bd4 ba2.9k sqft893 Oldfield Rd, Fairfield, CT 06824Off Market
- $1,135,0004 bd2 ba2.5k sqft906 Oldfield Rd, Fairfield, CT 06824Off Market
- $1,296,3003 bd3 ba2.3k sqft891 Oldfield Rd, Fairfield, CT 06824Off Market
- $1,086,1004 bd2 ba2.5k sqft904 Oldfield Rd, Fairfield, CT 06824Off Market
Nearby schools
GreatSchools rating
- 8/10Mill Hill SchoolGrades: K-5Distance: 1.1 mi
- 8/10Roger Ludlowe Middle SchoolGrades: 6-8Distance: 1 mi
- 9/10Fairfield Ludlowe High SchoolGrades: 9-12Distance: 1.1 mi
Schools provided by the listing agent
- Elementary: Mill Hill
- Middle: Roger Ludlowe
- High: Fairfield Ludlowe
Source: Smart MLS. This data may not be complete. We recommend contacting the local school district to confirm school assignments for this home.


Get pre-qualified for a loan
At Zillow Home Loans, we can pre-qualify you in as little as 5 minutes with no impact to your credit score.An equal housing lender. NMLS #10287.
Sell for more on Zillow
Get a Zillow Showcase℠ listing at no additional cost and you could sell for .
$1,278,500
2% more
+$25,570
With Zillow Showcase(estimated)
$1,304,070
- Connecticut
- Fairfield County
- Fairfield
- 06824
- 16 Ennis Lane Unit 16
Nearby cities
Nearby neighborhoods
Nearby zip codes
Other Fairfield Topics
