Skip main navigation
Sold for $1,848,800
  • Listing Provided by: First Team Real Estate
    Bought with: Harvest Realty Development
    $1,848,800

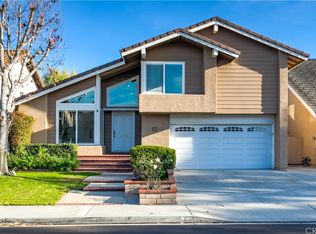
    16 Ensueno E, Irvine, CA 92620

    4beds
    2,250sqft
    Single Family Residence
    Built in 1978
    5,670 Square Feet Lot
    $2,071,300 Zestimate®
    $822/sqft
    $5,359 Estimated rent

    Home value

    $2,071,300

    $1.97M - $2.20M

    $5,359/mo

    Zestimate® history
    Loading
    Loading...

    Owner options

    List your home for rent

    $5,359/mo

    Rent Zestimate®

    Find your next renter with Zillow Rental Manager. Plus, with online applications, you can quickly screen prospective tenants – for free.

    Learn more

    $5,359/mo

    Rent Zestimate®

    Refinance and save

    $11,776/mo

    Est. payment

    Refinancing to a lower rate could help reduce your monthly payments and save thousands over the life of the loan.

    See today's rates

    $11,776/mo

    Est. payment

    Explore your selling options

    Work with a Zillow partner agent

    Leverage their expertise and Zillow's premium Showcase listings to get your home seen by more buyers.

    Get started

    List with your own agent

    Get your home in front of millions of buyers by listing it on Zillow.

    Learn how to do it

    Sell it yourself

    Take full control of how buyers see your home on Zillow by listing For Sale by Owner (FSBO).

    List your home

    What's special

    Light & Bright Turnkey Northwood Beauty on Large Interior Private Lot w/Full Driveway-Popular Floor Plan w/4 Bedrooms, 3 Baths Including Main Floor Bedroom & Bath w/Shower, Ideally Situated Next to Greenbelt on Cul de Sac Street, This Floor Plan Consists of Vaulted Smooth Ceilings, Remodeled Kitchen, Bathrooms & Staircase, Wood and Custom Travertine Tile Flooring, Front & Backyard w/Newer Hardscape & Softscape Including Oversized Backyard & Spa w/Water Feature, Dual Paned Windows & Slider, Tile Roof, Owned Solar Powered System(Low Energy Cost), Modern Tankless Water Heater, Newer A/C & Heater, Lots of Interior Storage, This Home Features a Spacious Formal Living and Dining Room, Large Family Room with French Slider that Opens to the Private Oversized Backyard, Remodeled Main Floor Bath has Custom Maple Cabinetry w/Granite Counter, Tile Floor and Shower w/Glass Enclosure, Gorgeous Remodeled Kitchen Features Custom Maple Cabinetry, Granite Counter, Breakfast Counter, Stainless Steel Appliances Including Gas Cooktop, Double Ovens, Dishwasher & Microwave, Double Stainless Steel Sink, Recessed Lights, Tile Floor, Breakfast Nook & Pantry, Remodeled Staircase has Wrought Iron Balusters, Carpeted Stairs & Wood Railings, Large Master Bedroom has Smooth Vaulted Ceiling & Closet w/Organizers, Remodeled Master Bath has Dual Vanity w/Custom Maple Cabinetry & Granite Counter, Large Custom Tiled Shower w/Bench Seat, Shampoo Recess & Frameless Glass Shower Door, Closet w/Mirrored Sliding Door & Organizers, Tile Floor & Recessed Lights, Remodeled Secondary Bath has Gleaming White Cabinetry, Granite Counter, Tub/Shower Combination w/Custom Tiled Wall & Shampoo Recess & Tile Floor, Secondary Bedrooms have Vaulted Smooth Ceilings, Closets w/Organizers, Window Blinds, Amazing Oversized Private Backyard has Large Colored Concrete Patio, Spacious In Ground Pebble Tech Coated Spa w/Water Feature & Stacked Stone Wall, Large Sideyards w/Vinyl Gates, Raised Planter w/Palms, Front Yard has Low Maintenance Plants & Artificial Grass, Walk to Award Winning Schools Including Santiago Hills Elementary, Sierra Vista Middle School and Prestigious Northwood High, Walk to Resort Style Association Amenities Including Junior Olympic Size Pool, Huge Spa, Tot Pool, Two Tennis Courts, Tot Lot, Clubhouse, BBQ's w/Covered Patio & Sand Volleyball Court, Walk to Parks, Shopping Centers(Zion Market, HMart) & Walking/Running/Biking Trail, Low Tax Rate, No Mello Roos, Association Dues $138/Mo

    Zillow last checked:

    Listing updated:

    Listing Provided by:

    Murray Falk DRE #01257488 949-857-2121,

    First Team Real Estate

    Bought with:

    Aiming Zhu, DRE #01927626

    Harvest Realty Development

    Source: CRMLS,MLS#: OC23108112MLS LogoOriginating MLS: California Regional MLS

    Facts & features

    Interior

    Bedrooms & bathrooms
    • Bedrooms: 4
    • Bathrooms: 3
    • Full bathrooms: 3
    • Main level bathrooms: 1
    • Main level bedrooms: 1
    Bedroom
    • Features: Bedroom on Main Level
    Bathroom
    • Features: Dual Sinks, Granite Counters, Remodeled, Tub Shower
    Kitchen
    • Features: Granite Counters, Kitchen/Family Room Combo, Updated Kitchen
    Heating
    • Central
    Cooling
    • Central Air
    Appliances
    • Included: Double Oven, Dishwasher, Gas Cooktop, Microwave, Tankless Water Heater
    • Laundry: In Garage
    Features
    • Breakfast Bar, Breakfast Area, Cathedral Ceiling(s), Separate/Formal Dining Room, Granite Counters, Pantry, Recessed Lighting, Bedroom on Main Level
    • Flooring: Tile, Wood
    • Doors: Double Door Entry, Panel Doors
    • Windows: Blinds, Double Pane Windows
    • Has fireplace: No
    • Fireplace features: None
    • Common walls with other units/homes: No Common Walls
    Interior area
    • Total interior livable area: 2,250 sqft

    Property

    Parking
    • Total spaces: 2
    • Parking features: Direct Access, Driveway, Garage
    • Attached garage spaces: 2
    Accessibility
    • Accessibility features: None
    Features
    • Levels: Two
    • Stories: 2
    • Entry location: 1
    • Patio & porch: Concrete
    • Pool features: Association
    • Has spa: Yes
    • Spa features: Association, In Ground, Private
    • Fencing: Block,Vinyl
    • Has view: Yes
    • View description: None
    Lot
    • Size: 5,670 sqft
    • Features: Back Yard, Front Yard
    Details
    • Parcel number: 53005349
    • Special conditions: Standard

    Construction

    Type & style
    • Home type: SingleFamily
    • Property subtype: Single Family Residence
    Condition
    • New construction: No
    • Year built: 1978

    Utilities & green energy

    • Sewer: Public Sewer
    • Water: Public

    Community & neighborhood

    Community
    • Community features: Curbs, Gutter(s), Street Lights, Sidewalks
    Location
    • Region: Irvine
    • Subdivision: Park Place (Pp)

    HOA & financial

    HOA
    • Has HOA: Yes
    • HOA fee: $138 monthly
    • Amenities included: Clubhouse, Outdoor Cooking Area, Barbecue, Playground, Pool, Spa/Hot Tub, Tennis Court(s)
    • Association name: Park Paseo
    • Association phone: 714-730-1560

    Other

    Other facts
    • Listing terms: Cash,Cash to New Loan

    Price history

    DateEventPrice
    8/22/2023Sold$1,848,800-0.5%$822/sqft
    Source: CRMLS #OC23108112 Report a problem
    8/3/2023Pending sale$1,858,800$826/sqft
    Source: CRMLS #OC23108112 Report a problem
    7/19/2023Contingent$1,858,800$826/sqft
    Source: CRMLS #OC23108112 Report a problem
    6/22/2023Listed for sale$1,858,800+151.2%$826/sqft
    Source: CRMLS #OC23108112 Report a problem
    3/3/2010Sold$740,000+58.5%$329/sqft
    Source: Public Record Report a problem
    10/19/2001Sold$467,000+7.4%$208/sqft
    Source: Public Record Report a problem
    9/21/2000Sold$435,000$193/sqft
    Source: Public Record Report a problem

    Public tax history

    YearProperty taxesTax assessment
    2025$19,742 +2.1%$1,885,776 +2%
    2024$19,340 +101.9%$1,848,800 +101.4%
    2023$9,581 +1.9%$918,112 +2%
    2022$9,400 +2.3%$900,110 +2%
    2021$9,185 +0.6%$882,461 +1%
    2020$9,133 $873,413 +2%
    2019$9,133 +2.3%$856,288 +2%
    2018$8,930 +3.9%$839,499 +2%
    2017$8,591 $823,039 +2%
    2016$8,591 +4.7%$806,901 +1.5%
    2015$8,207 +4.2%$794,781 +2%
    2014$7,873 $779,213 +0.5%
    2013-- $775,692 +4%
    2012-- $745,572
    2011-- $745,572 +39.5%
    2010-- $534,462 -0.2%
    2009-- $535,733 +2%
    2008-- $525,229 +2%
    2007-- $514,931 +2%
    2006-- $504,835 +2%
    2005-- $494,937 +2%
    2004-- $485,233 +1.9%
    2003-- $476,340 +2%
    2002-- $467,000 +7.4%
    2001$4,361 +51.9%$434,900 +52.2%
    2000$2,872 $285,809

    Find assessor info on the county website

    Neighborhood: Northwood

    Nearby schools

    GreatSchools rating
    Schools provided by the listing agent
    • Elementary: Santiago Hills
    • Middle: Sierra Vista
    • High: Northwood

    Source: CRMLS. This data may not be complete. We recommend contacting the local school district to confirm school assignments for this home.

    Get a cash offer in 3 minutes
    Find out how much your home could sell for in as little as 3 minutes with a no-obligation cash offer.
    Estimated market value
    $2,071,300
    Get a cash offer in 3 minutes
    Find out how much your home could sell for in as little as 3 minutes with a no-obligation cash offer.
    Estimated market value
    $2,071,300