"REDUCED PRICE" - DO YOU NEED A LITTLE HELP WITH CLOSING COST? RATE BUY DOWN? WE CAN HELP GET YOU INTO THIS "GORGEOUS", 2-BEDROOM, 2-BATH GROUND FLOOR UNIT IN THIS 55+ "ESCONDIDO CONDOMINIUM", ALTAMONTE SPRINGS, FL 32701. This unit is in top-condition and includes amazing upgrades. Mr. & Mrs. Clean lived in the unit for almost two decades and added a ton of quality upgrades which you will enjoy for years to come. Any Chef would welcome the opportunity to cook in this large open kitchen which features modern 36" Maple Cabinets with Upper Crown Molding and Door Pulls, Granite Counter-tops, Whirlpool Stainless Appliance Package including a Side/Side Refrigerator & Flat-Top Stove, Deep Farm Style Stainless Sink, Custom Stone Backsplash, Tons of Counter & Storage Space, Closet Panty and a spacious Eat-In Dinette. The Open Living/Dining Rooms will accommodate all of your oversized furniture and includes a "Real" Wood Burning Fireplace with a Brick Hearth, multiple Custom Built-in Shelves & Storage Cabinets, Plush Carpet & Padding, Breakfast Bar, Track Lighting, and a Ceiling Fan & Light Kit. The Unit offers a Split Bedroom Plan for privacy and offers a Spacious EnSuite Primary Bedroom that includes Plush Carpet & Padding, Oversized Walk-In Closet with Shelving & Mirrored Doors, Long Vanity with a gorgeous Marble Counter-Top, Single Sink, and Lower Cabinet Storage. The Primary Bathrooms offers a Walk-in Shower with an Updated Shower Door and Tile Floor. Bedroom#2 is at the front of the home and features Plush Carpet & Padding, Ceiling Fan & Light Kit, Large Closet with Storage Shelves. The Second Bathroom features a Shower/Tub Combo with a Glass Sliding Enclosure, a Single Vanity with a Granite Counter-Top along with a separate Linen Closet. Also enjoy your own Laundry Closet which include the Washer & Dryer along with shelving to store all your supplies. If you enjoy natural sunlight and a cool breeze, you will love the private Patio which is perfect for entertaining or a quite meal, along with the added bonus of NO REAR NEIGHBORS. The Patio included (3) Sets of Windows, Laminate Flooring, Ceiling Fan & Light, (2) Separate Storage Closets and a Screen Door for exterior access. Additional Features Include: Dedicated Parking Space right in-front of the unit, plus three additional visitors' spaces, upgraded 12"x24" Laminate Flooring Throughout, Spectrum Basic Cable TV & Internet Included, New Roofs & Exterior Finishes, Newly Renovated Clubhouse available for rent to host parties, Heated Pool, Lake frontage, Tennis & Pickleball Courts, Car Wash Area. Talk about a CONVENIENT LOCATION to the Altamonte Mall & AMC 18 Theatre just across the street, Beaches, Airports, Cranes Roost Park, Dining, Golf, Hospital, Orlando, Restaurants, Shopping & Theme Parks. Enjoy Festivals at the park and the best Independence Day fireworks in Central Florida! This Community is managed with an in-house staff that maintains the grounds and facilities. This is a 55+ over Adult Community, plus it is Pet Free. There is a Special Assessment of $14,800...which the Seller is paying "in-full" at closing. PLUS, FOR ANY BUYER THAT CAN CLOSE BY THE END OF MARCH 2025, THE SELLER WILL CONTRIBUTE UP TO $5,000.00 TOWARDS THE BUYER'S CLOSING COSTS OR RATE BUY-DOWN! Call today to schedule a private showing!
Sold for $170,000
$170,000
16 Escondido Cir Unit 216, Altamonte Springs, FL 32701
2beds
1,339sqft
Condominium
Built in 1981
-- sqft lot
$165,300 Zestimate®
$127/sqft
$1,766 Estimated rent
Home value
$165,300
$150,000 - $182,000
$1,766/mo
Zestimate® history
Owner options
List your home for rent
$1,766/mo
Rent Zestimate®
Find your next renter with Zillow Rental Manager. Plus, with online applications, you can quickly screen prospective tenants – for free.
$1,766/mo
Rent Zestimate®
Refinance and save
$1,812/mo
Est. payment
Refinancing to a lower rate could help reduce your monthly payments and save thousands over the life of the loan.
$1,812/mo
Est. payment
Explore your selling options
Work with a Zillow partner agent
Leverage their expertise and Zillow's premium Showcase listings to get your home seen by more buyers.
Get startedList with your own agent
Get your home in front of millions of buyers by listing it on Zillow.
Learn how to do itSell it yourself
Take full control of how buyers see your home on Zillow by listing For Sale by Owner (FSBO).
List your homeWhat's special
Private patioGranite counter-topsCustom stone backsplashMarble counter-topCeiling fan and lightPlush carpet and paddingEnsuite primary bedroom
Zillow last checked:
Listing updated:
Listed by:
Joel Bornstein 877-333-2811,
ROCK SPRINGS REALTY, LLC 877-333-2811
Bought with:
Sophia Gordon, LLC, 3410447
COLDWELL BANKER REALTY
Source: Stellar MLS,MLS#: G5087953 Originating MLS: Lake and Sumter
Originating MLS: Lake and Sumter
Facts & features
Interior
Bedrooms & bathrooms
- Bedrooms: 2
- Bathrooms: 2
- Full bathrooms: 2
Rooms
- Room types: Utility Room
Primary bedroom
- Features: Walk-In Closet(s)
- Level: First
- Dimensions: 12x16
Bedroom 2
- Features: Built-in Closet
- Level: First
- Dimensions: 12x14
Balcony porch lanai
- Features: Storage Closet
- Level: First
- Dimensions: 10x14
Dining room
- Features: No Closet
- Level: First
- Dimensions: 13x15
Foyer
- Features: No Closet
- Level: First
- Dimensions: 5x8
Kitchen
- Features: No Closet
- Level: First
- Dimensions: 11x14
Laundry
- Features: No Closet
- Level: First
- Dimensions: 4x10
Living room
- Features: No Closet
- Level: First
- Dimensions: 12x17
Heating
- Central, Electric
Cooling
- Central Air
Appliances
- Included: Dishwasher, Disposal, Dryer, Electric Water Heater, Microwave, Range, Refrigerator, Washer
- Laundry: Inside, Laundry Closet
Features
- Built-in Features, Ceiling Fan(s), Living Room/Dining Room Combo, Primary Bedroom Main Floor, Solid Wood Cabinets, Stone Counters, Thermostat, Walk-In Closet(s)
- Flooring: Carpet, Ceramic Tile, Laminate
- Doors: Sliding Doors
- Windows: Window Treatments
- Has fireplace: Yes
- Fireplace features: Living Room, Wood Burning
Interior area
- Total structure area: 1,630
- Total interior livable area: 1,339 sqft
Property
Parking
- Parking features: Deeded, Ground Level, Guest
Features
- Levels: One
- Stories: 1
- Patio & porch: Covered, Enclosed, Rear Porch
- Exterior features: Irrigation System, Lighting, Rain Gutters, Sidewalk, Tennis Court(s)
- Pool features: Deck, Gunite, Heated, In Ground, Lighting, Tile
- Has view: Yes
- View description: Trees/Woods
Lot
- Size: 1,226 Square Feet
- Dimensions: 33 x 37
- Features: City Lot, Level, Sidewalk
- Residential vegetation: Mature Landscaping, Oak Trees, Trees/Landscaped
Details
- Additional structures: Tennis Court(s)
- Parcel number: 14212951300002160
- Zoning: R-3
- Special conditions: None
Construction
Type & style
- Home type: Condo
- Architectural style: Traditional
- Property subtype: Condominium
Materials
- Block, Stucco
- Foundation: Slab
- Roof: Shingle
Condition
- Completed
- New construction: No
- Year built: 1981
Utilities & green energy
- Sewer: Public Sewer
- Water: Public
- Utilities for property: BB/HS Internet Available, Cable Available, Electricity Connected, Sewer Connected, Street Lights, Water Connected
Community & HOA
Community
- Features: Buyer Approval Required, Clubhouse, Deed Restrictions, Pool, Sidewalks
- Pet fee: $0 monthly
- Senior community: Yes
- Subdivision: ESCONDIDO SEC 7
HOA
- Has HOA: Yes
- Services included: Cable TV, Community Pool, Reserve Fund, Internet, Maintenance Structure, Maintenance Grounds, Manager, Pool Maintenance, Recreational Facilities
- HOA fee: $600 monthly
- HOA name: Candace Keele
- HOA phone: 407-339-6162
Location
- Region: Altamonte Springs
Financial & listing details
- Price per square foot: $127/sqft
- Tax assessed value: $169,440
- Annual tax amount: $248
- Date on market: 11/4/2024
- Cumulative days on market: 110 days
- Listing terms: Cash,Conventional
- Ownership: Condominium
- Total actual rent: 0
- Electric utility on property: Yes
- Road surface type: Paved, Asphalt
Price history
| Date | Event | Price |
|---|---|---|
| 3/19/2025 | Sold | $170,000-5.5%$127/sqft |
Source:  Stellar MLS #G5087953 Report a problem Stellar MLS #G5087953 Report a problem | ||
| 3/5/2025 | Pending sale | $179,800$134/sqft |
Source: Stellar MLS #G5087953 Report a problem | ||
| 2/26/2025 | Price change | $179,800-0.1%$134/sqft |
Source: Stellar MLS #G5087953 Report a problem | ||
| 2/19/2025 | Price change | $179,900+0.1%$134/sqft |
Source: Stellar MLS #G5087953 Report a problem | ||
| 2/13/2025 | Price change | $179,800-0.1%$134/sqft |
Source: Stellar MLS #G5087953 Report a problem | ||
| 2/6/2025 | Price change | $179,900-4.2%$134/sqft |
Source: Stellar MLS #G5087953 Report a problem | ||
| 1/30/2025 | Price change | $187,800-0.1%$140/sqft |
Source: Stellar MLS #G5087953 Report a problem | ||
| 1/13/2025 | Price change | $187,900-0.1%$140/sqft |
Source: Stellar MLS #G5087953 Report a problem | ||
| 1/10/2025 | Price change | $188,000-0.1%$140/sqft |
Source: Stellar MLS #G5087953 Report a problem | ||
| 12/30/2024 | Pending sale | $188,100$140/sqft |
Source: Stellar MLS #G5087953 Report a problem | ||
| 12/27/2024 | Price change | $188,100+0.1%$140/sqft |
Source: Stellar MLS #G5087953 Report a problem | ||
| 12/19/2024 | Price change | $188,000-1%$140/sqft |
Source: Stellar MLS #G5087953 Report a problem | ||
| 12/10/2024 | Price change | $189,900+0.1%$142/sqft |
Source: Stellar MLS #G5087953 Report a problem | ||
| 12/5/2024 | Price change | $189,800-3.7%$142/sqft |
Source: Stellar MLS #G5087953 Report a problem | ||
| 11/26/2024 | Price change | $197,000-0.1%$147/sqft |
Source: Stellar MLS #G5087953 Report a problem | ||
| 11/22/2024 | Price change | $197,100+0.1%$147/sqft |
Source: Stellar MLS #G5087953 Report a problem | ||
| 11/4/2024 | Listed for sale | $197,000$147/sqft |
Source: Stellar MLS #G5087953 Report a problem | ||
Public tax history
| Year | Property taxes | Tax assessment |
|---|---|---|
| 2025 | $2,977 +1071.2% | $169,440 +152.9% |
| 2024 | $254 +2.8% | $66,991 +3% |
| 2023 | $247 -47.8% | $65,040 +3% |
| 2022 | $474 -0.7% | $63,146 +3% |
| 2021 | $477 +0.2% | $61,307 +1.4% |
| 2020 | $476 +0.2% | $60,461 +2.3% |
| 2019 | $475 0% | $59,102 +1.9% |
| 2018 | $475 +0.1% | $58,000 +2.1% |
| 2017 | $475 -0.2% | $56,807 +1.4% |
| 2016 | $475 -2.4% | $56,028 +1.4% |
| 2015 | $487 | $55,252 +0.8% |
| 2014 | $487 -1.3% | $54,813 +1.5% |
| 2013 | $494 +5.5% | $54,003 +1.7% |
| 2012 | $468 -5.5% | $53,100 -5.3% |
| 2011 | $496 -11.1% | $56,050 -11.6% |
| 2010 | $558 -8% | $63,425 -10.6% |
| 2009 | $606 +3.1% | $70,922 +0.1% |
| 2008 | $588 -20.5% | $70,851 +3% |
| 2007 | $740 -5.7% | $68,787 +2.5% |
| 2006 | $785 +2% | $67,109 +3% |
| 2005 | $770 +2.2% | $65,154 +3% |
| 2004 | $753 +3.1% | $63,256 +1.9% |
| 2003 | $730 +4.4% | $62,077 +2.4% |
| 2002 | $699 | $60,622 |
Find assessor info on the county website
Neighborhood: 32701
Nearby homes
- $172,0003 bd2 ba1.4k sqft16 Escondido Cir UNIT 213, Altamonte Springs, FL 32701Sold

- $230,0003 bd2 ba1.6k sqft16 Escondido Cir UNIT 223, Altamonte Springs, FL 32701For Sale
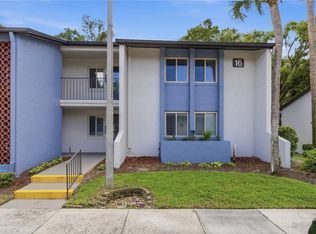
- $197,5003 bd2 ba1.7k sqft10 Escondido Cir UNIT 91, Altamonte Springs, FL 32701Pending
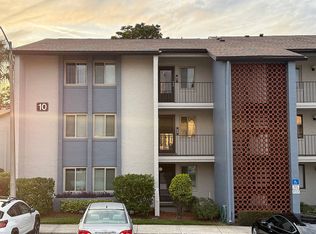
- $140,3003 bd2 ba-- sqft213 Escondido Cir #213, Altamonte Springs, FL 32701Off Market

- $157,2003 bd2 ba1.4k sqft16 Escondido Cir UNIT 212, Altamonte Springs, FL 32701Off Market
- $164,3002 bd2 ba1.3k sqft16 Escondido Cir UNIT 214, Altamonte Springs, FL 32701Off Market
- $156,6002 bd2 ba1.3k sqft16 Escondido Cir UNIT 215, Altamonte Springs, FL 32701Off Market
- $166,6002 bd2 ba1.5k sqft16 Escondido Cir UNIT 217, Altamonte Springs, FL 32701Off Market
Nearby schools
GreatSchools rating
- 3/10Lake Orienta Elementary SchoolGrades: PK-5Distance: 0.9 mi
- 6/10Milwee Middle SchoolGrades: 6-8Distance: 2.5 mi
- 6/10Lyman High SchoolGrades: PK,9-12Distance: 2.9 mi
Schools provided by the listing agent
- Elementary: Lake Orienta Elementary
- Middle: Milwee Middle
- High: Lyman High
Source: Stellar MLS. This data may not be complete. We recommend contacting the local school district to confirm school assignments for this home.
Get a cash offer in 3 minutes
Find out how much your home could sell for in as little as 3 minutes with a no-obligation cash offer.
Estimated market value
$165,300
Get a cash offer in 3 minutes
Find out how much your home could sell for in as little as 3 minutes with a no-obligation cash offer.
Estimated market value
$165,300
- Florida
- Seminole County
- Altamonte Springs
- 32701
- 16 Escondido Cir Unit 216
Nearby cities
Nearby zip codes
Other Altamonte Springs Topics
- Apartments for Rent in 32701
- Houses for Sale in 32701
- Houses for Rent in 32701
- 32701 Real Estate
- Altamonte Springs Condos
- Houses for Sale in Altamonte Springs
- Newest Listings in Altamonte Springs
- Altamonte Springs Home Values
- Altamonte Springs Real Estate Agents
- Altamonte Springs Refinance
- Altamonte Springs Mortgage Rates
