Welcome to this stunning, meticulously maintained 4-bedroom, 3.5-bathroom home situated on a professionally landscaped 1.3-acre lot in the highly sought-after Windemere Subdivision. Tucked away on a quiet cul-de-sac with no through street, this property offers unmatched privacy and tranquility, surrounded by mature trees and natural beauty. Inside, the home features gleaming hardwood floors and a beautifully remodeled kitchen complete with maple cabinets, granite countertops, a breakfast bar, and a spacious dining area. The main floor also includes a convenient laundry room, adding to the home's practical layout. The sunroom is a true showstopper, with a cozy fireplace and walls of windows overlooking the serene, private backyard-perfect for enjoying the view year-round. The living room also boasts a fireplace and opens to a huge deck via sliding glass doors, making it an ideal space for entertaining or relaxing outdoors. The large finished walk-out lower level offers additional living space with a fireplace, half bath, a guest bedroom, and an additional room that would make a great exercise or sewing/crafts room. Sliding glass doors lead to a lovely patio area. Whether used as a family room or recreation room, the expansive lower level adds versatility and entertaining options to the home. Located in the highly acclaimed Fremd High School district, this home is also close to I-90, the Arboretum of South Barrington shopping center, the Village of Barrington's grocery stores, shops, restaurants, and the Metra train station. This exceptional home is spotless, move-in ready, and offers perfect indoor and outdoor living spaces. Don't miss it!
Closed
$778,000
16 Eton Ct, South Barrington, IL 60010
4beds
3,683sqft
Single Family Residence
Built in 1971
1.3 Acres Lot
$927,500 Zestimate®
$211/sqft
$5,150 Estimated rent
Home value
$927,500
$853,000 - $1.01M
$5,150/mo
Zestimate® history
Owner options
List your home for rent
$5,150/mo
Rent Zestimate®
Find your next renter with Zillow Rental Manager. Plus, with online applications, you can quickly screen prospective tenants – for free.
$5,150/mo
Rent Zestimate®
Refinance and save
$5,815/mo
Est. payment
Refinancing to a lower rate could help reduce your monthly payments and save thousands over the life of the loan.
$5,815/mo
Est. payment
Explore your selling options
Work with a Zillow partner agent
Leverage their expertise and Zillow's premium Showcase listings to get your home seen by more buyers.
Get startedList with your own agent
Get your home in front of millions of buyers by listing it on Zillow.
Learn how to do itSell it yourself
Take full control of how buyers see your home on Zillow by listing For Sale by Owner (FSBO).
List your homeWhat's special
Cozy fireplaceGuest bedroomMature treesWalls of windowsSerene private backyardGleaming hardwood floorsLovely patio area
Zillow last checked:
Listing updated:
Listed by:
Dean Tubekis 847-541-5000,
Coldwell Banker Realty
Bought with:
Anne Kothe
Keller Williams Inspire
Source: MRED as distributed by MLS GRID,MLS#: 12356672
Facts & features
Interior
Bedrooms & bathrooms
- Bedrooms: 4
- Bathrooms: 4
- Full bathrooms: 3
- 1/2 bathrooms: 1
Rooms
- Room types: Foyer, Recreation Room, Utility Room-Lower Level, Storage, Sun Room, Other Room, Deck
Primary bedroom
- Features: Flooring (Carpet), Bathroom (Full)
- Level: Main
- Area: 380 Square Feet
- Dimensions: 20X19
Bedroom 2
- Features: Flooring (Hardwood)
- Level: Main
- Area: 140 Square Feet
- Dimensions: 14X10
Bedroom 3
- Features: Flooring (Hardwood)
- Level: Main
- Area: 180 Square Feet
- Dimensions: 12X15
Bedroom 4
- Features: Flooring (Hardwood)
- Level: Basement
- Area: 255 Square Feet
- Dimensions: 17X15
Deck
- Level: Main
- Area: 481 Square Feet
- Dimensions: 13X37
Dining room
- Features: Flooring (Hardwood)
- Level: Main
- Area: 110 Square Feet
- Dimensions: 11X10
Foyer
- Features: Flooring (Ceramic Tile)
- Level: Main
- Area: 108 Square Feet
- Dimensions: 9X12
Kitchen
- Features: Kitchen (Eating Area-Breakfast Bar, Eating Area-Table Space, Island, Pantry-Closet), Flooring (Ceramic Tile)
- Level: Main
- Area: 204 Square Feet
- Dimensions: 12X17
Laundry
- Features: Flooring (Ceramic Tile)
- Level: Main
- Area: 42 Square Feet
- Dimensions: 6X7
Living room
- Features: Flooring (Hardwood)
- Level: Main
- Area: 384 Square Feet
- Dimensions: 24X16
Other
- Features: Flooring (Carpet)
- Level: Basement
- Area: 90 Square Feet
- Dimensions: 10X9
Recreation room
- Features: Flooring (Carpet)
- Level: Basement
- Area: 756 Square Feet
- Dimensions: 27X28
Storage
- Features: Flooring (Other)
- Level: Basement
- Area: 50 Square Feet
- Dimensions: 5X10
Sun room
- Features: Flooring (Ceramic Tile)
- Level: Main
- Area: 306 Square Feet
- Dimensions: 18X17
Other
- Features: Flooring (Other)
- Level: Basement
- Area: 204 Square Feet
- Dimensions: 12X17
Heating
- Natural Gas, Forced Air
Cooling
- Central Air
Appliances
- Included: Double Oven, Microwave, Dishwasher, Refrigerator, Washer, Dryer
- Laundry: Main Level
Features
- Built-in Features, Walk-In Closet(s), Bookcases, Granite Counters
- Flooring: Hardwood
- Basement: Finished,Walk-Out Access
- Number of fireplaces: 3
- Fireplace features: Living Room, Basement, Other
Interior area
- Total structure area: 3,683
- Total interior livable area: 3,683 sqft
Property
Parking
- Total spaces: 2
- Parking features: On Site, Attached, Garage
- Attached garage spaces: 2
Accessibility
- Accessibility features: No Disability Access
Features
- Patio & porch: Deck
Lot
- Size: 1.3 Acres
- Dimensions: 64X322X135X225X261
- Features: Cul-De-Sac
Details
- Parcel number: 02302040170000
- Special conditions: None
Construction
Type & style
- Home type: SingleFamily
- Property subtype: Single Family Residence
Materials
- Brick, Cedar
- Foundation: Concrete Perimeter
Condition
- New construction: No
- Year built: 1971
Utilities & green energy
- Sewer: Septic Tank
- Water: Well
Community & HOA
Community
- Features: Lake
- Subdivision: Windemere
HOA
- Has HOA: Yes
- Services included: Insurance, Other
- HOA fee: $325 annually
Location
- Region: South Barrington
Financial & listing details
- Price per square foot: $211/sqft
- Tax assessed value: $469,980
- Annual tax amount: $10,886
- Date on market: 5/9/2025
- Listing terms: Conventional
- Ownership: Fee Simple w/ HO Assn.
Price history
| Date | Event | Price |
|---|---|---|
| 6/12/2025 | Sold | $778,000-2.6%$211/sqft |
Source:  MRED as distributed by MLS GRID #12356672 Report a problem MRED as distributed by MLS GRID #12356672 Report a problem | ||
| 6/10/2025 | Pending sale | $799,000$217/sqft |
Source: MRED as distributed by MLS GRID #12356672 Report a problem | ||
| 5/9/2025 | Listed for sale | $799,000+1.1%$217/sqft |
Source: MRED as distributed by MLS GRID #12356672 Report a problem | ||
| 6/28/2024 | Sold | $790,000+2.6%$214/sqft |
Source: MRED as distributed by MLS GRID #12048168 Report a problem | ||
| 5/17/2024 | Contingent | $769,900$209/sqft |
Source: MRED as distributed by MLS GRID #12048168 Report a problem | ||
| 5/13/2024 | Listed for sale | $769,900+69.2%$209/sqft |
Source: MRED as distributed by MLS GRID #12048168 Report a problem | ||
| 8/20/2010 | Sold | $455,000-3.2%$124/sqft |
Source: Public Record Report a problem | ||
| 7/17/2010 | Pending sale | $469,900$128/sqft |
Source: Prudential Real Estate #07553743 Report a problem | ||
| 6/13/2010 | Listed for sale | $469,900-17.8%$128/sqft |
Source: BIRDVIEW Technologies. Inc. #07553743 Report a problem | ||
| 8/15/2009 | Listing removed | $572,000$155/sqft |
Source: RE/MAX Central West #07132340 Report a problem | ||
| 2/14/2009 | Listed for sale | $572,000$155/sqft |
Source: RE/MAX Central West #07132340 Report a problem | ||
Public tax history
| Year | Property taxes | Tax assessment |
|---|---|---|
| 2024 | $11,555 +6.1% | $46,998 |
| 2023 | $10,886 -2.5% | $46,998 |
| 2022 | $11,163 +25.5% | $46,998 +39% |
| 2021 | $8,895 +1.4% | $33,813 |
| 2020 | $8,769 -27% | $33,813 -33.7% |
| 2019 | $12,019 +0.1% | $51,023 +7.7% |
| 2018 | $12,009 +1.8% | $47,377 |
| 2017 | $11,794 +5% | $47,377 |
| 2016 | $11,233 +4.3% | $47,377 +12.4% |
| 2015 | $10,771 +0.7% | $42,156 |
| 2014 | $10,696 +3.1% | $42,156 |
| 2013 | $10,373 +8% | $42,156 -0.1% |
| 2012 | $9,604 +2.4% | $42,192 |
| 2011 | $9,379 +14.1% | $42,192 |
| 2010 | $8,222 -21.6% | $42,192 -25% |
| 2009 | $10,490 +12.7% | $56,254 -5% |
| 2008 | $9,310 +7.6% | $59,215 |
| 2007 | $8,652 +43.9% | $59,215 +58.8% |
| 2006 | $6,012 +2.6% | $37,283 |
| 2005 | $5,859 +5.9% | $37,283 |
| 2004 | $5,532 +0.2% | $37,283 +25.4% |
| 2003 | $5,524 -1.6% | $29,731 |
| 2002 | $5,615 -4.7% | $29,731 |
| 2001 | $5,889 +1.7% | $29,731 -7.4% |
| 2000 | $5,788 +1.3% | $32,103 |
| 1999 | $5,712 | $32,103 |
Find assessor info on the county website
Neighborhood: 60010
Nearby homes
- $524,2004 bd2 ba1.5k sqft14 Eton Ct, South Barrington, IL 60010Off Market
- $921,0005 bd4 ba4k sqft17 Eton Ct, South Barrington, IL 60010Off Market
- $618,9005 bd5 ba1.8k sqft15 Eton Ct, South Barrington, IL 60010Off Market
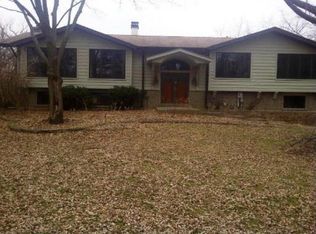
- $625,5004 bd2 ba2.2k sqft8 Avon Ln, South Barrington, IL 60010Off Market
- $747,0005 bd4 ba2.7k sqft4 Avon Ln, South Barrington, IL 60010Off Market
- $600,0003 bd3 ba1.9k sqft13 Eton Ct, South Barrington, IL 60010Off Market
- $665,0004 bd3 ba2.4k sqft29 Windemere Ln, South Barrington, IL 60010Off Market
- $624,5004 bd2 ba2.4k sqft6 Avon Ln, South Barrington, IL 60010Off Market
Nearby schools
GreatSchools rating
- 8/10Frank C Whiteley Elementary SchoolGrades: K-5Distance: 0.6 mi
- 8/10Thomas Jefferson Middle SchoolGrades: 6-8Distance: 0.6 mi
- 10/10Wm Fremd High SchoolGrades: 9-12Distance: 2.3 mi
Schools provided by the listing agent
- Elementary: Frank C Whiteley Elementary Scho
- Middle: Thomas Jefferson Middle School
- High: Wm Fremd High School
- District: 15
Source: MRED as distributed by MLS GRID. This data may not be complete. We recommend contacting the local school district to confirm school assignments for this home.
Get a cash offer in 3 minutes
Find out how much your home could sell for in as little as 3 minutes with a no-obligation cash offer.
Estimated market value
$927,500
Get a cash offer in 3 minutes
Find out how much your home could sell for in as little as 3 minutes with a no-obligation cash offer.
Estimated market value
$927,500
- Illinois
- Cook County
- Hoffman Estates
- 60010
- 16 Eton Ct
Nearby cities
Nearby neighborhoods
Nearby zip codes
Other Hoffman Estates Topics
