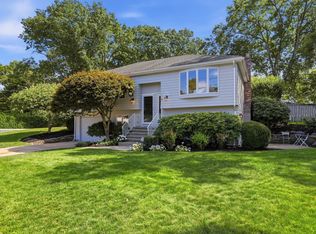
Looking for the perfect home to accommodate the extended family? Look no further! This beautifully maintained & uniquely designed home offers 2 full levels of living space, ideal for multigenerational living or potential in-law use. Featuring two kitchens, two fireplaces, and a flexible layout with a walkout lower level, this home offers exceptional versatility. The open-concept floor plan is thoughtfully designed for seamless entertaining & day-to-day comfort, filled with natural sunlight and generous living areas. Upstairs, you’ll find 3 spacious bedrooms, while the lower level boasts a 4th bedroom complete with a fireplace, walk-in closet, and 3/4 bathroom- a rare and special find in Burlington. Enjoy the professionally landscaped lot, located right on the Lexington line in a quiet, desirable neighborhood. Additional highlights include central air, a two-car garage, & exceptional curb appeal. This hidden gem won't last long—come see all the space and possibilities it has to offer.
Sold for $1,148,700
$1,148,700
16 Eugene Rd, Burlington, MA 01803
4beds
3,083sqft
Single Family Residence
Built in 1963
0.46 Acres Lot
$1,180,500 Zestimate®
$373/sqft
$5,015 Estimated rent
Home value
$1,180,500
$1.09M - $1.27M
$5,015/mo
Zestimate® history
Owner options
List your home for rent
$5,015/mo
Rent Zestimate®
Find your next renter with Zillow Rental Manager. Plus, with online applications, you can quickly screen prospective tenants – for free.
$5,015/mo
Rent Zestimate®
Refinance and save
$7,492/mo
Est. payment
Refinancing to a lower rate could help reduce your monthly payments and save thousands over the life of the loan.
$7,492/mo
Est. payment
Explore your selling options
Work with a Zillow partner agent
Leverage their expertise and Zillow's premium Showcase listings to get your home seen by more buyers.
Get startedList with your own agent
Get your home in front of millions of buyers by listing it on Zillow.
Learn how to do itSell it yourself
Take full control of how buyers see your home on Zillow by listing For Sale by Owner (FSBO).
List your homeWhat's special
Two fireplacesExceptional curb appealProfessionally landscaped lotWalkout lower levelNatural sunlightOpen-concept floor planFlexible layout
Zillow last checked:
Listing updated:
Listed by:
The Joanna Schlansky Residential Team 781-799-4797,
Elite Realty Experts, LLC 781-421-5800,
Joanna Schlansky 781-799-4797
Bought with:
Rebecca Koulalis
Redfin Corp.
Source: MLS PIN,MLS#: 73407154
Facts & features
Interior
Bedrooms & bathrooms
- Bedrooms: 4
- Bathrooms: 3
- Full bathrooms: 2
- 1/2 bathrooms: 1
Primary bedroom
- Features: Bathroom - Half, Ceiling Fan(s), Flooring - Wall to Wall Carpet
- Level: First
- Area: 154
- Dimensions: 11 x 14
Bedroom 2
- Features: Ceiling Fan(s), Flooring - Wall to Wall Carpet
- Level: First
- Area: 143
- Dimensions: 13 x 11
Bedroom 3
- Features: Flooring - Wall to Wall Carpet
- Level: First
- Area: 90
- Dimensions: 10 x 9
Bedroom 4
- Features: Bathroom - 3/4, Fireplace, Ceiling Fan(s), Walk-In Closet(s), Flooring - Laminate
- Level: Basement
- Area: 270
- Dimensions: 15 x 18
Primary bathroom
- Features: Yes
Bathroom 1
- Level: First
Bathroom 2
- Level: Basement
Bathroom 3
- Features: Bathroom - Half
- Level: First
Family room
- Features: Cathedral Ceiling(s), Flooring - Hardwood, Deck - Exterior, Open Floorplan, Recessed Lighting, Slider, Gas Stove
- Level: First
- Area: 437
- Dimensions: 23 x 19
Kitchen
- Features: Flooring - Hardwood, Countertops - Stone/Granite/Solid, Deck - Exterior, Exterior Access, Open Floorplan, Recessed Lighting, Slider, Stainless Steel Appliances, Gas Stove, Lighting - Pendant
- Level: First
- Area: 380
- Dimensions: 20 x 19
Living room
- Features: Flooring - Wall to Wall Carpet
- Level: First
- Area: 208
- Dimensions: 16 x 13
Heating
- Forced Air, Natural Gas, Fireplace(s)
Cooling
- Central Air
Appliances
- Included: Dishwasher, Disposal, Microwave, Refrigerator, Washer, Dryer, Wine Refrigerator
- Laundry: First Floor
Features
- Open Floorplan, Recessed Lighting, Bathroom - 3/4, Kitchen, Bathroom, Bonus Room
- Flooring: Laminate, Flooring - Stone/Ceramic Tile
- Basement: Full,Finished,Walk-Out Access,Interior Entry,Garage Access
- Number of fireplaces: 2
- Fireplace features: Living Room
Interior area
- Total structure area: 3,083
- Total interior livable area: 3,083 sqft
- Finished area above ground: 2,345
- Finished area below ground: 738
Property
Parking
- Total spaces: 6
- Parking features: Attached
- Attached garage spaces: 2
- Uncovered spaces: 4
Features
- Patio & porch: Deck - Composite, Patio
- Exterior features: Deck - Composite, Patio, Storage, Professional Landscaping, Sprinkler System, Stone Wall
Lot
- Size: 0.46 Acres
- Features: Corner Lot
Details
- Parcel number: M:000057 P:000044,396451
- Zoning: RO
Construction
Type & style
- Home type: SingleFamily
- Architectural style: Split Entry
- Property subtype: Single Family Residence
Materials
- Frame
- Foundation: Concrete Perimeter
- Roof: Shingle
Condition
- Year built: 1963
Utilities & green energy
- Electric: 200+ Amp Service
- Sewer: Public Sewer
- Water: Public
- Utilities for property: for Gas Range
Community & HOA
Community
- Features: Public Transportation, Shopping, Park, Medical Facility, House of Worship, Public School
- Security: Security System
HOA
- Has HOA: No
Location
- Region: Burlington
Financial & listing details
- Price per square foot: $373/sqft
- Tax assessed value: $878,700
- Annual tax amount: $7,610
- Date on market: 1/3/2026
Price history
| Date | Event | Price |
|---|---|---|
| 9/30/2025 | Sold | $1,148,700-0.1%$373/sqft |
Source: MLS PIN #73407154 Report a problem | ||
| 7/31/2025 | Contingent | $1,150,000$373/sqft |
Source: MLS PIN #73407154 Report a problem | ||
| 7/21/2025 | Listed for sale | $1,150,000+486.7%$373/sqft |
Source: MLS PIN #73407154 Report a problem | ||
| 11/16/1990 | Sold | $196,000$64/sqft |
Source: Public Record Report a problem | ||
Public tax history
| Year | Property taxes | Tax assessment |
|---|---|---|
| 2025 | $7,610 +4.1% | $878,700 +7.5% |
| 2024 | $7,308 +2.8% | $817,400 +8% |
| 2023 | $7,112 +1.1% | $756,600 +7% |
| 2022 | $7,033 +4.3% | $706,800 +4.3% |
| 2021 | $6,744 +3.8% | $677,800 +0.6% |
| 2020 | $6,497 +1.9% | $674,000 +10.8% |
| 2019 | $6,377 +7.9% | $608,500 +9.3% |
| 2017 | $5,910 +0.6% | $556,500 +8.6% |
| 2016 | $5,872 +1% | $512,400 |
| 2015 | $5,816 +1.3% | $512,400 +7.1% |
| 2014 | $5,740 +1.3% | $478,300 |
| 2013 | $5,668 +2.6% | $478,300 |
| 2012 | $5,524 +3.5% | $478,300 +3.1% |
| 2011 | $5,336 +3.8% | $464,000 -1.6% |
| 2010 | $5,139 +4.1% | $471,500 -5.5% |
| 2009 | $4,937 +6.9% | $498,700 +3.7% |
| 2008 | $4,617 +5.8% | $480,900 +1.4% |
| 2007 | $4,362 +19.3% | $474,100 +16.7% |
| 2006 | $3,657 +18.2% | $406,300 +6.3% |
| 2005 | $3,095 +11.1% | $382,100 +11.1% |
| 2004 | $2,785 +5.3% | $343,800 +6.5% |
| 2003 | $2,646 +2.9% | $322,700 +14.2% |
| 2002 | $2,572 +15.8% | $282,600 +38.7% |
| 1999 | $2,221 | $203,800 |
Find assessor info on the county website
Neighborhood: 01803
Nearby homes
- $1,250,0003 bd2 ba1.8k sqft14 Eugene Rd, Burlington, MA 01803For Sale
- $1,002,6004 bd4 ba3.9k sqft51 Eugene Rd, Burlington, MA 01803Off Market
- $852,1003 bd2 ba1.7k sqft36 Eugene Rd, Burlington, MA 01803Off Market
- $774,7003 bd1 ba1.9k sqft18 Eugene Rd, Burlington, MA 01803Off Market
- $1,138,1005 bd4 ba3.4k sqft19 Eugene Rd, Burlington, MA 01803Off Market
- $1,059,8003 bd2 ba2.2k sqft17 Eugene Rd, Burlington, MA 01803Off Market
- $1,013,7003 bd2 ba3.2k sqft34 Eugene Rd, Burlington, MA 01803Off Market
- $936,5003 bd2 ba2.4k sqft12 Eugene Rd, Burlington, MA 01803Off Market
Nearby schools
GreatSchools rating
- 6/10Memorial Elementary SchoolGrades: K-5Distance: 2.2 mi
- 8/10Marshall Simonds Middle SchoolGrades: 6-8Distance: 2.3 mi
- 7/10Burlington High SchoolGrades: PK,9-12Distance: 1.7 mi
Schools provided by the listing agent
- Elementary: Memorial
- Middle: Msms
- High: Bhs
Source: MLS PIN. This data may not be complete. We recommend contacting the local school district to confirm school assignments for this home.
Get a cash offer in 3 minutes
Find out how much your home could sell for in as little as 3 minutes with a no-obligation cash offer.
Estimated market value
$1,180,500
Get a cash offer in 3 minutes
Find out how much your home could sell for in as little as 3 minutes with a no-obligation cash offer.
Estimated market value
$1,180,500
- Massachusetts
- Middlesex County
- Burlington
- 01803
- 16 Eugene Rd
