Skip main navigation
Off market
Street View
  • $921,100

    16 Evelyn Way, Seekonk, MA 02771

    3beds
    2,723sqft
    Single Family Residence
    Built in 2010
    0.74 Acres Lot
    $921,100 Zestimate®
    $338/sqft
    $5,100 Estimated rent

    Home value

    $921,100

    $875,000 - $967,000

    $5,100/mo

    Zestimate® history
    Loading
    Loading...

    Owner options

    List your home for rent

    $5,100/mo

    Rent Zestimate®

    Find your next renter with Zillow Rental Manager. Plus, with online applications, you can quickly screen prospective tenants – for free.

    Learn more

    $5,100/mo

    Rent Zestimate®

    Refinance and save

    $5,771/mo

    Est. payment

    Refinancing to a lower rate could help reduce your monthly payments and save thousands over the life of the loan.

    See today's rates

    $5,771/mo

    Est. payment

    Explore your selling options

    Work with a Zillow partner agent

    Leverage their expertise and Zillow's premium Showcase listings to get your home seen by more buyers.

    Get started

    List with your own agent

    Get your home in front of millions of buyers by listing it on Zillow.

    Learn how to do it

    Sell it yourself

    Take full control of how buyers see your home on Zillow by listing For Sale by Owner (FSBO).

    List your home

    What's special

    Flex roomCenter islandCustom woodworkCozy fireplacePrimary suiteLovely formal dining roomBonus room

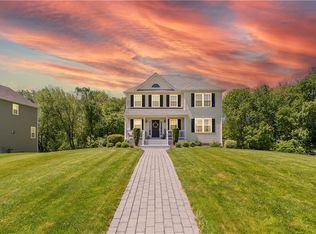
    MULTIPLE OFFERS Deadline 5/8 at 2pm. Seekonk Stunner! Nestled on a private lot in desirable Banna Estates, this sprawling 3-4 bedroom home has it all! The well-appointed interior is bathed in sunlight & includes an impressive 2-story foyer w/ custom woodwork. The spacious eat-in kitchen boasts a center island, while the living room features a cozy fireplace, & surround sound. A lovely formal dining room, half bath, & private home office complete the first floor. Head upstairs to the primary suite complete w/ walk-in closet, jacuzzi tub & double vanity, as well as two more bedrooms, a bonus room, a 2nd full bath & a laundry room. The finished lower level features a flex room w/ closet & a large family/media room with an impressive wet bar & sliders to the yard. Head outside to a spacious yard & a multi-level composite deck complete with a private, above-ground pool. W/ natural gas heat, central air, irrigation, alarm system, and whole house generator. Seller to find suitable housing

    This property is off market, which means it's not currently listed for sale or rent on Zillow. This may be different from what's available on other websites or public sources.

    Zillow last checked:

    Listing updated:

    Listed by:

    Alyson Roslonek 401-529-7030,

    RE/MAX River's Edge 401-433-5100,

    Alyson Roslonek 401-529-7030

    Bought with:

    Ellen Connelly

    RE/MAX Real Estate Center

    Source: MLS PIN,MLS#: 73107673

    Facts & features

    Interior

    Bedrooms & bathrooms
    • Bedrooms: 3
    • Bathrooms: 3
    • Full bathrooms: 2
    • 1/2 bathrooms: 1
    Primary bedroom
    • Features: Bathroom - Full, Bathroom - Double Vanity/Sink, Ceiling Fan(s), Walk-In Closet(s), Flooring - Wall to Wall Carpet, Cable Hookup, Recessed Lighting
    • Level: Second
    • Area: 270
    • Dimensions: 15 x 18
    Bedroom 2
    • Features: Ceiling Fan(s), Walk-In Closet(s), Flooring - Wall to Wall Carpet
    • Level: Second
    • Area: 180
    • Dimensions: 12 x 15
    Bedroom 3
    • Features: Ceiling Fan(s), Closet, Flooring - Wall to Wall Carpet
    • Level: Second
    • Area: 156
    • Dimensions: 12 x 13
    Primary bathroom
    • Features: Yes
    Bathroom 1
    • Features: Bathroom - Half
    • Level: First
    Bathroom 2
    • Features: Bathroom - Full, Bathroom - Double Vanity/Sink, Bathroom - Tiled With Tub & Shower, Closet - Linen, Flooring - Stone/Ceramic Tile, Countertops - Stone/Granite/Solid, Jacuzzi / Whirlpool Soaking Tub
    • Level: Second
    Bathroom 3
    • Features: Bathroom - Double Vanity/Sink, Bathroom - With Tub & Shower, Closet - Linen, Countertops - Stone/Granite/Solid
    • Level: Second
    Dining room
    • Features: Flooring - Hardwood, Wainscoting, Lighting - Pendant, Crown Molding, Decorative Molding
    • Level: First
    • Area: 255
    • Dimensions: 17 x 15
    Family room
    • Features: Closet/Cabinets - Custom Built, Flooring - Stone/Ceramic Tile, Flooring - Wall to Wall Carpet, Wet Bar, Cable Hookup, Exterior Access, Recessed Lighting, Remodeled
    • Level: Basement
    • Area: 330
    • Dimensions: 22 x 15
    Kitchen
    • Features: Flooring - Stone/Ceramic Tile, Dining Area, Pantry, Countertops - Stone/Granite/Solid, Kitchen Island, Breakfast Bar / Nook, Open Floorplan, Slider, Stainless Steel Appliances, Storage
    • Level: Main,First
    • Area: 360
    • Dimensions: 24 x 15
    Living room
    • Features: Flooring - Hardwood, Window(s) - Picture, Cable Hookup, Open Floorplan, Recessed Lighting
    • Level: Main,First
    • Area: 255
    • Dimensions: 17 x 15
    Heating
    • Forced Air, Natural Gas
    Cooling
    • Central Air
    Appliances
    • Included: Gas Water Heater, Tankless Water Heater, Oven, Dishwasher, Microwave, Range, Refrigerator, Washer, Dryer
    • Laundry: Flooring - Stone/Ceramic Tile, Attic Access, Second Floor
    Features
    • Closet, Bonus Room, Den, Great Room, Wired for Sound
    • Flooring: Tile, Carpet, Hardwood, Flooring - Wall to Wall Carpet, Laminate
    • Doors: Insulated Doors
    • Windows: Insulated Windows, Screens
    • Basement: Full,Finished,Walk-Out Access,Interior Entry
    • Number of fireplaces: 1
    • Fireplace features: Living Room
    Interior area
    • Total structure area: 2,723
    • Total interior livable area: 2,723 sqft

    Property

    Parking
    • Total spaces: 6
    • Parking features: Attached, Garage Door Opener, Paved Drive, Paved
    • Attached garage spaces: 2
    • Uncovered spaces: 4
    Features
    • Patio & porch: Deck - Composite, Patio
    • Exterior features: Deck - Composite, Patio, Pool - Above Ground, Rain Gutters, Professional Landscaping, Sprinkler System, Screens
    • Has private pool: Yes
    • Pool features: Above Ground
    Lot
    • Size: 0.74 Acres
    • Features: Easements
    Details
    • Parcel number: M:0200 B:0000 L:06140,4743821
    • Zoning: R1

    Construction

    Type & style
    • Home type: SingleFamily
    • Architectural style: Colonial
    • Property subtype: Single Family Residence
    Materials
    • Frame
    • Foundation: Concrete Perimeter
    • Roof: Shingle
    Condition
    • Year built: 2010

    Utilities & green energy

    • Electric: Generator, 200+ Amp Service, Generator Connection
    • Sewer: Private Sewer
    • Water: Public
    • Utilities for property: for Gas Range, for Gas Oven, Generator Connection
    Green energy
    • Energy efficient items: Thermostat

    Community & HOA

    Community
    • Features: Public Transportation, Shopping, Park, Walk/Jog Trails, Golf, Bike Path, Conservation Area, Highway Access, House of Worship, Private School, Public School, T-Station
    • Security: Security System
    • Subdivision: Banna Estates
    HOA
    • Has HOA: No
    Location
    • Region: Seekonk

    Financial & listing details

    • Price per square foot: $338/sqft
    • Tax assessed value: $550,700
    • Annual tax amount: $7,346
    • Date on market: 1/12/2026

    Price history

    DateEventPrice
    6/28/2023Sold$780,000+2.8%$286/sqft
    Source: MLS PIN #73107673 Report a problem
    5/9/2023Contingent$759,000$279/sqft
    Source: MLS PIN #73107673 Report a problem
    5/4/2023Listed for sale$759,000+389.7%$279/sqft
    Source: MLS PIN #73107673 Report a problem
    9/24/2009Sold$155,000+3.3%$57/sqft
    Source: Public Record Report a problem
    7/21/2009Sold$150,000$55/sqft
    Source: Public Record Report a problem

    Public tax history

    YearProperty taxesTax assessment
    2025$9,602 +7%$777,500 +7%
    2024$8,974 +11.8%$726,600 +18.6%
    2023$8,029 +9.3%$612,400 +11.2%
    2022$7,346 +2.8%$550,700 +4.6%
    2021$7,143 +2.6%$526,400 -0.5%
    2020$6,964 +3.7%$528,800 +2.9%
    2019$6,713 +3.6%$514,000 +5.9%
    2018$6,481 +3%$485,500 +3.9%
    2017$6,290 +1.2%$467,300 +0.9%
    2016$6,213 +4%$463,300 +2.6%
    2015$5,972 +2.4%$451,400 +3.2%
    2014$5,833 +2.6%$437,600 -1.8%
    2013$5,683 +2.9%$445,700 -1.6%
    2012$5,521 +6.6%$452,900 -0.4%
    2011$5,181 +200.2%$454,900 +178.6%
    2010$1,726 $163,300
    Find assessor info on the county website

    Neighborhood: 02771

    Nearby schools

    GreatSchools rating
    Schools provided by the listing agent
    • Elementary: Aitken Elem.
    • Middle: Hurley Middle
    • High: Shs

    Source: MLS PIN. This data may not be complete. We recommend contacting the local school district to confirm school assignments for this home.

    Get a cash offer in 3 minutes
    Find out how much your home could sell for in as little as 3 minutes with a no-obligation cash offer.
    Estimated market value
    $921,100
    Get a cash offer in 3 minutes
    Find out how much your home could sell for in as little as 3 minutes with a no-obligation cash offer.
    Estimated market value
    $921,100