Experience Paradise Valley at its finest! This exceptional property features a beautifully renovated 3-bedroom, 2-bath, 3,200-SQFt home; a massive 2,000-SQF temperature-controlled shop; 2 custom cabins & a private lot w/unobstructed views of Paradise Valley's Absaroka Mountain Range! In addition, this home has been newly renovated w/a sophisticated-vintage design that seamlessly blends clean, modern lines w/high-end materials. The kitchen is a true SHOWSTOPPER, w/marble-inspired quartz countertops, great cabinet & counter space, a large island & premium appliances! - You'll love the vintage-inspired Verona gas range in a vibrant blue. Open concept living & dining areas feature vaulted ceilings & oversized glass doors that flood the space w/natural light & endless mountain views. The living room is warm and inviting, w/a retro vibe inspired by the cast-iron gas stove w/its natural stone surround! The private master bedroom w/a spa-like ensuite offers an oversized soaking tub, a walk-in shower, a generous closet space & its own hot water on-demand system. The west wing of the house is built into the hillside & offers great storage & pantry space; a stylish 3/4 bath w/custom tile; an office space / family room; laundry area w/a stackable washing machine & dryer & 2 additional bedrooms & access to the basement. The basement is a versatile 700-SQF space that includes water, upgraded electrical services & a private exit that opens to the lower lot! On the lower lot, two custom cabins built w/reclaimed lumber, metal roofs, covered porches & private driveway access are ready for your finishing touches! The 2,000-SQF shop is fully equipped w/state-of-the-art heating, cooling & electrical systems, making it ideal for multiple purposes —the small town of Emigrant, Montana, has it all - a grocery store, a local bank, a post office, fly shops, restaurants, bars & a vibrant local scene w/live music at the historic Old Saloon!. In addition, Emigrant offers endless adventures on the Yellowstone River & a five-star restaurants at Chico Hot Springs and Sage Lodge & is just 30 minutes from Yellowstone National Park & 20 minutes to the lively town of Livingston, Montana! SELLER FINANCING AVAILABLE!
Sold
Price Unknown
16 Evening Star Dr, Emigrant, MT 59027
3beds
3,219sqft
Single Family Residence
Built in 1989
1.43 Acres Lot
$846,400 Zestimate®
$--/sqft
$2,541 Estimated rent
Home value
$846,400
Estimated sales range
Not available
$2,541/mo
Zestimate® history
Owner options
List your home for rent
$2,541/mo
Rent Zestimate®
Find your next renter with Zillow Rental Manager. Plus, with online applications, you can quickly screen prospective tenants – for free.
$2,541/mo
Rent Zestimate®
Refinance and save
$250/mo
Est. payment
Refinancing to a lower rate could help reduce your monthly payments and save thousands over the life of the loan.
$250/mo
Est. payment
Explore your selling options
Work with a Zillow partner agent
Leverage their expertise and Zillow's premium Showcase listings to get your home seen by more buyers.
Get startedList with your own agent
Get your home in front of millions of buyers by listing it on Zillow.
Learn how to do itSell it yourself
Take full control of how buyers see your home on Zillow by listing For Sale by Owner (FSBO).
List your homeWhat's special
Unobstructed viewsEndless mountain viewsClean modern linesPrivate exitCustom cabinsMarble-inspired quartz countertopsTemperature-controlled shop
Zillow last checked:
Listing updated:
Listed by:
Jackie Wickens & Trecie Wheat Hughes Team 406-451-3485,
Yellowstone Brokers,
Trecie Wheat Hughes 406-579-5416,
Yellowstone Brokers
Bought with:
Non Member
Non-Member Office
Source: Big Sky Country MLS,MLS#: 405100Originating MLS: Big Sky Country MLS
Facts & features
Interior
Bedrooms & bathrooms
- Bedrooms: 3
- Bathrooms: 2
- Full bathrooms: 1
- 3/4 bathrooms: 1
Rooms
- Room types: Three Quarter Bath, Dining Room, Family Room, Full Bath, Kitchen, Laundry, Living Room, Primary Bedroom
Primary bedroom
- Level: Main
Bedroom
- Level: Main
Dining room
- Level: Main
Family room
- Level: Main
Other
- Level: Main
Kitchen
- Level: Main
Laundry
- Level: Main
Living room
- Level: Main
Other
- Level: Main
Heating
- Propane, Stove, Wall Furnace
Cooling
- Ceiling Fan(s), Wall/Window Unit(s)
Appliances
- Included: Dryer, Dishwasher, Range, Refrigerator, Washer, Some Gas Appliances, Stove
Features
- Vaulted Ceiling(s), Window Treatments, Bedroom on Main Level, Main Level Primary
- Flooring: Laminate, Tile
- Windows: Window Coverings
- Basement: Walk-Out Access
Interior area
- Total structure area: 3,219
- Total interior livable area: 3,219 sqft
- Finished area above ground: 2,519
Property
Parking
- Total spaces: 2
- Parking features: Detached, Garage, Other
- Garage spaces: 2
- Has uncovered spaces: Yes
Features
- Levels: One
- Stories: 1
- Patio & porch: Deck, Porch
- Exterior features: Gravel Driveway
- Has view: Yes
- View description: Farmland, Mountain(s), Rural, River, Creek/Stream, Valley
- Has water view: Yes
- Water view: River,Creek/Stream
Lot
- Size: 1.43 Acres
- Features: Adjacent To Public Land
Details
- Additional structures: Guest House, Greenhouse, Workshop
- Parcel number: 0006853574
- Zoning description: None/Unknown
- Special conditions: Standard
Construction
Type & style
- Home type: SingleFamily
- Architectural style: Ranch
- Property subtype: Single Family Residence
Materials
- Wood Siding
- Roof: Metal
Condition
- New construction: No
- Year built: 1989
Utilities & green energy
- Sewer: Septic Tank
- Water: Well
- Utilities for property: Electricity Connected, Propane, Septic Available, Water Available
Community & HOA
Community
- Security: Security System, Heat Detector, Smoke Detector(s)
- Subdivision: Glastonbury
HOA
- Has HOA: Yes
- Amenities included: Playground, Park, RV Parking, Trail(s)
- Services included: Road Maintenance
- HOA fee: $250 annually
Location
- Region: Emigrant
Financial & listing details
- Tax assessed value: $881,066
- Annual tax amount: $3,814
- Date on market: 8/30/2025
- Cumulative days on market: 288 days
- Listing terms: Cash,Contract,1031 Exchange,Owner May Carry,3rd Party Financing
- Ownership: Full
- Electric utility on property: Yes
- Road surface type: Gravel
Price history
| Date | Event | Price |
|---|---|---|
| 9/14/2026 | Sold | -- |
Source: Big Sky Country MLS #405100 Report a problem | ||
| 6/14/2026 | Contingent | $999,000$310/sqft |
Source: Big Sky Country MLS #405100 Report a problem | ||
| 11/1/2025 | Price change | $999,000-16.8%$310/sqft |
Source: Big Sky Country MLS #405100 Report a problem | ||
| 8/30/2025 | Listed for sale | $1,200,000$373/sqft |
Source: Big Sky Country MLS #405100 Report a problem | ||
Public tax history
| Year | Property taxes | Tax assessment |
|---|---|---|
| 2025 | $2,879 -16.1% | $881,066 +11.8% |
| 2024 | $3,430 +34.3% | $787,912 +14.7% |
| 2023 | $2,554 +18.1% | $686,900 +50.5% |
| 2022 | $2,163 +1.1% | $456,300 |
| 2021 | $2,139 +3.7% | $456,300 +16.7% |
| 2020 | $2,063 -6.4% | $391,125 |
| 2019 | $2,203 +6.4% | $391,125 +21.1% |
| 2018 | $2,071 +1.2% | $322,942 |
| 2017 | $2,046 +3.5% | $322,942 -0.5% |
| 2016 | $1,977 +12.3% | $324,414 |
| 2015 | $1,761 +5.1% | $324,414 +94.4% |
| 2014 | $1,676 -1.7% | $166,850 +1.8% |
| 2013 | $1,704 +4.8% | $163,827 +7.4% |
| 2012 | $1,626 | $152,526 |
| 2011 | -- | -- |
| 2010 | -- | -- |
| 2009 | -- | -- |
| 2008 | -- | $191,400 |
| 2007 | -- | $191,400 |
| 2006 | -- | $191,400 +1.8% |
| 2005 | -- | $188,000 |
| 2004 | -- | $188,000 |
| 2003 | -- | $188,000 -10.4% |
| 2002 | -- | $209,722 |
| 2000 | -- | $209,722 |
Find assessor info on the county website
Neighborhood: 59027
Nearby homes
- $249,9184 bd2 ba2.3k sqft11 Evening Star Ln, Emigrant, MT 59027Off Market
- $225,825-- bd-- ba-- sqft11 Evening Star Ln, Emigrant, MT 59027Off Market
- $--4 bd3 ba3.1k sqft11 Evening Star Dr, Emigrant, MT 59027Sold
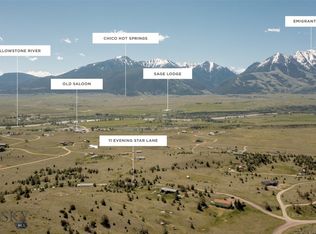
- $594,5007 bd3 ba3.2k sqft5 Evening Star Dr, Emigrant, MT 59027Off Market
- $679,4002 bd1 ba1.4k sqft37 Pisces Way, Emigrant, MT 59027Off Market
- $526,0003 bd2 ba1.9k sqft3 Evening Star Ln, Emigrant, MT 59027Off Market
- $--3 bd3 ba2.2k sqft3 Evening Star Dr, Emigrant, MT 59027Sold
- $769,4002 bd2 ba2.3k sqft54 Orion Way, Emigrant, MT 59027Off Market
Nearby schools
GreatSchools rating
- NAArrowhead SchoolGrades: PK-4Distance: 4 mi
- NAArrowhead 7-8Grades: 5-8Distance: 4 mi
- 5/10Park High SchoolGrades: 9-12Distance: 21.5 mi
- Montana
- Park County
- Emigrant
- 59027
- 16 Evening Star Dr
