Meticulously maintained home in Lenox Woods, featuring an open floor plan with wood flooring, upgraded wood kitchen cabinets, SST appliances, granite/marble counter tops and many upgrades. Upstairs you will find en-suite bedrooms or den. Step out your door to enjoy hiking the many groomed trails in Kennedy Park. Just 1.5 miles to charming downtown Lenox where you will find many restaurants , shops and galleries. Only 2.5 miles to Tanglewood. Landscaping and exterior are maintained by condo assoc. Enjoy easy year round living in the Berkshires.
Sold for $607,000
$607,000
16 Evergreen Trl Unit 16, Lenox, MA 01240
3beds
1,931sqft
Condominium, Townhouse
Built in 2011
-- sqft lot
$644,200 Zestimate®
$314/sqft
$3,459 Estimated rent
Home value
$644,200
$606,000 - $683,000
$3,459/mo
Zestimate® history
Owner options
List your home for rent
$3,459/mo
Rent Zestimate®
Find your next renter with Zillow Rental Manager. Plus, with online applications, you can quickly screen prospective tenants – for free.
$3,459/mo
Rent Zestimate®
Refinance and save
$4,379/mo
Est. payment
Refinancing to a lower rate could help reduce your monthly payments and save thousands over the life of the loan.
$4,379/mo
Est. payment
Explore your selling options
Work with a Zillow partner agent
Leverage their expertise and Zillow's premium Showcase listings to get your home seen by more buyers.
Get startedList with your own agent
Get your home in front of millions of buyers by listing it on Zillow.
Learn how to do itSell it yourself
Take full control of how buyers see your home on Zillow by listing For Sale by Owner (FSBO).
List your homeWhat's special
Zillow last checked:
Listing updated:
Listed by:
Derek Greene 860-560-1006,
The Greene Realty Group 860-560-1006
Bought with:
Non Member
Non Member Office
Source: MLS PIN,MLS#: 73237930
Facts & features
Interior
Bedrooms & bathrooms
- Bedrooms: 3
- Bathrooms: 3
- Full bathrooms: 2
- 1/2 bathrooms: 1
- Main level bathrooms: 1
Primary bedroom
- Features: Closet, Closet/Cabinets - Custom Built, Flooring - Wall to Wall Carpet
- Level: Second
Bedroom 2
- Features: Closet
- Level: Second
Primary bathroom
- Features: Yes
Bathroom 1
- Features: Bathroom - Half, Closet, Countertops - Upgraded
- Level: Main,First
Bathroom 2
- Features: Bathroom - Full, Bathroom - Double Vanity/Sink, Bathroom - Tiled With Shower Stall, Closet - Linen, Countertops - Upgraded
- Level: Second
Bathroom 3
- Features: Bathroom - Full, Bathroom - With Tub, Countertops - Upgraded
- Level: Second
Dining room
- Features: Flooring - Wood
- Level: First
Kitchen
- Features: Flooring - Wood, Pantry, Countertops - Stone/Granite/Solid, Countertops - Upgraded, Cabinets - Upgraded, Open Floorplan, Recessed Lighting, Stainless Steel Appliances
- Level: First
Living room
- Features: Flooring - Wood
- Level: First
Heating
- Central, Forced Air, Natural Gas
Cooling
- Central Air
Appliances
- Included: Range, Disposal, Microwave, Dryer, ENERGY STAR Qualified Refrigerator, ENERGY STAR Qualified Dishwasher, ENERGY STAR Qualified Washer, Plumbed For Ice Maker
- Laundry: Electric Dryer Hookup, Second Floor, In Unit, Washer Hookup
Features
- Flooring: Wood
- Doors: Storm Door(s)
- Windows: Insulated Windows, Screens
- Basement: None
- Number of fireplaces: 1
- Common walls with other units/homes: 2+ Common Walls
Interior area
- Total structure area: 1,931
- Total interior livable area: 1,931 sqft
Property
Parking
- Total spaces: 2
- Parking features: Attached, Garage Door Opener, Off Street
- Attached garage spaces: 1
- Uncovered spaces: 1
Features
- Entry location: Unit Placement(Street)
- Exterior features: Screens, Professional Landscaping
- Waterfront features: Lake/Pond, 1 to 2 Mile To Beach, Beach Ownership(Public)
Details
- Parcel number: M:22 B:042 P:0004 U:16,4875682
- Zoning: C-3A
Construction
Type & style
- Home type: Townhouse
- Property subtype: Condominium, Townhouse
Materials
- Roof: Shingle
Condition
- Year built: 2011
Utilities & green energy
- Electric: Circuit Breakers
- Sewer: Public Sewer
- Water: Public
- Utilities for property: for Electric Range, for Electric Oven, for Electric Dryer, Washer Hookup, Icemaker Connection
Green energy
- Energy efficient items: Thermostat
Community & HOA
Community
- Features: Public Transportation, Shopping, Park, Walk/Jog Trails, Public School
- Security: Security System
HOA
- Services included: Water, Sewer, Insurance, Maintenance Structure, Road Maintenance, Maintenance Grounds, Snow Removal, Trash
- HOA fee: $500 monthly
Location
- Region: Lenox
Financial & listing details
- Price per square foot: $314/sqft
- Tax assessed value: $465,100
- Annual tax amount: $4,218
- Date on market: 1/20/2026
Price history
| Date | Event | Price |
|---|---|---|
| 6/20/2024 | Sold | $607,000+10.6%$314/sqft |
Source: MLS PIN #73237930 Report a problem | ||
| 5/21/2024 | Pending sale | $549,000$284/sqft |
Source:  BCMLS #243231 Report a problem BCMLS #243231 Report a problem | ||
| 5/15/2024 | Listed for sale | $549,000$284/sqft |
Source: MLS PIN #73237930 Report a problem | ||
Public tax history
Tax history is unavailable.
Neighborhood: 01240
Nearby homes
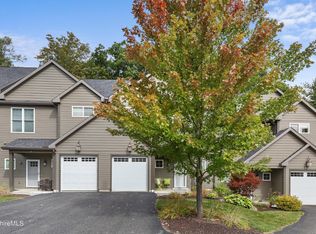
- $600,0003 bd3 ba1.9k sqft12 Evergreen Trl UNIT 12, Lenox, MA 01240Sold
- $831,2004 bd2 ba2.5k sqft65 W Dugway Rd, Lenox, MA 01240Off Market
- $--4 Acres0 W Dugway Rd, Lenox, MA 01240Off Market
- $93,100-- bd-- ba-- sqftW Dugway Rd, Lenox, MA 01240Off Market
- $514,300-- bd126 ba-- sqft130 Pittsfield Lenox Rd, Lenox, MA 01240Off Market
- $590,8003 bd2 ba1.6k sqft22 Evergreen Trl, Lenox, MA 01240Off Market
- $627,0003 bd4 ba2.5k sqft13 Evergreen Trl, Lenox, MA 01240Sold
- $598,7003 bd3 ba1.6k sqft22 Evergreen Trl UNIT 22, Lenox, MA 01240Off Market
Nearby schools
GreatSchools rating
- 8/10Morris ElementaryGrades: PK-5Distance: 2.1 mi
- 7/10Lenox Memorial High SchoolGrades: 6-12Distance: 2.4 mi
Schools provided by the listing agent
- Elementary: Morris
- Middle: Lenox Memorial
- High: Lenox Memorial
Source: MLS PIN. This data may not be complete. We recommend contacting the local school district to confirm school assignments for this home.


Get pre-qualified for a loan
At Zillow Home Loans, we can pre-qualify you in as little as 5 minutes with no impact to your credit score.An equal housing lender. NMLS #10287.
Sell for more on Zillow
Get a Zillow Showcase℠ listing at no additional cost and you could sell for .
$644,200
2% more
+$12,884
With Zillow Showcase(estimated)
$657,084
- Massachusetts
- Berkshire County
- Lenox
- 01240
- 16 Evergreen Trl Unit 16
Nearby cities
Nearby neighborhoods
Nearby zip codes
Other Lenox Topics
