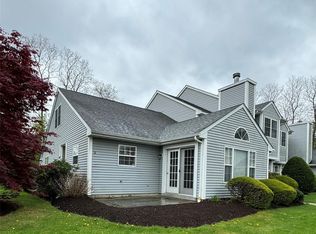
This immaculate, 1,413 SF 2 bedroom, 2 1/2 bath townhome sits in the highly sought-after Cedar Valley development, less than a mile from the charming Village of Pawling. Residents here enjoy a wonderful array of amenities, including a clubhouse, inground pool, and four brand-new pickleball courts, all within a community that perfectly balances privacy and convenience. Step inside to a welcoming entry with a vaulted ceiling that sets a spacious tone. The main level flows effortlessly into an expansive open-concept living and dining area—one massive, light-filled room anchored by French doors that open to a stone patio. Beyond the patio, mature woods create a serene, natural backdrop that feels worlds away from everyday hustle. The country kitchen is warm and functional, featuring updated appliances, generous cabinetry and counter space, a convenient pantry, and a pass-through window to the dining area. A double window bathes the space in sunlight, offering the perfect spot for a breakfast table. A powder room and mechanical closet complete the thoughtfully laid out first floor. Upstairs, the primary bedroom suite provides a peaceful retreat with a large walk-in closet and an attached bath boasting a walk-in shower and linen closet. The nicely sized second bedroom offers its own attached full bath with a fitted tub. Between the two bedrooms, the washer and dryer are tucked away for everyday convenience, while pull-down attic stairs provide excellent additional storage. The home also includes two unassigned parking spots with parking available in front of the complex. Located less than a mile from the heart of the Village of Pawling, this residence puts boutique shops, fine dining, casual eateries, pubs, and the seasonal farmers market right at your fingertips. Outdoor enthusiasts will love easy access to Lakeside Park, Pawling’s town park, the Appalachian Trail, and the Dutchess Rail Trail via the newly completed connector. Golf lovers will appreciate Dutcher Golf Course just across the road. Best of all, the Pawling Metro-North station is only a little over a mile away, offering a convenient 90-minute commute to NYC. This townhome truly delivers the ideal blend of modern comfort, community amenities, and an unbeatable Hudson Valley lifestyle.
Pending
$360,000
16 Evergreen Way, Pawling, NY 12564
2beds
1,413sqft
Single Family Residence, Residential
Built in 1997
871 Square Feet Lot
$-- Zestimate®
$255/sqft
$400/mo HOA
What's special
- 43 days
- 535
- 16
Likely to sell faster than
Zillow last checked:
Listing updated:
Listed by:
McGrath Realty Inc 845-855-5550,
Claudia Jiskra 914-447-3761
Source: OneKey® MLS as distributed by MLS GRID,MLS#: 1028659
Facts & features
Interior
Bedrooms & bathrooms
- Bedrooms: 2
- Bathrooms: 3
- Full bathrooms: 2
- 1/2 bathrooms: 1
Other
- Description: Entry, eat-in-kitchen with pass-thru window to the dining area and pantry, open floor plan between the living room and dining room combo with French doors to back patio area with storage room, half bath, mechanical closet
- Level: First
Other
- Description: Primary bedroom with nicely sized bathroom and linen closet, large walk-in closet, second bedroom with bathroom, double door laundry closet
- Level: Second
Heating
- Electric, Forced Air
Cooling
- Central Air
Appliances
- Included: Dishwasher, Dryer, Electric Oven, Microwave, Refrigerator, Washer
- Laundry: In Hall
Features
- Eat-in Kitchen, High Speed Internet, Open Floorplan, Primary Bathroom, Walk-In Closet(s)
- Flooring: Carpet, Laminate
- Attic: Pull Stairs
- Has fireplace: No
Interior area
- Total structure area: 1,413
- Total interior livable area: 1,413 sqft
Property
Parking
- Total spaces: 2
- Parking features: Unassigned
Features
- Levels: Two
- Patio & porch: Patio
- Exterior features: Lighting, Mailbox
- Has private pool: Yes
- Pool features: Fenced, In Ground, Outdoor Pool
- Has view: Yes
- View description: Neighborhood
Lot
- Size: 871 Square Feet
- Features: Landscaped, Level, Near Golf Course, Near Public Transit, Near School, Near Shops
Details
- Parcel number: 1340897056010306110000
- Special conditions: None
Construction
Type & style
- Home type: SingleFamily
- Property subtype: Single Family Residence, Residential
- Attached to another structure: Yes
Materials
- Vinyl Siding
Condition
- Year built: 1997
Utilities & green energy
- Sewer: Public Sewer
- Water: Private
- Utilities for property: Cable Connected, Electricity Connected
Community & HOA
Community
- Subdivision: Cedar Valley
HOA
- Has HOA: Yes
- Amenities included: Clubhouse, Pool, Tennis Court(s)
- Services included: Common Area Maintenance, Maintenance Grounds, Pool Service, Snow Removal, Trash, Water
- HOA fee: $400 monthly
- HOA name: Quantum Property Management LLC
- HOA phone: 347-527-2089
Location
- Region: Pawling
Financial & listing details
- Price per square foot: $255/sqft
- Tax assessed value: $85,300
- Annual tax amount: $6,336
- Date on market: 7/22/2026
- Cumulative days on market: 43 days
- Listing agreement: Exclusive Right To Sell
- Inclusions: Refrigerator, Dishwasher, Microwave, Stove, Washer and Dryer
- Electric utility on property: Yes
Estimated market value
Not available
Estimated sales range
Not available
Not available
Price history
| Date | Event | Price |
|---|---|---|
| 8/14/2026 | Pending sale | $360,000$255/sqft |
Source:  OneKey® MLS as distributed by MLS GRID #1028659 Report a problem OneKey® MLS as distributed by MLS GRID #1028659 Report a problem | ||
| 7/22/2026 | Listed for sale | $360,000+21718.2%$255/sqft |
Source: OneKey® MLS as distributed by MLS GRID #1028659 Report a problem | ||
| 7/27/2018 | Listing removed | $1,975$1/sqft |
Source: BHHS Hudson Valley Properties #4834248 Report a problem | ||
| 7/21/2018 | Listed for rent | $1,975$1/sqft |
Source: BHHS Hudson Valley Properties #4834248 Report a problem | ||
| 5/8/2008 | Listing removed | $1,650$1/sqft |
Source: RealEstateShows.com #2728658 Report a problem | ||
| 4/26/2008 | Listed for sale | $1,650-99.5%$1/sqft |
Source: RealEstateShows.com #2728658 Report a problem | ||
| 11/14/2007 | Listing removed | $320,000$226/sqft |
Source: Owner Report a problem | ||
| 11/5/2007 | Price change | $320,000-5.9%$226/sqft |
Source: Owner Report a problem | ||
| 10/31/2007 | Listed for sale | $340,000+23.6%$241/sqft |
Source: Owner Report a problem | ||
| 7/5/2007 | Sold | $275,000+108.3%$195/sqft |
Source: Public Record Report a problem | ||
| 11/22/1999 | Sold | $132,000+3.8%$93/sqft |
Source: Public Record Report a problem | ||
| 6/2/1998 | Sold | $127,226$90/sqft |
Source: Public Record Report a problem | ||
Public tax history
| Year | Property taxes | Tax assessment |
|---|---|---|
| 2025 | -- | $85,300 |
| 2024 | -- | $85,300 |
| 2023 | -- | $85,300 |
| 2022 | -- | $85,300 |
| 2021 | -- | $85,300 |
| 2020 | -- | $85,300 |
| 2019 | -- | $85,300 |
| 2018 | -- | $85,300 |
| 2017 | $5,798 | $85,300 |
| 2016 | -- | $85,300 |
| 2015 | -- | $85,300 |
| 2014 | -- | $85,300 |
| 2012 | -- | $85,300 |
| 2011 | -- | $85,300 -3.9% |
| 2010 | -- | $88,800 |
| 2009 | -- | $88,800 |
| 2008 | -- | $88,800 |
| 2007 | -- | $88,800 |
| 2006 | -- | $88,800 |
| 2005 | -- | $88,800 -4.4% |
| 2004 | -- | $92,900 |
Find assessor info on the county website
Monthly payment
Climate risks
Neighborhood: 12564
Nearby schools
Schools provided by the listing agent
- Elementary: Pawling Elementary School
- Middle: Pawling Middle School
- High: Pawling High School
Source: OneKey® MLS as distributed by MLS GRID. This data may not be complete. We recommend contacting the local school district to confirm school assignments for this home.

Similar homes
- $424,9292 bd2 ba1.4k sqft10 Evergreen Way, Pawling, NY 12564For Sale

 MLS ID #1044051, Katherine Robles De Perez, Listing by: BHHS Hudson Valley Properties. OneKey® MLS as distributed by MLS GRID
 - $424,9292 bd2 ba1.4k sqft10 Evergreen Way, Pawling, NY 12564For SaleBHHS broker feed
- $525,0003 bd3 ba1.9k sqft66 Reservoir Road, Pawling, NY 12564For Sale
 MLS ID #1033232, Susan Wynne, Listing by: RE/MAX Town & Country. OneKey® MLS as distributed by MLS GRID
 - $410,0002 bd3 ba2k sqft310 Cornwall Meadows Lane, Patterson, NY 12563For Sale
 MLS ID #1032660, Teddie Leonaggeo, Listing by: McGrath Realty Inc. OneKey® MLS as distributed by MLS GRID
 - $390,0003 bd1 ba1.5k sqft256 Haviland Drive, Patterson, NY 12563For SaleMLS ID #1033052, Deborah J. Glatz, Listing by: Coldwell Banker Realty. OneKey® MLS as distributed by MLS GRID
- $365,0002 bd1 ba840 sqft66 Church Street, Poughquag, NY 12570For SaleMLS ID #997060, Daniel Axtmann, Listing by: BHHS Hudson Valley Properties. OneKey® MLS as distributed by MLS GRID
- $384,9992 bd1 ba796 sqft18 Worthington Drive W, Carmel, NY 10512For SaleMLS ID #1014131, Denise Y. Alvarez Capetillo, Listing by: eXp Realty. OneKey® MLS as distributed by MLS GRID
- $389,0002 bd1 ba920 sqft10 Batavia Road, Patterson, NY 12563For SaleMLS ID #1017670, Rosanaly Diaz-Scott, Listing by: Houlihan Lawrence Inc.. OneKey® MLS as distributed by MLS GRID
- $399,0002 bd2 ba1k sqft1486 Route 55, Lagrangeville, NY 12540For SaleMLS ID #1029204, Daniel Axtmann, Listing by: BHHS Hudson Valley Properties. OneKey® MLS as distributed by MLS GRID
- $399,9992 bd2 ba1.2k sqft7 Brayton Road, Carmel, NY 10512For SaleMLS ID #1034465, Virginia Corbett, Listing by: eXp Realty. OneKey® MLS as distributed by MLS GRID
- $532,0003 bd2 ba1.9k sqft21 Blueberry Lane, Stormville, NY 12582For SaleMLS ID #1037821, Blake Michaud, Listing by: BHHS Hudson Valley Properties. OneKey® MLS as distributed by MLS GRID
- $355,0003 bd3 ba1.2k sqft1105 Chelsea Cove S, Hopewell Junction, NY 12533For SaleMLS ID #1029401, Rosanaly Diaz-Scott, Listing by: Houlihan Lawrence Inc.. OneKey® MLS as distributed by MLS GRID
- $349,0003 bd1 ba1.5k sqft1 S Remsen Avenue, Wappingers Falls, NY 12590For SaleMLS ID #1042672, Kerry A. Fedigan, Listing by: Kerry A. Fedigan. OneKey® MLS as distributed by MLS GRID
- $350,0003 bd2 ba1.7k sqft10 Dutchess Avenue, Wappingers Falls, NY 12590For SaleMLS ID #1039860, Michael A. Tarallo, Listing by: Giner Real Estate Inc.. OneKey® MLS as distributed by MLS GRID
- $400,0002 bd2 ba1.2k sqft1317 Saratoga Lane, Fishkill, NY 12524For SaleMLS ID #1045053, Alexandr Mashkin, Listing by: Keller Williams Realty Partner. OneKey® MLS as distributed by MLS GRID
- $425,0002 bd2 ba900 sqft1616 Route 292 #Cottage 12, Holmes, NY 12531For SaleMLS ID #1011452, Julie C. Conner, Listing by: eXp Realty. OneKey® MLS as distributed by MLS GRID
- $375,0004 bd2 ba1.9k sqft106 Skidmore Road, Lagrangeville, NY 12540For SaleMLS ID #917532, Katherine F Saglibene, Listing by: Houlihan Lawrence Inc.. OneKey® MLS as distributed by MLS GRID
- $349,9991 bd2 ba1k sqft5 Spruce Ridge Drive, Fishkill, NY 12524For SaleMLS ID #1032937, Kevin D. Fortuna, Listing by: K. Fortuna Realty, Inc.. OneKey® MLS as distributed by MLS GRID
- $409,0003 bd1 ba1.2k sqft19 Calverton Drive, New Fairfield, CT 06812For Sale
 MLS ID #24179213, Robert M. Leonard, William Raveis Real Estate. Smart MLS
 - $399,0003 bd2 ba1.3k sqft61 Pumpkin Hill Road, New Milford, CT 06776For SaleMLS ID #24165026, Larry Corrow, Coldwell Banker Realty. Smart MLS
