Skip main navigation
Sold for $2,600,000
  • $2,600,000

    16 Fair Oaks Park, Needham, MA 02492

    4beds
    5,200sqft
    Single Family Residence
    Built in 2005
    0.34 Acres Lot
    $2,925,200 Zestimate®
    $500/sqft
    $7,786 Estimated rent

    Home value

    $2,925,200

    $2.75M - $3.13M

    $7,786/mo

    Zestimate® history
    Loading
    Loading...

    Owner options

    List your home for rent

    $7,786/mo

    Rent Zestimate®

    Find your next renter with Zillow Rental Manager. Plus, with online applications, you can quickly screen prospective tenants – for free.

    Learn more

    $7,786/mo

    Rent Zestimate®

    Refinance and save

    $13,202/mo

    Est. payment

    Refinancing to a lower rate could help reduce your monthly payments and save thousands over the life of the loan.

    See today's rates

    $13,202/mo

    Est. payment

    Explore your selling options

    Work with a Zillow partner agent

    Leverage their expertise and Zillow's premium Showcase listings to get your home seen by more buyers.

    Get started

    List with your own agent

    Get your home in front of millions of buyers by listing it on Zillow.

    Learn how to do it

    Sell it yourself

    Take full control of how buyers see your home on Zillow by listing For Sale by Owner (FSBO).

    List your home

    What's special

    Beautiful hardwood floorsSpacious bedroomsHigh-end appliancesOversized family roomLaundry roomNew roofPrimary suite
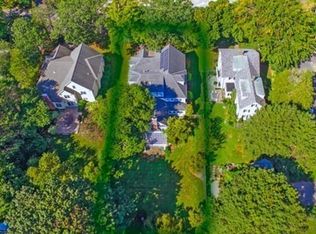
    Welcome to 16 Fair Oaks Park! This picturesque custom built Colonial is located in the heart of Needham Center on one of the most desirable and sought-after streets, recognized by the Boston Globe as one of the best streets in Boston and beyond. The inviting front porch welcomes you into this stunning home which offers 4 levels of living space w/custom crown molding and beautiful hardwood floors. The main level features an open two-story foyer which leads to a formal living room and dining room. The kitchen is equipped w/ high-end appliances, Italian cabinetry, granite countertops, island and a dining area w/slider to raised outdoor patio. An oversized family room w/coffered ceiling & Chicago stone fireplace, laundry room and bathroom complete the 1st floor. The 2nd floor features a primary suite w/private bathroom and 2 walk-in closets. Three spacious bedrooms and bathroom complete the 2nd floor. The newly renovated 3rd floor is gorgeous featuring 2 additional rooms and a bathroom w/ laundry. The finished lower level offers space for exercise, games or storage. There is a heated 2 car garage and New Roof in 2023. An A+ location, stroll to Needham Center, shops, restaurants, train to Boston and top-rated schools.

    Zillow last checked:

    Listing updated:

    Listed by:

    Christine O'Leary 508-274-2674,

    Salt Pond Realty LLP,

    Hannah Johnson 774-216-0203,

    Salt Pond Realty LLP

    Bought with:

    Kathy J Kelley, 9007687

    Berkshire Hathaway Home Services Town and Country

    Source: CCIMLS,MLS#: 22302330MLS Logo

    Facts & features

    Interior

    Bedrooms & bathrooms
    • Bedrooms: 4
    • Bathrooms: 4
    • Full bathrooms: 4
    • Main level bathrooms: 1
    Primary bedroom
    • Description: Flooring: Wood
    • Features: Walk-In Closet(s), Recessed Lighting, Office/Sitting Area, Ceiling Fan(s)
    • Level: Second
    Bedroom 2
    • Description: Flooring: Wood
    • Features: Bedroom 2, Closet, Recessed Lighting
    • Level: Second
    Bedroom 3
    • Description: Flooring: Wood
    • Features: Bedroom 3, Closet, Recessed Lighting
    • Level: Second
    Bedroom 4
    • Description: Flooring: Wood
    • Features: Bedroom 4, Closet, Recessed Lighting
    Primary bathroom
    • Features: Private Full Bath
    Dining room
    • Description: Flooring: Wood,Door(s): Other
    • Features: Dining Room
    Kitchen
    • Description: Countertop(s): Granite,Flooring: Wood,Door(s): Sliding
    • Features: Kitchen, Upgraded Cabinets, Kitchen Island, Recessed Lighting
    Living room
    • Description: Flooring: Wood,Door(s): Other
    • Features: Recessed Lighting, Living Room
    • Level: First
    Heating
    • Forced Air, Hot Water
    Cooling
    • Central Air
    Appliances
    • Included: Cooktop, Refrigerator, Microwave, Dishwasher, Gas Water Heater
    • Laundry: Laundry Room, First Floor
    Features
    • Recessed Lighting
    • Flooring: Hardwood, Tile, Other
    • Doors: Other, Sliding Doors
    • Basement: Bulkhead Access,Interior Entry,Full,Finished
    • Number of fireplaces: 1
    Interior area
    • Total structure area: 5,200
    • Total interior livable area: 5,200 sqft

    Property

    Parking
    • Total spaces: 4
    • Parking features: Garage - Attached, Open
    • Attached garage spaces: 2
    • Has uncovered spaces: Yes
    Features
    • Stories: 3
    • Exterior features: Private Yard, Underground Sprinkler
    Lot
    • Size: 0.34 Acres
    • Features: In Town Location, School, Medical Facility, Major Highway, House of Worship, Shopping, Level, Cleared
    Details
    • Parcel number: 1990490008700000
    • Zoning: SRB
    • Special conditions: None

    Construction

    Type & style
    • Home type: SingleFamily
    • Property subtype: Single Family Residence
    Materials
    • Clapboard, Shingle Siding
    • Foundation: Poured
    • Roof: Asphalt, Pitched
    Condition
    • Updated/Remodeled, Actual
    • New construction: No
    • Year built: 2005
    • Major remodel year: 2020

    Utilities & green energy

    • Sewer: Public Sewer

    Community & neighborhood

    Location
    • Region: Needham

    Other

    Other facts
    • Listing terms: Conventional
    • Road surface type: Paved

    Price history

    DateEventPrice
    8/29/2023Sold$2,600,000-3.7%$500/sqft
    Source: CCIMLS #22302330 Report a problem
    7/23/2023Contingent$2,699,000$519/sqft
    Source: MLS PIN #73122630 Report a problem
    7/23/2023Pending sale$2,699,000$519/sqft
    Source: CCIMLS #22302330 Report a problem
    7/5/2023Price change$2,699,000-5.3%$519/sqft
    Source: MLS PIN #73122630 Report a problem
    6/21/2023Listed for sale$2,850,000+83.9%$548/sqft
    Source: CCIMLS #22302330 Report a problem
    7/30/2010Sold$1,550,000-1.9%$298/sqft
    Source: Public Record Report a problem
    11/19/2009Listing removed$1,580,000$304/sqft
    Source: Louise Condon #70893443 Report a problem
    11/15/2009Price change$1,580,000-6%$304/sqft
    Source: Louise Condon #70893443 Report a problem
    4/16/2009Price change$1,680,000-2.6%$323/sqft
    Source: Louise Condon #70893443 Report a problem
    3/29/2009Listed for sale$1,725,000+9.2%$332/sqft
    Source: Louise Condon #70893443 Report a problem
    10/18/2005Sold$1,580,000-9.7%$304/sqft
    Source: Agent Provided Report a problem
    6/20/2005Sold$1,750,000$337/sqft
    Source: Agent Provided Report a problem

    Public tax history

    YearProperty taxesTax assessment
    2025$26,284 +13.7%$2,479,600 +34.3%
    2024$23,122 -0.6%$1,846,800 +3.5%
    2023$23,265 +3.1%$1,784,100 +5.7%
    2022$22,561 +4.4%$1,687,400 +1.8%
    2021$21,606 +7.4%$1,658,200 +3%
    2020$20,114 +5.2%$1,610,400 +4.3%
    2019$19,126 +4.3%$1,543,700
    2018$18,339 -1.1%$1,543,700 -1%
    2017$18,546 +2.3%$1,559,800 -0.7%
    2016$18,122 $1,570,400

    Find assessor info on the county website

    Neighborhood: 02492

    Nearby schools

    GreatSchools rating
    Schools provided by the listing agent
    • District: Needham

    Source: CCIMLS. This data may not be complete. We recommend contacting the local school district to confirm school assignments for this home.

    Get a cash offer in 3 minutes
    Find out how much your home could sell for in as little as 3 minutes with a no-obligation cash offer.
    Estimated market value
    $2,925,200
    Get a cash offer in 3 minutes
    Find out how much your home could sell for in as little as 3 minutes with a no-obligation cash offer.
    Estimated market value
    $2,925,200