Skip main navigation
Sold for $422,500
  • $422,500

    16 Fairfield Avenue, Shelton, CT 06484

    2beds
    996sqft
    Single Family Residence
    Built in 1928
    4,791 Square Feet Lot
    $422,600 Zestimate®
    $424/sqft
    $2,409 Estimated rent

    Home value

    $422,600

    $385,000 - $465,000

    $2,409/mo

    Zestimate® history
    Loading
    Loading...

    Owner options

    List your home for rent

    $2,409/mo

    Rent Zestimate®

    Find your next renter with Zillow Rental Manager. Plus, with online applications, you can quickly screen prospective tenants – for free.

    Learn more

    $2,409/mo

    Rent Zestimate®

    Refinance and save

    $3,045/mo

    Est. payment

    Refinancing to a lower rate could help reduce your monthly payments and save thousands over the life of the loan.

    See today's rates

    $3,045/mo

    Est. payment

    Explore your selling options

    Work with a Zillow partner agent

    Leverage their expertise and Zillow's premium Showcase listings to get your home seen by more buyers.

    Get started

    List with your own agent

    Get your home in front of millions of buyers by listing it on Zillow.

    Learn how to do it

    Sell it yourself

    Take full control of how buyers see your home on Zillow by listing For Sale by Owner (FSBO).

    List your home

    What's special

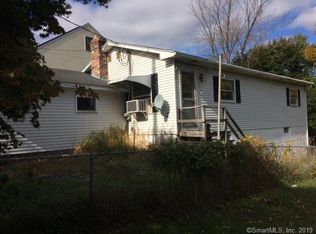
    Some homes look bigger on paper than they do in person. This ONE does the opposite. Built in 1928 and cared for ever since, this Colonial starts with a front porch and panoramic skyline views - perfect spot for watching the Shelton fireworks from! Inside, the eat-in kitchen is the surprise: oversized, tiled, and built for people who actually cook and then hang around afterward. Upstairs you get two bedrooms and a full bath. Downstairs, a half bath and laundry combo right where you need it. Tile runs through the kitchen, foyer and bath/laundry, and carpet keeps the rest cozy. The unfinished basement adds roughly 450 square feet of storage. Out back is the real prize. Private, fenced, and framed by rolling hills, with a garden and mature plantings somebody had the patience to put in years ago so you get the payoff. There is a composite deck (2017) for the grill, a stone patio (2012) for the fire pit, and two sheds for the mower, the bikes and the "I will get to it" pile. Out front, an extra-wide driveway means nobody is playing musical cars when company shows up. And the stuff nobody photographs but everybody pays for? Roof and gutters, 2022. On-demand gas heating unit, 2018/2019. Appliances, 2015. Fence, 2009. Like a good back line - you never notice it doing its job, and that is exactly the point. Small footprint, big life. Come see this ONE before someone else claims the view.

    Zillow last checked:

    Listing updated:

    Listed by:

    Chris S. Bacoulis (203)767-1857,

    Realty ONE Group Connect 203-590-1111

    Bought with:

    Jocelyn Baum, RES.0796939

    Coldwell Banker Realty

    Source: Smart MLS,MLS#: 24199725MLS Logo

    Facts & features

    Interior

    Bedrooms & bathrooms
    • Bedrooms: 2
    • Bathrooms: 2
    • Full bathrooms: 1
    • 1/2 bathrooms: 1
    Primary bedroom
    • Features: Ceiling Fan(s), Wall/Wall Carpet
    • Level: Upper
    • Area: 139.52 Square Feet
    • Dimensions: 10.11 x 13.8
    Bedroom
    • Features: Wall/Wall Carpet
    • Level: Upper
    • Area: 103.02 Square Feet
    • Dimensions: 10.2 x 10.1
    Dining room
    • Features: Ceiling Fan(s), Tile Floor
    • Level: Main
    • Area: 128.8 Square Feet
    • Dimensions: 11.5 x 11.2
    Kitchen
    • Features: Eating Space, Tile Floor
    • Level: Main
    • Area: 98.56 Square Feet
    • Dimensions: 8.8 x 11.2
    Living room
    • Features: Wall/Wall Carpet
    • Level: Main
    • Area: 193.8 Square Feet
    • Dimensions: 11.4 x 17
    Heating
    • Gas on Gas
    Cooling
    • Window Unit(s)
    Appliances
    • Included: Oven/Range, Refrigerator, Dishwasher, Disposal, Washer, Dryer, Gas Water Heater, Tankless Water Heater
    • Laundry: Main Level
    Features
    • Wired for Data
    • Basement: Full,Unfinished,Interior Entry,Concrete
    • Attic: Access Via Hatch
    • Has fireplace: No
    Interior area
    • Total structure area: 996
    • Total interior livable area: 996 sqft
    • Finished area above ground: 996

    Property

    Parking
    • Total spaces: 6
    • Parking features: Paved, Off Street, Driveway, Private
    • Has uncovered spaces: Yes
    Features
    • Patio & porch: Deck, Patio
    • Exterior features: Rain Gutters
    Lot
    • Size: 4,791 Square Feet
    • Features: Level, Sloped
    Details
    • Additional structures: Shed(s)
    • Parcel number: 288451
    • Zoning: R-4

    Construction

    Type & style
    • Home type: SingleFamily
    • Architectural style: Colonial
    • Property subtype: Single Family Residence
    Materials
    • Vinyl Siding
    • Foundation: Concrete Perimeter, Stone
    • Roof: Asphalt
    Condition
    • New construction: No
    • Year built: 1928

    Utilities & green energy

    • Sewer: Public Sewer
    • Water: Public

    Community & HOA

    Community
    • Features: Basketball Court, Golf, Health Club, Library, Medical Facilities, Pool, Public Rec Facilities, Shopping/Mall
    HOA
    • Has HOA: No
    Location
    • Region: Shelton

    Financial & listing details

    • Price per square foot: $424/sqft
    • Tax assessed value: $202,300
    • Annual tax amount: $3,138
    • Date on market: 8/17/2026

    Price history

    DateEventPrice
    10/1/2026Sold$422,500+5.9%$424/sqft
    Source: Smart MLS #24199725 Report a problem
    9/21/2026Pending sale$399,000$401/sqft
    Source: Smart MLS #24199725 Report a problem
    8/20/2026Listed for sale$399,000+66.3%$401/sqft
    Source: Smart MLS #24199725 Report a problem
    8/29/2008Sold$240,000+5.3%$241/sqft
    Source: Smart MLS #98375224 Report a problem
    6/1/2005Sold$227,900+109.1%$229/sqft
    Source: Smart MLS #98231061 Report a problem
    11/1/1994Sold$109,000+263.3%$109/sqft
    Source: Public Record Report a problem
    4/14/1994Sold$30,000$30/sqft
    Source: Public Record Report a problem

    Public tax history

    YearProperty taxesTax assessment
    2025$2,718 -1.9%$144,410
    2024$2,770 +9.8%$144,410
    2023$2,523 $144,410
    2022$2,523 +0.9%$144,410 +27.2%
    2021$2,501 -1.8%$113,540
    2020$2,546 $113,540
    2019$2,546 +1.2%$113,540
    2017$2,515 -4.9%$113,540 -4.2%
    2015$2,644 0%$118,510
    2014$2,644 $118,510
    2013$2,644 -0.4%$118,510
    2012$2,655 -6.2%$118,510 -22.2%
    2011$2,830 -0.2%$152,390
    2010$2,836 $152,390
    2009$2,836 $152,390
    2008$2,836 +6.5%$152,390
    2007$2,662 +25.3%$152,390 +74.4%
    2006$2,124 +3.1%$87,360
    2005$2,061 +3.8%$87,360
    2004$1,986 +8.8%$87,360
    2003$1,825 +7.6%$87,360 +24.3%
    1997$1,696 $70,280
    Find assessor info on the county website

    Neighborhood: 06484

    Nearby schools

    GreatSchools rating
    Schools provided by the listing agent
    • Middle: Shelton,Perry Hill
    • High: Shelton

    Source: Smart MLS. This data may not be complete. We recommend contacting the local school district to confirm school assignments for this home.

    Sell for more on Zillow
    Get a Zillow Showcase℠ listing at no additional cost and you could sell for .
    $422,600
    2% more
    +$8,452
    With Zillow Showcase(estimated)

    $431,052

    Sell for more on Zillow
    Get a Zillow Showcase℠ listing at no additional cost and you could sell for .
    $422,600
    2% more
    +$8,452
    With Zillow Showcase(estimated)

    $431,052