Discover this stunning ranch-style home featuring all the upgrades you'd ever desire! The chef’s kitchen boasts a granite double basin sink with a separate filtered drinking water spout, black granite countertops, a stainless steel gas range and dishwasher (both 2024), tile backsplash, and a commercial-grade disposal--all tastefully renovated. The dining area offers a cathedral ceiling, tile flooring, and a slider leading to a spacious composite deck, perfect for entertaining and overlooking a serene backyard with a luxurious pool with upgrades including an ambient heater and an automatic vacuum for maintenance-free enjoyment. The main level also includes three generously sized bedrooms, a living room, a beautifully renovated bathroom (2021) with tile flooring, sliding glass doors and granite counters. Downstairs features a walk-out basement with a gas fireplace controlled by a thermostat, a fully renovated bathroom (2023) with a tiled shower and granite counters. Come check this out!
Sold for $399,900
$399,900
16 Fairhaven Dr, East Longmeadow, MA 01028
3beds
1,708sqft
Single Family Residence
Built in 1962
0.34 Acres Lot
$409,900 Zestimate®
$234/sqft
$2,990 Estimated rent
Home value
$409,900
$381,000 - $439,000
$2,990/mo
Zestimate® history
Owner options
List your home for rent
$2,990/mo
Rent Zestimate®
Find your next renter with Zillow Rental Manager. Plus, with online applications, you can quickly screen prospective tenants – for free.
$2,990/mo
Rent Zestimate®
Refinance and save
$2,618/mo
Est. payment
Refinancing to a lower rate could help reduce your monthly payments and save thousands over the life of the loan.
$2,618/mo
Est. payment
Explore your selling options
Work with a Zillow partner agent
Leverage their expertise and Zillow's premium Showcase listings to get your home seen by more buyers.
Get startedList with your own agent
Get your home in front of millions of buyers by listing it on Zillow.
Learn how to do itSell it yourself
Take full control of how buyers see your home on Zillow by listing For Sale by Owner (FSBO).
List your homeWhat's special
Gas fireplaceAutomatic vacuumLuxurious poolTiled showerCommercial-grade disposalCathedral ceilingSerene backyard
Zillow last checked:
Listing updated:
Listed by:
Authier LaDuke Team 413-531-8889,
Coldwell Banker Realty - Western MA 413-567-8931
Bought with:
Nunley Group
Executive Real Estate, Inc.
Source: MLS PIN,MLS#: 73409380
Facts & features
Interior
Bedrooms & bathrooms
- Bedrooms: 3
- Bathrooms: 2
- Full bathrooms: 2
- Main level bathrooms: 1
- Main level bedrooms: 2
Primary bedroom
- Features: Ceiling Fan(s), Closet, Flooring - Wall to Wall Carpet
- Level: Main,First
Bedroom 2
- Features: Closet, Flooring - Hardwood
- Level: Main,First
Bedroom 3
- Features: Closet, Flooring - Wall to Wall Carpet
- Level: First
Primary bathroom
- Features: Yes
Bathroom 1
- Features: Bathroom - Full, Closet - Linen, Closet, Flooring - Stone/Ceramic Tile, Countertops - Stone/Granite/Solid, Remodeled, Pocket Door
- Level: Main,First
Bathroom 2
- Features: Bathroom - Full, Bathroom - Tiled With Shower Stall, Closet - Linen, Flooring - Laminate, Countertops - Stone/Granite/Solid
- Level: Basement
Dining room
- Features: Skylight, Cathedral Ceiling(s), Ceiling Fan(s), Flooring - Stone/Ceramic Tile, Deck - Exterior, Exterior Access, Slider
- Level: Main,First
Kitchen
- Features: Ceiling Fan(s), Flooring - Laminate, Dining Area, Countertops - Stone/Granite/Solid, Remodeled, Stainless Steel Appliances
- Level: Main,First
Living room
- Features: Closet, Flooring - Wall to Wall Carpet, Exterior Access
- Level: Main,First
Heating
- Forced Air, Natural Gas, Fireplace(s)
Cooling
- Central Air
Appliances
- Included: Gas Water Heater, Water Heater, Range, Dishwasher, Disposal, Microwave, Refrigerator, Washer, Dryer
- Laundry: Flooring - Stone/Ceramic Tile, Gas Dryer Hookup, Washer Hookup, In Basement
Features
- Closet, Recessed Lighting, Den
- Flooring: Tile, Carpet, Laminate, Flooring - Stone/Ceramic Tile, Flooring - Wall to Wall Carpet
- Doors: Storm Door(s)
- Windows: Insulated Windows, Storm Window(s)
- Basement: Full,Partially Finished,Walk-Out Access
- Number of fireplaces: 1
Interior area
- Total structure area: 1,708
- Total interior livable area: 1,708 sqft
- Finished area above ground: 1,204
- Finished area below ground: 504
Property
Parking
- Total spaces: 6
- Parking features: Attached, Garage Door Opener, Storage, Workshop in Garage, Oversized, Paved Drive, Off Street, Paved
- Attached garage spaces: 2
- Uncovered spaces: 4
Features
- Patio & porch: Porch, Deck - Composite
- Exterior features: Porch, Deck - Composite, Pool - Above Ground Heated, Rain Gutters, Storage, Professional Landscaping, Sprinkler System, Invisible Fence
- Has private pool: Yes
- Pool features: Heated
- Fencing: Invisible
Lot
- Size: 0.34 Acres
- Features: Easements
Details
- Parcel number: M:0006 B:0108 L:0005,3656154
- Zoning: RB
Construction
Type & style
- Home type: SingleFamily
- Architectural style: Ranch
- Property subtype: Single Family Residence
Materials
- Frame
- Foundation: Concrete Perimeter
- Roof: Shingle
Condition
- Year built: 1962
Utilities & green energy
- Electric: Circuit Breakers, 100 Amp Service
- Sewer: Public Sewer
- Water: Public
- Utilities for property: for Gas Range, for Gas Dryer, Washer Hookup
Green energy
- Energy efficient items: Thermostat
Community & HOA
Community
- Features: Shopping, Park, Walk/Jog Trails, Golf, Conservation Area, Public School
- Security: Security System
HOA
- Has HOA: No
Location
- Region: East Longmeadow
Financial & listing details
- Price per square foot: $234/sqft
- Tax assessed value: $298,200
- Annual tax amount: $5,511
- Date on market: 1/14/2026
Price history
| Date | Event | Price |
|---|---|---|
| 8/28/2025 | Sold | $399,900$234/sqft |
Source: MLS PIN #73409380 Report a problem | ||
| 7/29/2025 | Contingent | $399,900$234/sqft |
Source: MLS PIN #73409380 Report a problem | ||
| 7/25/2025 | Listed for sale | $399,900+219.9%$234/sqft |
Source: MLS PIN #73409380 Report a problem | ||
| 11/16/1999 | Sold | $125,000$73/sqft |
Source: Public Record Report a problem | ||
Public tax history
| Year | Property taxes | Tax assessment |
|---|---|---|
| 2025 | $5,511 +4.3% | $298,200 +4.6% |
| 2024 | $5,284 +5.6% | $285,000 +9.4% |
| 2023 | $5,004 +4.3% | $260,600 +10.2% |
| 2022 | $4,797 +1.7% | $236,400 +5.5% |
| 2021 | $4,717 -0.6% | $224,000 +3% |
| 2020 | $4,744 +9% | $217,500 +2.7% |
| 2019 | $4,350 +2.3% | $211,700 +4.3% |
| 2018 | $4,251 +2.6% | $203,000 +1.8% |
| 2017 | $4,144 +0.1% | $199,500 +1.8% |
| 2016 | $4,140 +6.6% | $196,000 +4.6% |
| 2015 | $3,883 -0.5% | $187,400 -0.2% |
| 2014 | $3,901 +7.7% | $187,800 -3.4% |
| 2013 | $3,622 -5.8% | $194,500 -4.7% |
| 2012 | $3,847 +4.4% | $204,100 -2.2% |
| 2011 | $3,686 +2.2% | $208,600 +0.5% |
| 2010 | $3,608 +2.2% | $207,600 -4.4% |
| 2009 | $3,530 +1.1% | $217,100 -0.2% |
| 2008 | $3,493 +5.6% | $217,500 +6.6% |
| 2007 | $3,309 +3.7% | $204,000 +9.2% |
| 2006 | $3,191 +6.5% | $186,800 +5.4% |
| 2005 | $2,996 +11.6% | $177,300 +36.9% |
| 2004 | $2,685 +4.1% | $129,500 |
| 2003 | $2,580 +4.8% | $129,500 |
| 2002 | $2,462 | $129,500 |
Find assessor info on the county website
Neighborhood: 01028
Nearby homes
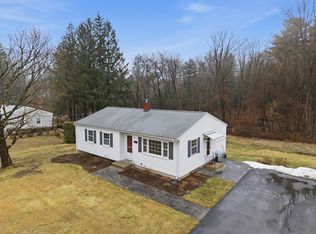
- $333,1003 bd1 ba1k sqft8 Fairhaven Dr, East Longmeadow, MA 01028Off Market
- $365,0003 bd1 ba1k sqft22 Fairhaven Dr, East Longmeadow, MA 01028Sold
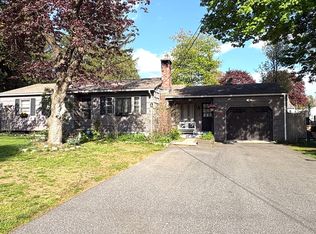
- $365,0003 bd2 ba1.5k sqft15 Fairhaven Dr, East Longmeadow, MA 01028Sold
- $333,9003 bd1 ba1.1k sqft7 Fairhaven Dr, East Longmeadow, MA 01028Off Market
- $358,5003 bd1 ba1.1k sqft23 Fairhaven Dr, East Longmeadow, MA 01028Off Market
- $281,5003 bd1 ba1k sqft260 Maple St, East Longmeadow, MA 01028Sold
- $362,7003 bd2 ba1k sqft28 Fairhaven Dr, East Longmeadow, MA 01028Off Market
- $344,2003 bd1 ba1.2k sqft268 Maple St, East Longmeadow, MA 01028Off Market
Nearby schools
GreatSchools rating
- 7/10Mapleshade Elementary SchoolGrades: 3-5Distance: 1.6 mi
- 7/10Birchland Park Middle SchoolGrades: 6-8Distance: 1.5 mi
- 8/10East Longmeadow High SchoolGrades: 9-12Distance: 0.3 mi


Get pre-qualified for a loan
At Zillow Home Loans, we can pre-qualify you in as little as 5 minutes with no impact to your credit score.An equal housing lender. NMLS #10287.
Sell for more on Zillow
Get a Zillow Showcase℠ listing at no additional cost and you could sell for .
$409,900
2% more
+$8,198
With Zillow Showcase(estimated)
$418,098
- Massachusetts
- Hampden County
- East Longmeadow
- 01028
- 16 Fairhaven Dr
Nearby cities
Nearby zip codes
Other East Longmeadow Topics
