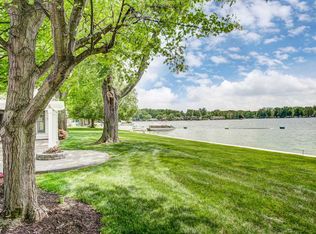
PUBLISHED MINIMUM BID AUCTION. BIDDING NOW OPEN! Here is the opportunity to purchase a well maintained home on the channel of beautiful Winona Lake!. Built in 1972 this split level home features 2874 square feet of space, 4 bedrooms, 3 baths, large family room, large open living room and dining room, and zoned HVAC system. Attached to the home is a climate controlled 2 car garage with built-in cabinets. Home also has a heated 12' x 19' three-seasons room with Pella windows overlooking the water. The property's landscaping has been well maintained with a beautiful lawn, hardscape around the home and built-in irrigation system in the front and back yard. The previous owner has gotten the home ready for a new owner by recently putting in a new concrete driveway and sidewalk, new garage door, new water softener, new flooring and paint in the living room, dining room, and kitchen, new Maytag washer and dryer, and a new force aired furnace. This home is ready for the new owner to enjoy! The home sits on a 0.30 acre lot with 100' of channel frontage with access to Winona Lake. Winona Lake is a 571 acre natural lake with full recreational use with power sports and fishing. Do not miss this opportunity to buy a quality home on an outstanding lake at auction! Taxes 2023 Pay 2024: $3,620.52 (with exemptions).
Closed
$573,650
16 Fairlane Dr, Warsaw, IN 46580
4beds
2,874sqft
Single Family Residence
Built in 1972
0.3 Acres Lot
$652,200 Zestimate®
$200/sqft
$2,628 Estimated rent
Home value
$652,200
$600,000 - $717,000
$2,628/mo
Zestimate® history
Owner options
List your home for rent
$2,628/mo
Rent Zestimate®
Find your next renter with Zillow Rental Manager. Plus, with online applications, you can quickly screen prospective tenants – for free.
$2,628/mo
Rent Zestimate®
Refinance and save
$2,707/mo
Est. payment
Refinancing to a lower rate could help reduce your monthly payments and save thousands over the life of the loan.
$2,707/mo
Est. payment
Explore your selling options
Work with a Zillow partner agent
Leverage their expertise and Zillow's premium Showcase listings to get your home seen by more buyers.
Get startedList with your own agent
Get your home in front of millions of buyers by listing it on Zillow.
Learn how to do itSell it yourself
Take full control of how buyers see your home on Zillow by listing For Sale by Owner (FSBO).
List your homeWhat's special
Zillow last checked:
Listing updated:
Listed by:
Jay Mayden,
Kraft Real Estate Services, LL 219-776-2879
Bought with:
Non-Member Agent
Non-Member MLS Office
Source: NIRA as distributed by MLS GRID,MLS#: 809912
Facts & features
Interior
Bedrooms & bathrooms
- Bedrooms: 4
- Bathrooms: 3
- Full bathrooms: 1
- 3/4 bathrooms: 2
Rooms
- Room types: Bedroom 2, Other Room, Primary Bedroom, Living Room, Kitchen, Dining Room, Family Room, Bedroom 4, Bedroom 3
Primary bedroom
- Description: Ceiling FanWalk-in closet3/4 bath
- Area: 198
- Dimensions: 18.0 x 11.0
Bedroom 2
- Description: Double closet
- Area: 168
- Dimensions: 14.0 x 12.0
Bedroom 3
- Description: Ceiling FanDouble closet
- Area: 130
- Dimensions: 13.0 x 10.0
Bedroom 4
- Description: Ceiling Fan
- Area: 110
- Dimensions: 11.0 x 10.0
Dining room
- Description: Built-in cabinet
- Area: 168
- Dimensions: 14.0 x 12.0
Family room
- Description: Gas Fireplace
- Area: 338
- Dimensions: 26.0 x 13.0
Kitchen
- Description: Breakfast BarHardwood floorCeiling FanGranite CountertopsRecess lightingJenn-Air Double ovenSubzero refrigeratorKitchen Aid dishwasherJenn-Air Built-in cook top
- Area: 192
- Dimensions: 16.0 x 12.0
Living room
- Description: Built-in projector screenBay Window
- Area: 294
- Dimensions: 21.0 x 14.0
Other
- Description: Hardwood floor
- Area: 84
- Dimensions: 14.0 x 6.0
Other
- Description: 2 Ceiling Fans
- Area: 187
- Dimensions: 17.0 x 11.0
Heating
- Fireplace(s), Forced Air
Appliances
- Included: Dishwasher, Refrigerator, Washer, Humidifier, Gas Cooktop, Dryer, Double Oven
- Laundry: In Garage
Features
- Breakfast Bar, Walk-In Closet(s), Recessed Lighting, Granite Counters, Eat-in Kitchen, Entrance Foyer, Ceiling Fan(s), Built-in Features
- Windows: Bay Window(s)
- Basement: Crawl Space
- Number of fireplaces: 1
- Fireplace features: Family Room, Gas
Interior area
- Total structure area: 2,874
- Total interior livable area: 2,874 sqft
- Finished area above ground: 2,025
Property
Parking
- Total spaces: 2
- Parking features: Concrete, On Street, Garage Faces Front, Garage Door Opener, Driveway
- Garage spaces: 2
- Has uncovered spaces: Yes
Features
- Levels: Tri-Level
- Patio & porch: Covered, Patio, Front Porch
- Exterior features: Other, Rain Gutters
- Fencing: None
- Has view: Yes
- View description: Lake, Water, Other
- Has water view: Yes
- Water view: Lake,Water
- Waterfront features: Channel, Lake Privileges, Lake
- Body of water: Winona Lake
- Frontage length: 100'
Lot
- Size: 0.3 Acres
- Dimensions: 100 x 130
- Features: Back Yard, Waterfront, Views, Landscaped, Front Yard, City Lot
Details
- Parcel number: 431116400243.000032
- Special conditions: Auction
Construction
Type & style
- Home type: SingleFamily
- Property subtype: Single Family Residence
Condition
- New construction: No
- Year built: 1972
Utilities & green energy
- Electric: 200+ Amp Service
- Sewer: Public Sewer
- Water: Public
Community & HOA
Community
- Features: Curbs, Sidewalks, Lake, Fishing
- Subdivision: Winona Lake
HOA
- Has HOA: No
Location
- Region: Warsaw
Financial & listing details
- Price per square foot: $200/sqft
- Tax assessed value: $495,200
- Annual tax amount: $3,620
- Date on market: 11/1/2024
- Listing agreement: Exclusive Right To Sell
- Listing terms: Cash
- Road surface type: Asphalt
Price history
| Date | Event | Price |
|---|---|---|
| 10/29/2024 | Sold | $573,650$200/sqft |
Source:  NIRA as distributed by MLS GRID #809912 Report a problem NIRA as distributed by MLS GRID #809912 Report a problem | ||
Public tax history
| Year | Property taxes | Tax assessment |
|---|---|---|
| 2025 | $4,083 +12.8% | $495,200 +25.7% |
| 2024 | $3,621 +8.4% | $393,900 +13.1% |
| 2023 | $3,341 +9.4% | $348,200 +8.8% |
| 2022 | $3,054 +7.5% | $319,900 +9.9% |
| 2021 | $2,842 +4% | $291,000 +7.5% |
| 2020 | $2,733 -0.2% | $270,700 +4.1% |
| 2019 | $2,739 -0.8% | $260,000 |
| 2018 | $2,762 +3% | $260,000 -0.5% |
| 2017 | $2,682 +6% | $261,400 +3% |
| 2016 | $2,530 +3.7% | $253,700 +4% |
| 2014 | $2,439 | $243,900 |
| 2013 | $2,439 -3.5% | $243,900 -3.5% |
| 2012 | $2,528 -12.7% | $252,800 -12.7% |
| 2011 | $2,897 | $289,700 |
| 2010 | $2,897 | $289,700 |
| 2009 | $2,897 +15.3% | $289,700 +2% |
| 2007 | $2,513 | $284,000 |
| 2006 | -- | $284,000 +53.9% |
| 2005 | -- | $184,500 |
Find assessor info on the county website
Neighborhood: 46580
Nearby homes
- $508,6003 bd2 ba1.9k sqft15 Fairlane Dr, Warsaw, IN 46580Off Market
- $791,5003 bd3 ba1.8k sqft26 Fairlane Dr, Warsaw, IN 46580Off Market
- $410,4005 bd2 ba2.4k sqft8 Fairlane Dr, Warsaw, IN 46580Off Market
- $688,9003 bd2 ba2.1k sqft25 Fairlane Dr, Warsaw, IN 46580Off Market
- $593,0002 bd2 ba2.4k sqft27 Fairlane Dr, Warsaw, IN 46580Off Market
- $525,0003 bd2 ba1.6k sqft18 Fairlane Dr, Warsaw, IN 46580Sold
- $553,9003 bd2 ba2.1k sqft14 Fairlane Dr, Warsaw, IN 46580Off Market
- $591,8003 bd2 ba2.3k sqft28 Fairlane Dr, Warsaw, IN 46580Off Market
Nearby schools
GreatSchools rating
- 6/10Lincoln Elementary SchoolGrades: K-6Distance: 0.8 mi
- 8/10Lakeview Middle SchoolGrades: 7-8Distance: 0.3 mi
- 9/10Warsaw Community High SchoolGrades: 9-12Distance: 1.4 mi


Get pre-qualified for a loan
At Zillow Home Loans, we can pre-qualify you in as little as 5 minutes with no impact to your credit score.An equal housing lender. NMLS #10287.
Sell for more on Zillow
Get a Zillow Showcase℠ listing at no additional cost and you could sell for .
$652,200
2% more
+$13,044
With Zillow Showcase(estimated)
$665,244
- Indiana
- Kosciusko County
- Warsaw
- 46580
- 16 Fairlane Dr
Nearby cities
Nearby neighborhoods
Nearby zip codes
Other Warsaw Topics
